FULLY RENOVATED BUNGALOW IN THE HEART OF ACADIA! Situated on a HUGE OVERSIZED LOT with PAVED ALLEY ACCESS, this stunning home has been FULLY RENOVATED WITH ALL REQUIRED PERMITS and features a BRAND NEW TRIPLE CAR GARAGE. Offering 5 BEDROOMS and 2 FULL WASHROOMS, this home is perfect for families, multi-generational living, or those seeking additional space. The bright and modern main floor showcases BRAND NEW VINYL WINDOWS, QUARTZ COUNTERTOPS, an ELECTRIC FIREPLACE, CUSTOM SHOWER, and a built-in HOME ENTERTAINMENT CENTER. The fully developed basement features 2 BEDROOMS, a stylish BAR AREA, and an additional HOME ENTERTAINMENT CENTER, creating the perfect space for entertaining guests or relaxing with family. Additional upgrades include a NEWLY POURED CONCRETE WALKWAY and a refreshed FRONT FACE LIFT, adding excellent curb appeal. Located in the highly desirable community of Acadia, close to schools, shopping, parks, transit, restaurants, and everyday amenities. A rare MOVE-IN READY opportunity in one of Calgary’s most established communities.
For sale
C$749,900
419 NE Acadia Dr SE, Calgary, AB T2J 0A9
5beds
1,019sqft
Single Family Residence
Built in 1962
6,534 Square Feet Lot
$-- Zestimate®
C$736/sqft
C$-- HOA
What's special
Huge oversized lotPaved alley accessBrand new vinyl windowsQuartz countertopsElectric fireplaceCustom showerBuilt-in home entertainment center
- 36 days |
- 13 |
- 1 |
Zillow last checked:
Listing updated:
Listed by:
Rajdeep Kooner, Associate,
Urban-Realty.Ca,
Mandeep Dhillon, Associate,
Urban-Realty.Ca
Source: courtesy of Pillar9 System,MLS®#: A2320209 Originating MLS®#: Calgary
Originating MLS®#: CalgaryFacts & features
Interior
Bedrooms & bathrooms
- Bedrooms: 5
- Bathrooms: 2
- Full bathrooms: 2
Bedroom
- Level: Main
- Dimensions: 11`3" x 8`4"
Bedroom
- Level: Main
- Dimensions: 7`7" x 11`2"
Other
- Level: Main
- Dimensions: 12`8" x 12`2"
Bedroom
- Level: Basement
- Dimensions: 12`10" x 9`11"
Bedroom
- Level: Basement
- Dimensions: 9`8" x 9`11"
Other
- Level: Main
- Dimensions: 8`8" x 4`11"
Other
- Level: Basement
- Dimensions: 9`1" x 6`9"
Dining room
- Level: Main
- Dimensions: 9`1" x 8`4"
Game room
- Level: Basement
- Dimensions: 19`8" x 27`6"
Kitchen
- Level: Main
- Dimensions: 13`0" x 12`11"
Laundry
- Level: Basement
- Dimensions: 3`4" x 10`10"
Living room
- Level: Main
- Dimensions: 13`2" x 16`9"
Heating
- Standard
Cooling
- None
Appliances
- Included: Dishwasher, Electric Range, Refrigerator
- Laundry: Lower Level, Main Level, Multiple Locations
Features
- Bar, Kitchen Island, Quartz Counters
- Flooring: Ceramic Tile
- Windows: Vinyl Windows
- Basement: Full
- Number of fireplaces: 1
- Fireplace features: Electric
Interior area
- Total interior livable area: 1,019 sqft
Property
Parking
- Total spaces: 5
- Parking features: Garage
- Garage spaces: 3
Features
- Levels: One
- Stories: 1
- Patio & porch: Deck
- Exterior features: Private Yard
- Fencing: Fenced
- Frontage length: 16.80M 55`1"
Lot
- Size: 6,534 Square Feet
- Features: Back Lane, Back Yard, Landscaped
Details
- Parcel number: 112110473
- Zoning: R-C1
Construction
Type & style
- Home type: SingleFamily
- Architectural style: Bungalow
- Property subtype: Single Family Residence
Materials
- Stucco, Wood Frame
- Foundation: Concrete Perimeter
- Roof: Asphalt Shingle
Condition
- New construction: No
- Year built: 1962
Community & HOA
Community
- Features: Park, Playground
- Subdivision: Acadia
HOA
- Has HOA: No
Location
- Region: Calgary
Financial & listing details
- Price per square foot: C$736/sqft
- Date on market: 6/15/2026
- Inclusions: N/A
Rajdeep Kooner, Associate
Rajdeep Kooner, Associate
(403) 590-2233
By pressing Contact Agent, you agree that the real estate professional identified above may call/text you about your search, which may involve use of automated means and pre-recorded/artificial voices. You don't need to consent as a condition of buying any property, goods, or services. Message/data rates may apply. You also agree to our Terms of Use. Zillow does not endorse any real estate professionals. We may share information about your recent and future site activity with your agent to help them understand what you're looking for in a home.
Price history
Price history is unavailable.
Public tax history
Tax history is unavailable.
Climate risks
Neighborhood: Arcadia
Nearby schools
GreatSchools rating
No schools nearby
We couldn't find any schools near this home.
- C$849,9002 bd2 ba1.1k sqft9403 Abbott Pl SE, Calgary, AB T2J0Z7For Sale

- C$699,9003 bd3 ba1.1k sqft80 E Allandale Close SE, Calgary, AB T2H1V9For Sale

- C$--2 bd1 ba960 sqft9312 Academy Dr SE, Calgary, AB T2J1A4Off Market
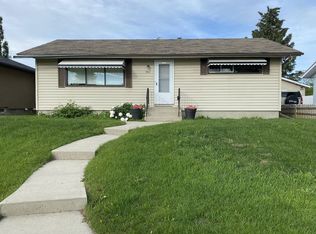
- C$729,9005 bd2 ba1.1k sqft9832 W Athens Rd SE, Calgary, AB T2J1B9For Sale
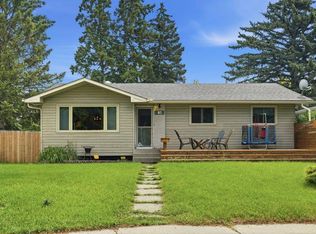
- C$759,0005 bd2 ba1k sqft816 S Avonlea Pl SE, Calgary, AB T2H1W3For Sale
- C$665,0004 bd2 ba1k sqft90 N Armstrong Cres SE, Calgary, AB T2J0X3For Sale
- C$620,0003 bd1 ba885 sqft748 E Archwood Rd SE, Calgary, AB T2J1C2For Sale
- C$749,9003 bd3 ba1.1k sqft9511 E Academy Dr SE, Calgary, AB T2J1A6For Sale
Similar homes
- C$739,9004 bd3 ba1k sqft9532 SW Allison Dr SE, Calgary, AB T2J 1B5For Sale
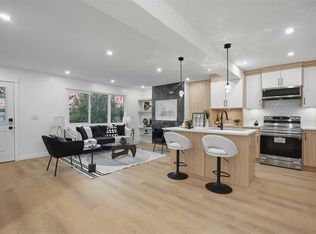 MLS ID #A2330508, Amit Punn, Associate, Lpt Realty. courtesy of Pillar9 System
 - C$749,9005 bd3 ba1.1k sqft205 W Allan Cres SE, Calgary, AB T2J 0T3For Sale
 MLS ID #A2326551, Luis Benavides, Associate, Maxwell Canyon Creek. courtesy of Pillar9 System
 - C$759,0005 bd2 ba1k sqft816 S Avonlea Pl SE, Calgary, AB T2H 1W3For Sale
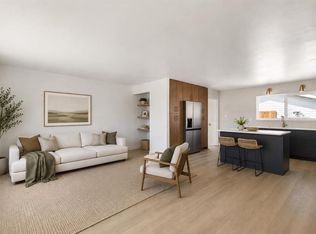 MLS ID #A2313718, Laura Kitchen, Associate, Re/Max Landan Real Estate. courtesy of Pillar9 System
 - C$749,0003 bd2 ba1k sqft820 S Archwood Rd SE, Calgary, AB T2J 1C4For Sale
 MLS ID #A2314502, Simon Shergill, Associate, Lpt Realty. courtesy of Pillar9 System
 - C$739,9005 bd3 ba1.1k sqft908 S Stonehaven Rd SW, Calgary, AB T2W 0P6For SaleMLS ID #A2323153, Happe Dhillon, Associate, Re/Max Crown. courtesy of Pillar9 System
- C$694,9004 bd3 ba1.1k sqft52 Franklin Dr SE, Calgary, AB T2H 0T9For SaleMLS ID #A2329919, Stanley Okonji, Associate, Premiere Realty Direct. courtesy of Pillar9 System
- C$729,9003 bd2 ba1.1k sqft416 S Allston Ave SE, Calgary, AB T2H 1R7For SaleMLS ID #A2322708, Karen Hudson, Associate, Town Residential. courtesy of Pillar9 System
- C$799,9005 bd3 ba1.4k sqft1731 N 111th Ave SW, Calgary, AB T2W 1R6For SaleMLS ID #A2330314, Yusuf Hussaini, Associate, Re/Max House Of Real Estate. courtesy of Pillar9 System
- C$829,9004 bd3 ba1.2k sqft824 W Canna Cres SW, Calgary, AB T2W 1N9For SaleMLS ID #A2330665, Roberto Argenal, Associate, Kic Realty. courtesy of Pillar9 System
- C$720,0006 bd3 ba914 sqft264 S 99th Ave SE, Calgary, AB T2J 0J1New ConstructionMLS ID #A2293592, Jian Liang, Associate, Homecare Realty Ltd.. courtesy of Pillar9 System
- C$839,9004 bd4 ba1.2k sqft12031 E Candiac Rd SW, Calgary, AB T2W 1L1For SaleMLS ID #A2330406, Prab Bahad, Associate, Real Broker. courtesy of Pillar9 System
- C$849,9994 bd3 ba1.1k sqft10012 E Willowview Rd SE, Calgary, AB T2J 1P4For SaleMLS ID #A2322285, Gordyn Matheson, Associate, Century 21 Bamber Realty Ltd.. courtesy of Pillar9 System
- C$695,0004 bd3 ba1k sqft40 E Henefer Rd SW, Calgary, AB T2V 3B4For SaleMLS ID #A2314532, Lin Elder, Associate, Century 21 Bamber Realty Ltd.. courtesy of Pillar9 System
- C$690,0004 bd2 ba1k sqft7224 NW Farrell Rd SE, Calgary, AB T2H 0T6For SaleMLS ID #A2310624, Parker Jang, Associate, Century 21 Bamber Realty Ltd.. courtesy of Pillar9 System
- C$935,0004 bd4 ba1.1k sqft427 N 96th Ave SE, Calgary, AB T2J 0H1For SaleMLS ID #A2310591, Ken Rigel, Associate, Exp Realty. courtesy of Pillar9 System
- C$775,0004 bd2 ba1k sqft2516 S 63rd Ave SW, Calgary, AB T3E 5J5For SaleMLS ID #A2324720, Travis Munroe, Broker, Nineteen 88 Real Estate. courtesy of Pillar9 System
- C$695,0004 bd2 ba950 sqft170 N Lake Sylvan Close SE, Calgary, AB T2J 3E6For SaleMLS ID #A2319651, Jas Chahal, Associate, Lpt Realty. courtesy of Pillar9 System
- C$789,0004 bd3 ba1.2k sqft428 S Queen Anne Way SE, Calgary, AB T2J 4R9For SaleMLS ID #A2313556, Jeff Grohn, Associate, Grassroots Realty Group. courtesy of Pillar9 System
- C$749,9005 bd2 ba985 sqft4936 W 45th St SW, Calgary, AB T3E 3W4For SaleMLS ID #A2289310, Ehtisham Butt, Associate, Real Estate Professionals Inc.. courtesy of Pillar9 System
- C$824,9004 bd3 ba1.2k sqft507 E Cantrell Dr SW, Calgary, AB T2W 2K8For SaleMLS ID #A2319868, Ken Rigel, Associate, Exp Realty. courtesy of Pillar9 System
