
***OPEN HOUSE Saturday July 11, 12-2PM***Welcome to one of Calgary’s most family friendly communities! This gem of a home has been extensively renovated. A thoughtfully re-designed kitchen accented with all White/Rose Gold Cafe appliances, custom cabinetry with special storage for spices, knives, cutting boards and garbage disposal. Sleek modern light fixtures, undermounted ambient lights, pot lights, full quartz back splash, massive quartz island complete with eating bar and custom power & data port add to a wonderful experience during casual family life or entertaining friends - A perfect place to create lasting memories! The main floor offers functional spaces with the efficient open floor plan that include a powder room, laundry area and direct access to the double attached garage. Boasting practical features for modern living including rich vinyl plank flooring, new paint, carpet, baseboards, updated receptacles/switches, custom vents and window treatment throughout make this home special. Head to the upper level and enter your primary room, you’ll notice the walk-in closet equipped with California Closet shelving. A large ensuite with separate shower & soaker tub has been left as a blank canvas for the new buyer’s imagination. A generously sized 2nd and 3rd bedroom with an adjacent full bathroom adorned with tub/shower combination. The fully developed basement has been designed to easily accommodate a 4th bedroom. A flex space for studio or gym and additional entertainment play area complete with a 3 piece bath accented with ceramic tile, custom glass shower door and floating vanity complete the lower level. Step outside to your private fenced backyard, where you can enjoy hosting on the beautiful stamped concrete patio with full view of the expansive West facing retreat. Exposed concrete sidewalk on all sides of this property provides a low maintenance and tidy living. Situated within “stone’s throw” to schools, serene ponds, shopping and only a short distance to all major commuter routes. Enjoy access to the New Brighton Club House, featuring a splash park, skating rinks, baseball diamonds, tennis courts, playgrounds, sports facilities, community events, and extensive pathway networks. Do not miss this opportunity!
For sale
C$649,800
55 E New Brighton Dr SE, Calgary, AB T2Z 4B2
3beds
1,463sqft
Single Family Residence
Built in 2006
3,920 Square Feet Lot
$-- Zestimate®
C$444/sqft
C$29/mo HOA
What's special
Thoughtfully re-designed kitchenSleek modern light fixturesUndermounted ambient lightsPot lightsFull quartz backsplashEfficient open floor planPowder room
- 20 days |
- 21 |
- 1 |
Zillow last checked:
Listing updated:
Listed by:
Ryan Guanlao, Associate,
Maxwell Canyon Creek
Source: courtesy of Pillar9 System,MLS®#: A2323545 Originating MLS®#: Calgary
Originating MLS®#: CalgaryFacts & features
Interior
Bedrooms & bathrooms
- Bedrooms: 3
- Bathrooms: 4
- Full bathrooms: 3
- 1/2 bathrooms: 1
Bedroom
- Level: Upper
- Dimensions: 10`4" x 9`4"
Bedroom
- Level: Upper
- Dimensions: 8`6" x 11`8"
Other
- Level: Upper
- Dimensions: 12`4" x 12`7"
Other
- Level: Main
- Dimensions: 4`6" x 5`7"
Other
- Level: Upper
- Dimensions: 5`6" x 8`0"
Other
- Level: Lower
- Dimensions: 7`8" x 5`0"
Other
- Level: Upper
- Dimensions: 8`4" x 8`1"
Other
- Level: Main
- Dimensions: 6`6" x 5`2"
Other
- Level: Lower
- Dimensions: 15`11" x 13`10"
Game room
- Level: Lower
- Dimensions: 21`10" x 25`4"
Kitchen
- Level: Main
- Dimensions: 10`11" x 19`6"
Laundry
- Level: Main
- Dimensions: 8`3" x 5`6"
Living room
- Level: Main
- Dimensions: 12`0" x 14`6"
Storage
- Level: Lower
- Dimensions: 6`5" x 4`2"
Walk in closet
- Level: Upper
- Dimensions: 5`5" x 8`1"
Heating
- Central, Natural Gas
Cooling
- None
Appliances
- Included: Dishwasher, Gas Stove, Microwave, Refrigerator
- Laundry: Laundry Room, Main Level
Features
- Breakfast Bar, Closet Organizers, Kitchen Island, No Animal Home, No Smoking Home, Open Floorplan, Quartz Counters, Recessed Lighting, See Remarks, Soaking Tub, Storage, Walk-In Closet(s)
- Flooring: Carpet, Laminate
- Windows: Window Coverings
- Basement: Full
- Has fireplace: No
Interior area
- Total interior livable area: 1,463 sqft
- Finished area above ground: 1,463
Video & virtual tour
Property
Parking
- Total spaces: 4
- Parking features: Double Garage Attached
- Attached garage spaces: 2
Features
- Levels: Two,2 Storey
- Stories: 1
- Patio & porch: Patio, See Remarks
- Exterior features: Other, Private Yard
- Fencing: Fenced
- Frontage length: 11.12M 36`6"
Lot
- Size: 3,920 Square Feet
- Features: Back Yard, Few Trees, Lawn, Low Maintenance Landscape, Rectangular Lot
Details
- Parcel number: 112054809
- Zoning: R-G
Construction
Type & style
- Home type: SingleFamily
- Property subtype: Single Family Residence
Materials
- Stone, Vinyl Siding, Wood Frame
- Foundation: Concrete Perimeter
- Roof: Asphalt Shingle
Condition
- New construction: No
- Year built: 2006
Community & HOA
Community
- Features: Lake, Park, Playground, Sidewalks, Street Lights
- Subdivision: New Brighton
HOA
- Has HOA: No
- Amenities included: None
- HOA fee: C$353 annually
Location
- Region: Calgary
Financial & listing details
- Price per square foot: C$444/sqft
- Date on market: 6/25/2026
- Inclusions: NA
Ryan Guanlao, Associate
Ryan Guanlao, Associate
(403) 278-8899
By pressing Contact Agent, you agree that the real estate professional identified above may call/text you about your search, which may involve use of automated means and pre-recorded/artificial voices. You don't need to consent as a condition of buying any property, goods, or services. Message/data rates may apply. You also agree to our Terms of Use. Zillow does not endorse any real estate professionals. We may share information about your recent and future site activity with your agent to help them understand what you're looking for in a home.
Price history
Price history is unavailable.
Public tax history
Tax history is unavailable.
Climate risks
Neighborhood: New Brighton
Nearby schools
GreatSchools rating
No schools nearby
We couldn't find any schools near this home.
- C$709,9004 bd4 ba1.9k sqft24 E Brightonstone Gdns SE, Calgary, AB T2Z0C7For Sale

- C$--3 bd3 ba1.8k sqft48 Brightonstone Gdns SE, Calgary, AB T2Z0C7Off Market
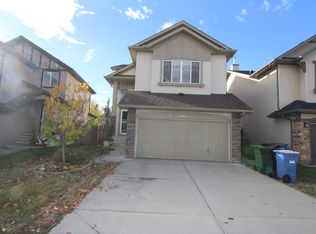
- C$--4 bd4 ba1.9k sqft332 New Brighton Pl SE, Calgary, AB T2Z4W6Off Market
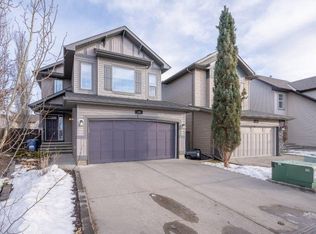
- C$634,9004 bd4 ba1.6k sqft5 N Brightonstone Grv SE, Calgary, AB T2Z0E1For Sale

- C$--3 bd3 ba1.3k sqft115 Prestwick Cir SE #NA, Calgary, AB T2Z3L5Off Market
- C$642,5003 bd4 ba1.8k sqft15 NW New Brighton Mnr SE, Calgary, AB T2Z4G8For Sale
- C$659,9004 bd4 ba1.8k sqft36 New Brighton Line SE, Calgary, AB T2Z4J5For Sale
- C$659,9004 bd4 ba1.7k sqft174 NE Brightondale Cres SE, Calgary, AB T2Z4K1For Sale
Similar homes
- C$619,0003 bd3 ba1.4k sqft615 NE Copperfield Blvd SE, Calgary, AB T2Z 4C1For Sale
 MLS ID #A2317178, Sandy Seifert, Associate, Re/Max First. courtesy of Pillar9 System
 - C$624,8884 bd4 ba1.7k sqft209 S Copperpond Parade SE, Calgary, AB T2Z 5B2For Sale
 MLS ID #A2315772, Carol Lavine, Associate, Trec The Real Estate Company. courtesy of Pillar9 System
 - C$649,0005 bd4 ba1.5k sqft1612 S Rangeview Dr SE, Calgary, AB T3S 0C9For Sale
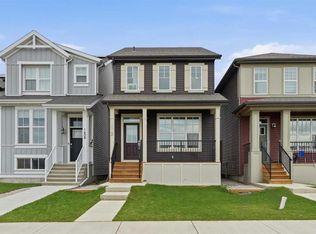 MLS ID #A2311115, Patricia Hussey, Associate, Keller Williams Bold Realty. courtesy of Pillar9 System
 - C$735,0003 bd4 ba1.7k sqft79 W Millside Cres SW, Calgary, AB T2Y 2P1For Sale
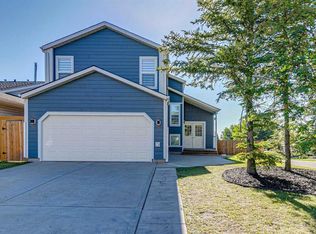 MLS ID #A2323943, Tanya D'abadie, Associate, Century 21 Bamber Realty Ltd.. courtesy of Pillar9 System
 - C$587,9004 bd4 ba1.4k sqft17 NE Mahogany Ter SE, Calgary, AB T3M 0R5For SaleMLS ID #A2317991, Terry Langdon, Associate, Royal Lepage Benchmark. courtesy of Pillar9 System
- C$610,0004 bd3 ba998 sqft3504 W 33rd St SE, Calgary, AB T2B 2C2For SaleMLS ID #A2327827, Kevin Aguilar, Associate, Real Broker. courtesy of Pillar9 System
- C$759,8004 bd4 ba2.1k sqft115 S Mahogany Way SE, Calgary, AB T3M 1N5For SaleMLS ID #A2318558, Julie Parry, Associate, Re/Max First. courtesy of Pillar9 System
- C$799,0003 bd3 ba1.1k sqft237 SW Mahogany Parade SE, Calgary, AB T3M 2J9For SaleMLS ID #A2320898, George Lensen, Associate, Tink. courtesy of Pillar9 System
- C$649,0004 bd3 ba1.4k sqft100 E San Diego Grn NE, Calgary, AB T1Y 7C5For SaleMLS ID #A2316244, Ravi Bala, Associate, Prep Realty Inc.. courtesy of Pillar9 System
- C$589,0005 bd2 ba987 sqft3116 W 39th St SE, Calgary, AB T2B 1B1For SaleMLS ID #A2327990, Bob Damji, Associate, Propzap Realty. courtesy of Pillar9 System
- C$649,8884 bd4 ba1.8k sqft59 N Cornerbrook Ave NE, Calgary, AB T3N 1M1For SaleMLS ID #A2324976, Maqbool Hussain, Associate, Remax Innovations. courtesy of Pillar9 System
- C$699,0005 bd4 ba1.4k sqft127 W Woodstock Rd SW, Calgary, AB T2W 5W3For SaleMLS ID #A2313153, Xing Wen Li, Associate, Homecare Realty Ltd.. courtesy of Pillar9 System
- C$679,9006 bd4 ba1.8k sqft38 W Saddleland Cres NE, Calgary, AB T3J 5K5For SaleMLS ID #A2327157, Gurpreet Ghuttora, Associate, Real Broker. courtesy of Pillar9 System
- C$630,0005 bd4 ba1k sqft532 W Rundleridge Dr NE, Calgary, AB T1Y 2K7For SaleMLS ID #A2322396, Riley Murray, Associate, Remax Innovations. courtesy of Pillar9 System
- C$582,0004 bd4 ba1.3k sqft345 Mahogany Blvd SE, Calgary, AB T3M 1V1For SaleMLS ID #A2284350, Stephanie Hartland, Associate, Stonemere Real Estate Solutions. courtesy of Pillar9 System
- C$639,9995 bd4 ba1.6k sqft19 N Skyview Point Rd NE, Calgary, AB T3N 0G9For SaleMLS ID #A2324310, Jaspreet Butter, Associate, Prep Realty Inc.. courtesy of Pillar9 System
- C$600,0004 bd4 ba1.3k sqft77 E Saddlestone Pl NE, Calgary, AB T3J 0Z6For SaleMLS ID #A2324731, Rose Calvelo, Associate, Exp Realty. courtesy of Pillar9 System
- C$739,9884 bd4 ba2k sqft158 W Silverado Bank Cir SW, Calgary, AB T2X 0L1For SaleMLS ID #A2317855, Mody Ibrahim El Sayed, Associate, Re/Max Realty Professionals. courtesy of Pillar9 System
- C$659,9006 bd4 ba1.8k sqft281 Cornerstone Pass NE, Calgary, AB T3N 1G3For SaleMLS ID #A2325526, Arun Kaushal, Broker, Prep Realty Inc.. courtesy of Pillar9 System
- C$599,9005 bd2 ba978 sqft156 E Pensville Rd SE, Calgary, AB T2A 3R5For SaleMLS ID #A2326631, Jasdeep Brar, Broker, Nextspace Realty. courtesy of Pillar9 System
