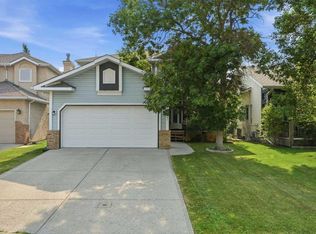
OPEN HOUSE 4PM -6:30PM Saturday the 13th! Welcome to this beautifully upgraded home in the heart of Woodlands SW Calgary! Featuring elegant oak hardwood flooring throughout, this bright and modern home offers an open-concept layout with a spacious living room and a custom-designed kitchen complete with a large sit-up island, stunning granite countertops, and abundant natural light. The upper level offers a spacious primary bedroom with 4-piece ensuite, two additional good-sized bedrooms, and a full 5-piece bathroom. Both upstairs bathrooms feature double-sink vanities for added convenience. The fully renovated walk-out lower level and basement include a second kitchen, one 2 piece and one 3-piece bathrooms, and family room and den ( can be two bedrooms as well) — offering excellent flexibility for extended family living or potential rental/Airbnb opportunities. Additional features include central air conditioning for those warm summer days. Move-in ready and ideally suited for growing families or investors alike! The location that’s hard to beat. You’re minutes to Fish Creek Park, Safeway, Costco, and there’s a daycare just down the street. as well as nearby playgrounds, and green spaces. close to excellent schools, shopping/amenities at Woodbine Square, Quick access to Stoney Trail.
For sale
C$679,000
127 W Woodstock Rd SW, Calgary, AB T2W 5W3
5beds
1,487sqft
Single Family Residence
Built in 1985
4,356 Square Feet Lot
$-- Zestimate®
C$457/sqft
C$-- HOA
What's special
Bright and modern homeOpen-concept layoutCustom-designed kitchenLarge sit-up islandStunning granite countertopsAbundant natural lightTwo additional good-sized bedrooms
- 78 days |
- 48 |
- 3 |
Zillow last checked:
Listing updated:
Listed by:
Xing Wen Li, Associate,
Homecare Realty Ltd.
Source: courtesy of Pillar9 System,MLS®#: A2313153 Originating MLS®#: Calgary
Originating MLS®#: CalgaryFacts & features
Interior
Bedrooms & bathrooms
- Bedrooms: 5
- Bathrooms: 4
- Full bathrooms: 3
- 1/2 bathrooms: 1
Other
- Level: Upper
- Dimensions: 14`8" x 13`7"
Bedroom
- Level: Upper
- Dimensions: 12`6" x 9`1"
Bedroom
- Level: Upper
- Dimensions: 9`1" x 7`8"
Bedroom
- Level: Main
- Dimensions: 17`1" x 10`4"
Bedroom
- Level: Basement
- Dimensions: 13`4" x 10`6"
Other
- Level: Upper
- Dimensions: 0`0" x 0`0"
Other
- Level: Lower
- Dimensions: 0`0" x 0`0"
Other
- Level: Basement
- Dimensions: 0`0" x 0`0"
Other
- Level: Upper
- Dimensions: 0`0" x 0`0"
Game room
- Level: Basement
- Dimensions: 15`8" x 13`11"
Other
- Level: Main
- Dimensions: 14`2" x 13`8"
Other
- Level: Lower
- Dimensions: 7`10" x 5`4"
Living room
- Level: Main
- Dimensions: 14`2" x 13`6"
Heating
- Forced Air
Cooling
- Sep. HVAC Units
Appliances
- Included: Dishwasher, Dryer, Electric Stove, Refrigerator, Washer
- Laundry: In Unit
Features
- See Remarks
- Flooring: Carpet, Hardwood
- Windows: Window Coverings
- Basement: Full
- Number of fireplaces: 1
- Fireplace features: Wood Burning
Interior area
- Total interior livable area: 1,487 sqft
Property
Parking
- Total spaces: 4
- Parking features: Double Garage Attached
- Attached garage spaces: 2
Features
- Levels: 4 Level Split
- Stories: 1
- Patio & porch: Patio
- Exterior features: None
- Fencing: Fenced
- Frontage length: 12.24M 40`2"
Lot
- Size: 4,356 Square Feet
- Features: Landscaped, See Remarks
Details
- Parcel number: 101573044
- Zoning: R-CG
Construction
Type & style
- Home type: SingleFamily
- Property subtype: Single Family Residence
Materials
- Wood Frame
- Foundation: Concrete Perimeter
- Roof: Asphalt Shingle
Condition
- New construction: No
- Year built: 1985
Community & HOA
Community
- Features: Park, Playground, Street Lights
- Subdivision: Woodlands
HOA
- Has HOA: No
Location
- Region: Calgary
Financial & listing details
- Price per square foot: C$457/sqft
- Date on market: 5/22/2026
- Inclusions: NONE
X
Xing Wen Li, Associate
(403) 991-8911
By pressing Contact Agent, you agree that the real estate professional identified above may call/text you about your search, which may involve use of automated means and pre-recorded/artificial voices. You don't need to consent as a condition of buying any property, goods, or services. Message/data rates may apply. You also agree to our Terms of Use. Zillow does not endorse any real estate professionals. We may share information about your recent and future site activity with your agent to help them understand what you're looking for in a home.
Price history
Price history is unavailable.
Public tax history
Tax history is unavailable.
Climate risks
Neighborhood: Woodlands
Nearby schools
GreatSchools rating
No schools nearby
We couldn't find any schools near this home.
- C$219,0002 bd1 ba1k sqft2200 E Woodview Dr SW #1112, Calgary, AB T2W3N6For Sale

- C$199,9002 bd1 ba1.1k sqft2200 N Woodview Dr SW #106, Calgary, AB T2W3N6For Sale

- C$--2 bd1 ba-- sqft2200 Woodview Dr SW #203, Calgary, AB T2W3N6Off Market
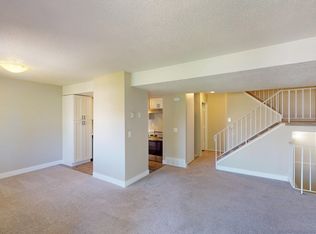
- C$--2 bd1 ba-- sqft2200 Woodview Dr SW #1401953, Calgary, AB T2W3N6Off Market
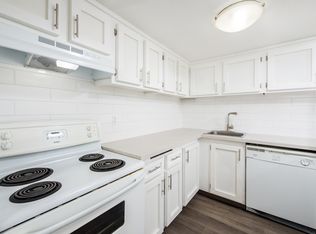
- C$--2 bd1 ba-- sqft2200 Woodview Dr SW #1345536, Calgary, AB T2W3N6Off Market
- C$--2 bd1 ba998 sqft2200 Woodview Dr SW #911, Calgary, AB T2W3N6Off Market
- C$--2 bd1 ba-- sqft2200 Woodview Dr SW #1564395, Calgary, AB T2W3N6Off Market
- C$--2 bd1 ba-- sqft2200 Woodview Dr SW #1473649, Calgary, AB T2W3N6Off Market
Similar homes
- C$725,0005 bd3 ba1.3k sqft208 S Woodpark Pl SW, Calgary, AB T2W 2S5For Sale
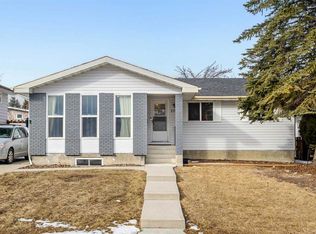 MLS ID #A2318581, Don Wong, Associate, 2% Realty. courtesy of Pillar9 System
 - C$680,8004 bd4 ba1.4k sqft454 E Millrise Sq SW, Calgary, AB T2Y 4C1For Sale
 MLS ID #A2335169, Patricia Medina, Associate, Real Estate Professionals Inc.. courtesy of Pillar9 System
 - C$625,0003 bd3 ba1k sqft140 E Woodglen Way SW, Calgary, AB T2W 4T3For Sale
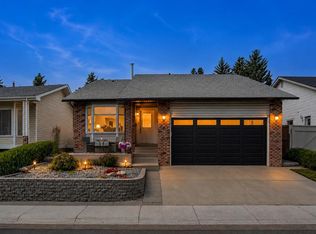 MLS ID #A2333631, Justin Havre, Associate, Exp Realty. courtesy of Pillar9 System
 - C$665,0004 bd4 ba1.8k sqft161 W Douglasbank Way SE, Calgary, AB T2Z 1V7For Sale
 MLS ID #A2334341, Jamie Giszas, Associate, Maxwell Capital Realty. courtesy of Pillar9 System
 - C$749,9005 bd3 ba1.1k sqft624 SE Sherman Ave SW, Calgary, AB T2W 0N2For SaleMLS ID #A2334036, Mike Contini, Associate, Maxwell Canyon Creek. courtesy of Pillar9 System
- C$799,9004 bd3 ba1.3k sqft416 NE Brookpark Dr SW, Calgary, AB T2W 3N7For SaleMLS ID #A2331088, Coby Gaudette, Associate, Re/Max First. courtesy of Pillar9 System
- C$699,9004 bd3 ba1.1k sqft1376 NW Lake Sylvan Dr SE, Calgary, AB T2J 3C8For SaleMLS ID #A2330473, Matthew Mychajliv, Associate, Cir Realty. courtesy of Pillar9 System
- C$695,0004 bd3 ba1k sqft40 E Henefer Rd SW, Calgary, AB T2V 3B4For SaleMLS ID #A2314532, Lin Elder, Associate, Century 21 Bamber Realty Ltd.. courtesy of Pillar9 System
- C$619,9004 bd3 ba1.2k sqft158 S Somerset Close SW, Calgary, AB T2Y 3C5For SaleMLS ID #A2332754, Thomas Yeung, Associate, Sotheby's International Realty Canada. courtesy of Pillar9 System
- C$725,0004 bd4 ba1.8k sqft13 E Somerset Park SW, Calgary, AB T2Y 3H3For SaleMLS ID #A2329066, Fraser Riglin, Associate, Real Broker. courtesy of Pillar9 System
- C$699,0006 bd2 ba1.2k sqft52 W Fay Rd SE, Calgary, AB T2H 1H4For SaleMLS ID #A2331529, Natalia Baietrau, Associate, Re/Max House Of Real Estate. courtesy of Pillar9 System
- C$629,9003 bd3 ba1.6k sqft51 NW Millbank Ct SW, Calgary, AB T2Y 2C9For SaleMLS ID #A2328367, Maria Jacso, Associate, Exp Realty. courtesy of Pillar9 System
- C$735,0004 bd2 ba1.1k sqft436 S Attica Dr SE, Calgary, AB T2H 1P6For SaleMLS ID #A2331693, Jamie Newton, Associate, Re/Max First. courtesy of Pillar9 System
- C$668,0003 bd3 ba1.6k sqft58 W Candle Ter SW, Calgary, AB T2W 6G7For SaleMLS ID #A2331780, Dianne Brown, Associate, Re/Max Landan Real Estate. courtesy of Pillar9 System
- C$799,9004 bd3 ba1.3k sqft23 E Sussex Cres SW, Calgary, AB T2W 0L4For SaleMLS ID #A2333103, Rob Mcintyre, Associate, Real Broker. courtesy of Pillar9 System
- C$789,9005 bd3 ba1.4k sqft10219 E 7th St SW, Calgary, AB T2W 0G2For SaleMLS ID #A2328394, Ryan Jacques, Associate, Re/Max First. courtesy of Pillar9 System
- C$670,0002 bd4 ba2.1k sqft12 N Wood Cres SW, Calgary, AB T2W 4B6For SaleMLS ID #A2325999, Daniel Kowall, Associate, Exp Realty. courtesy of Pillar9 System
- C$818,8004 bd2 ba1.9k sqft11 E Selkirk Dr SW, Calgary, AB T2W 0M3For SaleMLS ID #A2333659, Len T. Wong, Associate Broker, Re/Max Complete Realty. courtesy of Pillar9 System
- C$885,0005 bd4 ba1.9k sqft42 W Sunvista Cres SE, Calgary, AB T2X 3G2For SaleMLS ID #A2335567, Todd Steeves, Associate, Sotheby's International Realty Canada. courtesy of Pillar9 System
- C$725,0003 bd2 ba1.2k sqft111 NE Coachwood Cres SW, Calgary, AB T3H 1C2For SaleMLS ID #A2335109, Adrienne Mcgarvey, Associate, 2% Realty. courtesy of Pillar9 System
