OPEN HOUSE SATURDAY (Aug 8th) FROM 2:00-4:00PM. Welcome to this extensively renovated 4-level split nestled on a quiet street in the highly sought-after community of Woodbine. Thoughtfully redesigned with modern finishes and an open-concept layout, this home offers the perfect balance of style, functionality, and exceptional outdoor living space. The heart of the home is the stunning updated kitchen, with quartz countertops, ample cabinetry, and a functional layout designed for everyday living. It flows seamlessly into the bright, open-concept living and dining areas, where VAULTED CEILINGS, hardwood flooring, and large windows flood the space with natural light. Upstairs, you'll find two spacious bedrooms, including an impressive primary retreat with plenty of room for a king-sized bed and additional furniture. This room has been thoughtfully updated with a striking board and batten feature wall, brand-new carpeting, and a beautifully RENOVATED ENSUITE, creating a warm and inviting space to unwind. The second bedroom also features new carpet, while the main bathroom has been remodelled with a stunning full-height TILED TUB surround and stylish modern finishes. The lower level offers an expansive family room that's perfect for movie nights, a kids' play area, or entertaining guests. A 3rd bedroom and another full bathroom provide exceptional flexibility for growing families, overnight visitors, or those looking to create a private home office. Where this property truly stands apart is its outstanding outdoor living. Start your mornings with a coffee on the peaceful front patio overlooking the quiet street, then spend your evenings enjoying the huge WEST FACING backyard. The massive, covered deck creates the ultimate entertaining space, allowing you to host family barbecues, relax in the shade on hot summer days, or enjoy the outdoors even when the weather doesn't cooperate. This home also offers incredible peace of mind with numerous major upgrades already completed, including a new FURNANCE, CENTRAL A/C, HOT WATER TANK (all newly installed in 2023), and updated windows + doors throughout. The garage door has also been replaced, enhancing both the home's curb appeal and long-term value while improving energy efficiency. Located close to parks, schools, shopping, pathways, and Fish Creek Provincial Park, this beautifully updated home offers the perfect combination of modern upgrades, versatile living space, and exceptional indoor-outdoor living in one of southwest Calgary's most established communities.
For sale
C$625,000
140 E Woodglen Way SW, Calgary, AB T2W 4T3
3beds
1,077sqft
Single Family Residence
Built in 1981
4,791 Square Feet Lot
$-- Zestimate®
C$580/sqft
C$-- HOA
What's special
Modern finishesOpen-concept layoutStunning updated kitchenQuartz countertopsAmple cabinetryVaulted ceilingsHardwood flooring
- 5 hours |
- 18 |
- 1 |
Zillow last checked:
Listing updated:
Listed by:
Justin Havre, Associate,
Exp Realty,
Ben Hayley, Associate,
Exp Realty
Source: courtesy of Pillar9 System,MLS®#: A2333631 Originating MLS®#: Calgary
Originating MLS®#: CalgaryFacts & features
Interior
Bedrooms & bathrooms
- Bedrooms: 3
- Bathrooms: 3
- Full bathrooms: 2
- 1/2 bathrooms: 1
Other
- Level: Upper
- Dimensions: 14`9" x 16`6"
Bedroom
- Level: Upper
- Dimensions: 9`0" x 14`1"
Bedroom
- Level: Lower
- Dimensions: 13`2" x 8`3"
Other
- Level: Upper
Other
- Level: Lower
Other
- Level: Upper
Dining room
- Level: Main
- Dimensions: 10`4" x 11`7"
Family room
- Level: Lower
- Dimensions: 14`2" x 21`0"
Kitchen
- Level: Main
- Dimensions: 9`3" x 11`6"
Living room
- Level: Main
- Dimensions: 10`9" x 15`4"
Heating
- Forced Air
Cooling
- Central Air
Appliances
- Included: Dishwasher, Dryer, Electric Stove, Range Hood, Refrigerator, Washer
- Laundry: In Basement
Features
- Closet Organizers, Granite Counters, High Ceilings, No Smoking Home
- Flooring: Carpet, Ceramic Tile, Hardwood
- Windows: Vinyl Windows, Window Coverings
- Basement: Full
- Number of fireplaces: 1
- Fireplace features: Wood Burning
Interior area
- Total interior livable area: 1,077 sqft
Property
Parking
- Total spaces: 4
- Parking features: Double Garage Attached
- Attached garage spaces: 2
Features
- Levels: 4 Level Split
- Stories: 1
- Patio & porch: Deck, Front Porch, Patio
- Exterior features: Garden, Lighting, Private Yard
- Fencing: Fenced
- Frontage length: 13.45M 44`2"
Lot
- Size: 4,791 Square Feet
- Features: Back Lane, Back Yard, Front Yard, Landscaped, Rectangular Lot, Street Lighting
Details
- Parcel number: 112758157
- Zoning: R-CG
Construction
Type & style
- Home type: SingleFamily
- Property subtype: Single Family Residence
Materials
- Brick, Vinyl Siding, Wood Frame
- Foundation: Concrete Perimeter
- Roof: Asphalt Shingle
Condition
- New construction: No
- Year built: 1981
Community & HOA
Community
- Features: Playground, Sidewalks, Street Lights
- Subdivision: Woodbine
HOA
- Has HOA: No
Location
- Region: Calgary
Financial & listing details
- Price per square foot: C$580/sqft
- Date on market: 8/6/2026
- Inclusions: N/A
J
Justin Havre, Associate
(403) 217-0003
By pressing Contact Agent, you agree that the real estate professional identified above may call/text you about your search, which may involve use of automated means and pre-recorded/artificial voices. You don't need to consent as a condition of buying any property, goods, or services. Message/data rates may apply. You also agree to our Terms of Use. Zillow does not endorse any real estate professionals. We may share information about your recent and future site activity with your agent to help them understand what you're looking for in a home.
Price history
Price history is unavailable.
Public tax history
Tax history is unavailable.
Climate risks
Neighborhood: Woodbine
Nearby schools
GreatSchools rating
No schools nearby
We couldn't find any schools near this home.
- C$599,0005 bd3 ba1.2k sqft112 S Cedargrove Way SW, Calgary, AB T2W4V2For Sale

- C$--4 bd3 ba1.6k sqft3 Woodfern Dr SW, Calgary, AB T2W4L9Off Market
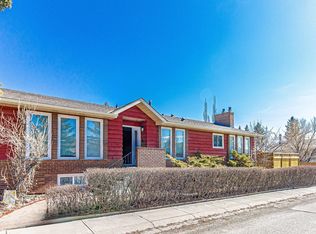
- C$--3 bd3 ba1.6k sqft42 Cedargrove Ln SW, Calgary, AB T2W6J1Off Market

- C$449,8883 bd3 ba1.5k sqft199 E Cedarwood Ln SW, Calgary, AB T2W6J3For Sale

- C$---- bd-- ba-- sqft87 Cedarwood Ln SW #87, Calgary, AB T2W6J3Off Market
- C$9801 bd1 ba980 sqft63 W Woodglen Clos SW, Calgary, AB T2W4M9For Rent
- C$295,0002 bd2 ba885 sqft11170 W 30th St SW #207, Calgary, AB T2W6J2For Sale
- C$467,5003 bd3 ba1.1k sqft75 E Cedardale Cres SW, Calgary, AB T2W4B2For Sale
Similar homes
- C$669,0004 bd3 ba1k sqft136 E Midlawn Close SE, Calgary, AB T2X 1A8For Sale
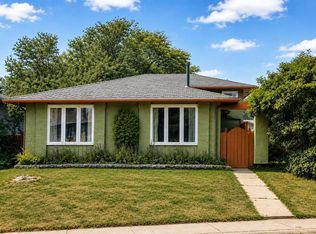 MLS ID #A2334441, Min Hu, Associate, First Place Realty. courtesy of Pillar9 System
 - C$635,0004 bd3 ba1.1k sqft203 S Shawglen Rd SW, Calgary, AB T2Y 1Y2For Sale
 MLS ID #A2332448, Joshua O'brien, Associate, Real Broker. courtesy of Pillar9 System
 - C$680,8004 bd4 ba1.4k sqft454 E Millrise Sq SW, Calgary, AB T2Y 4C1For Sale
 MLS ID #A2335169, Patricia Medina, Associate, Real Estate Professionals Inc.. courtesy of Pillar9 System
 - C$569,9004 bd3 ba1.3k sqft119 N Bridlewood Cmn SW, Calgary, AB T2Y 3R8For Sale
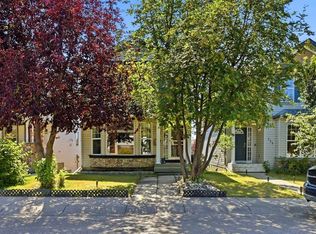 MLS ID #A2333559, Robby Khun Khun, Associate, Real Broker. courtesy of Pillar9 System
 - C$699,0004 bd2 ba1k sqft10619 NE Oakmoor Way SW, Calgary, AB T2W 2L1For SaleMLS ID #A2329198, Justin Warthe, Associate, Real Broker. courtesy of Pillar9 System
- C$650,0004 bd3 ba1.5k sqft340 N Copperfield Blvd SE, Calgary, AB T2Z 4R6For SaleMLS ID #A2332588, Justin Havre, Associate, Exp Realty. courtesy of Pillar9 System
- C$549,9003 bd3 ba1.5k sqft8 S Midridge Bay SE, Calgary, AB T2X 1E7For SaleMLS ID #A2333831, Doug Cabral, Associate, Royal Lepage Benchmark. courtesy of Pillar9 System
- C$624,9004 bd4 ba1.5k sqft213 N Mahogany Hts SE, Calgary, AB T3M 0X7For SaleMLS ID #A2334054, Danny James, Associate, Real Broker. courtesy of Pillar9 System
- C$595,0003 bd3 ba1.3k sqft85 N Evermeadow Mnr SW, Calgary, AB T2Y 4W8For SaleMLS ID #A2327764, Lisa Thomas, Associate, Cir Realty. courtesy of Pillar9 System
- C$589,9113 bd4 ba1.3k sqft2432 W 24a St SW #1, Calgary, AB T3E 1W1For SaleMLS ID #A2334222, Rory Dewitt, Associate, Royal Lepage Solutions. courtesy of Pillar9 System
- C$549,9004 bd3 ba1k sqft75 NW Shawglen Way SW, Calgary, AB T2Y 1Y9For SaleMLS ID #A2333503, Alexandria Stewart, Associate Broker, Jayman Realty Inc.. courtesy of Pillar9 System
- C$649,9004 bd3 ba1.1k sqft35 N Queen Isabella Close SE, Calgary, AB T2J 3R2For SaleMLS ID #A2309563, David Le Couilliard, Associate, Re/Max Rocky View Real Estate. courtesy of Pillar9 System
- C$639,0003 bd3 ba1.4k sqft31 N Mount Aberdeen Grv SE, Calgary, AB T2Z 3N6For SaleMLS ID #A2331030, Sandra Roen, Associate, Cir Realty. courtesy of Pillar9 System
- C$614,9993 bd3 ba1.4k sqft87 E Heirloom Blvd SE, Calgary, AB T3S 0H2For SaleMLS ID #A2334299, Michael Laprairie, Broker, Jayman Realty Inc.. courtesy of Pillar9 System
- C$565,0003 bd1 ba1k sqft321 E Haddon Rd SW, Calgary, AB T2V 2Z4For SaleMLS ID #A2331417, Warren Wong, Associate, Real Broker. courtesy of Pillar9 System
- C$639,9004 bd2 ba1k sqft249 N Acadia Dr SE, Calgary, AB T2J 0A6For SaleMLS ID #A2315708, David Johnston, Associate, Re/Max First. courtesy of Pillar9 System
- C$599,0003 bd3 ba1.5k sqft211 NW Silverton Glen Cres SW, Calgary, AB T2X 5C1For SaleMLS ID #A2334105, Preet Chawla, Broker, Brilliant Realty. courtesy of Pillar9 System
- C$624,9003 bd3 ba1.5k sqft213 E Auburn Meadows Way SE, Calgary, AB T3M 2H8For SaleMLS ID #A2328887, Tia Williams, Associate, Real Broker. courtesy of Pillar9 System
- C$619,0003 bd3 ba1.4k sqft615 NE Copperfield Blvd SE, Calgary, AB T2Z 4C1For SaleMLS ID #A2333404, Sandy Seifert, Associate, Re/Max First. courtesy of Pillar9 System
- C$560,0004 bd2 ba1.2k sqft89 W Everstone Way SW, Calgary, AB T2Y 4J6For SaleMLS ID #A2328690, Jaydon Wigelsworth, Associate, Cir Realty. courtesy of Pillar9 System
