There is a certain confidence that comes with a home that is still young, thoughtfully upgraded, and immaculately cared for, and this 2023 Cardel built residence wears that confidence beautifully. Wrapped in a bright, airy colour palette and enhanced with hand selected upgrades, it blends modern design with everyday comfort in a way that feels both elevated and effortless. The main floor office creates a refined space to think, work, or create, while the heart of the home delivers a chef-inspired experience anchored by a sleek gas range and a layout designed for connection. Central A/C keeps summers perfectly cool, a water softener adds comfort to daily living, and the pristine, no pets, no smoking environment preserves the home’s like-new feel. Upstairs, three inviting bedrooms and 2.5 baths offer a calm retreat, all backed by years remaining on the ANHWP for added peace of mind. Downstairs, opportunity quietly waits. With a bathroom rough-in already in place and a separate exterior entrance, the basement opens the door for future development, whether as a potential legal suite subject to City of Calgary approval or simply as expanded living space tailored to your needs. Outside, the partially fenced backyard and alley access create flexibility for future plans, entertaining, or everyday convenience. Location here is not just practical, it is lifestyle driven. A playground sits a 30 second walk away, while Silverado Plaza and Belmont Plaza place shopping, restaurants, schools, parks, and daily essentials within minutes. The upcoming Silverado LRT station, just a three minute drive away and part of the Red Line extension, adds a powerful layer of long term value and connectivity. Whether you are an investor with vision or a small family searching for a first home that feels anything but ordinary, this property delivers a rare blend of polish, potential, and quiet luxury that continues to unfold the longer you experience it. Listed over $55,000 below the City of Calgary’s assessed value!
For sale
C$599,000
211 NW Silverton Glen Cres SW, Calgary, AB T2X 5C1
3beds
1,502sqft
Single Family Residence
Built in 2023
3,049 Square Feet Lot
$-- Zestimate®
C$399/sqft
C$-- HOA
What's special
Hand selected upgradesMain floor officeChef-inspired experienceSleek gas rangeLayout designed for connectionWater softenerThree inviting bedrooms
- 17 hours |
- 4 |
- 0 |
Zillow last checked:
Listing updated:
Listed by:
Preet Chawla, Broker,
Brilliant Realty
Source: courtesy of Pillar9 System,MLS®#: A2334105 Originating MLS®#: Calgary
Originating MLS®#: CalgaryFacts & features
Interior
Bedrooms & bathrooms
- Bedrooms: 3
- Bathrooms: 3
- Full bathrooms: 2
- 1/2 bathrooms: 1
Other
- Level: Upper
- Dimensions: 11`2" x 12`10"
Bedroom
- Level: Upper
- Dimensions: 10`1" x 11`11"
Bedroom
- Level: Upper
- Dimensions: 8`11" x 12`0"
Other
- Level: Main
- Dimensions: 2`6" x 7`5"
Other
- Level: Upper
- Dimensions: 7`5" x 4`11"
Other
- Level: Upper
- Dimensions: 7`8" x 8`8"
Dining room
- Level: Main
- Dimensions: 14`8" x 11`10"
Foyer
- Level: Main
- Dimensions: 5`11" x 8`2"
Kitchen
- Level: Main
- Dimensions: 13`3" x 12`5"
Living room
- Level: Main
- Dimensions: 13`10" x 10`7"
Heating
- Fireplace(s), Forced Air
Cooling
- Central Air
Appliances
- Included: Dishwasher, Gas Range, Range Hood, Refrigerator, Washer/Dryer Stacked
- Laundry: Upper Level
Features
- Bathroom Rough-in, Bidet, Breakfast Bar, Built-in Features, Closet Organizers, Double Vanity, High Ceilings, Kitchen Island, No Animal Home, No Smoking Home, Open Floorplan, Pantry, Quartz Counters, Recessed Lighting, Separate Entrance, Wired for Data
- Flooring: Carpet, Tile
- Windows: Vinyl Windows, Window Coverings
- Basement: Full
- Number of fireplaces: 1
- Fireplace features: Electric, Living Room
Interior area
- Total interior livable area: 1,502 sqft
- Finished area above ground: 1,502
Video & virtual tour
Property
Parking
- Total spaces: 2
- Parking features: Alley Access, Off Street, On Street, Parking Pad
- Has uncovered spaces: Yes
Features
- Levels: Two,2 Storey
- Stories: 1
- Patio & porch: Deck
- Exterior features: BBQ gas line
- Fencing: Fenced,Partial
- Frontage length: 7.67M 25`2"
Lot
- Size: 3,049 Square Feet
- Features: Back Lane, Back Yard, City Lot, Front Yard, Interior Lot, Level, Rectangular Lot, Standard Shaped Lot, Street Lighting
Details
- Parcel number: 112049078
- Zoning: R-G
Construction
Type & style
- Home type: SingleFamily
- Property subtype: Single Family Residence
Materials
- Composite Siding, Vinyl Siding
- Foundation: Concrete Perimeter
- Roof: Asphalt Shingle
Condition
- New construction: No
- Year built: 2023
Community & HOA
Community
- Features: Park, Playground, Sidewalks, Street Lights
- Subdivision: Silverado
HOA
- Has HOA: No
Location
- Region: Calgary
Financial & listing details
- Price per square foot: C$399/sqft
- Date on market: 8/1/2026
- Inclusions: 2 X TV mounts in living room + primary bedroom, Ring alarm system, Doorbell cameras X 3
Preet Chawla, Broker
Preet Chawla, Broker
(587) 355-7002
By pressing Contact Agent, you agree that the real estate professional identified above may call/text you about your search, which may involve use of automated means and pre-recorded/artificial voices. You don't need to consent as a condition of buying any property, goods, or services. Message/data rates may apply. You also agree to our Terms of Use. Zillow does not endorse any real estate professionals. We may share information about your recent and future site activity with your agent to help them understand what you're looking for in a home.
Price history
Price history is unavailable.
Public tax history
Tax history is unavailable.
Climate risks
Neighborhood: T2X
Nearby schools
GreatSchools rating
No schools nearby
We couldn't find any schools near this home.
- C$--3 bd3 ba-- sqft65 Silverton Glen Gate SW #65, Calgary, AB T2X5C4Off Market
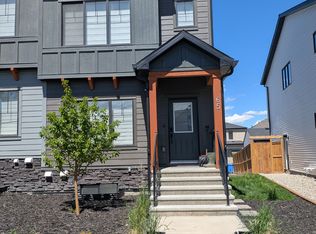
- C$2,4503 bd3 ba-- sqft61 Silverton Glen Gate SW, Calgary, AB T2X5C4For Rent

- C$2,1003 bd3 ba1.4k sqft57 Silverton Glen Gate SW #57, Calgary, AB T2X5C4For Rent

- C$--2 bd1 ba533 sqft102 Silverton Glen Gate SW, Calgary, AB T2X5C4Off Market

- C$649,9003 bd3 ba1.6k sqft49 NE Silverton Glen Way SW, Calgary, AB T2X5B9New Construction
- C$624,9003 bd3 ba1.4k sqft45 NE Silverton Glen Way SW, Calgary, AB T2X5B9New Construction
- C$1,4622 bd1 ba-- sqft388 Silverton Glen Grn SW #1389084, Calgary, AB T2X5B7For Rent
- C$1,7652 bd2 ba-- sqft388 Silverton Glen Grn SW #1389083, Calgary, AB T2X5B7For Rent
Similar homes
- C$595,9003 bd3 ba1.5k sqft83 NE Wolf Hollow Rise SE, Calgary, AB T2X 4M8New Construction
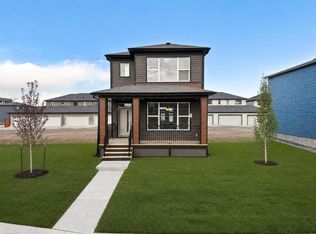 MLS ID #A2333493, Erin Reeves, Associate, Exp Realty. courtesy of Pillar9 System
 - C$575,0003 bd3 ba1.5k sqft374 E Wolf Creek Mnr SE, Calgary, AB T2X 4V5For Sale
 MLS ID #A2330964, Justin Havre, Associate, Exp Realty. courtesy of Pillar9 System
 - C$646,3004 bd4 ba1.4k sqft56 NW Belmont Grn SW, Calgary, AB T2X 5E3For Sale
 MLS ID #A2313738, Georagette Tan, Associate, Exp Realty. courtesy of Pillar9 System
 - C$609,9003 bd3 ba1.5k sqft97 NE Legacy Glen Pl SE, Calgary, AB T2X 4G8For Sale
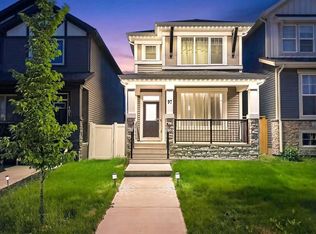 MLS ID #A2326043, Mohammad Emon, Associate, Ko Realty Ltd.. courtesy of Pillar9 System
 - C$564,9003 bd3 ba1.7k sqft129 W Yorkville Mnr SW, Calgary, AB T2X 4J6For SaleMLS ID #A2311389, David Johnston, Associate, Re/Max First. courtesy of Pillar9 System
- C$599,9003 bd3 ba1.8k sqft50 N Creekview Gdns SW, Calgary, AB T2X 4Y1New ConstructionMLS ID #A2316512, David Johnston, Associate, Re/Max First. courtesy of Pillar9 System
- C$627,5003 bd3 ba1.6k sqft170 N Magnolia Sq SE, Calgary, AB T3M 2W5For SaleMLS ID #A2329591, Daniel Choi, Associate, Cir Realty. courtesy of Pillar9 System
- C$580,0003 bd3 ba1.3k sqft37 SE Verity Mnr SW, Calgary, AB T2Y 0T2For SaleMLS ID #A2332180, Chad Kon, Associate, Real Broker. courtesy of Pillar9 System
- C$665,0004 bd3 ba1.8k sqft156 Seton Vlg SE, Calgary, AB T3M 3L9For SaleMLS ID #A2332755, Parm Mundi, Associate, Five Star Realty. courtesy of Pillar9 System
- C$634,9004 bd4 ba1.7k sqft37 NE Legacy Glen Point SE, Calgary, AB T2X 4T2For SaleMLS ID #A2321698, Gareth Hughes, Associate, Real Broker. courtesy of Pillar9 System
- C$649,9004 bd4 ba1.6k sqft1120 Legacy Cir SE, Calgary, AB T2X 4R6For SaleMLS ID #A2328158, Alex Alikwi, Associate, Real Broker. courtesy of Pillar9 System
- C$524,9993 bd3 ba1.5k sqft19691 E Sheriff King St SW, Calgary, AB T2X 4X5For SaleMLS ID #A2327992, Bryan Panganiban, Associate, Real Estate Professionals Inc.. courtesy of Pillar9 System
- C$579,9003 bd4 ba1.6k sqft198 NW Legacy Reach Cres SE, Calgary, AB T2X 5A7For SaleMLS ID #A2320660, Deirdre Halferty, Associate, Calgary West Realty. courtesy of Pillar9 System
- C$619,9004 bd4 ba1.5k sqft75 SW Marquis Grn SE, Calgary, AB T3M 1X8For SaleMLS ID #A2329576, Michael Burton, Associate, Re/Max Realty Professionals. courtesy of Pillar9 System
- C$539,9003 bd3 ba1.5k sqft46 W Creekstone Path SW, Calgary, AB T2X 4P7For SaleMLS ID #A2297942, Waqar Sajid, Associate, Urban-Realty.Ca. courtesy of Pillar9 System
- C$785,0005 bd4 ba2.1k sqft159 W Belmont Ter SW, Calgary, AB T2X 4H2For SaleMLS ID #A2331665, Sev Ongjoco, Associate, First Place Realty. courtesy of Pillar9 System
- C$624,9003 bd3 ba1.4k sqft589 N Masters Rd SE, Calgary, AB T3M 2W3For SaleMLS ID #A2306661, Ian Porter, Associate, Cir Realty. courtesy of Pillar9 System
- C$619,9003 bd3 ba1.4k sqft87 E Heirloom Blvd SE, Calgary, AB T3S 0H2For SaleMLS ID #A2319882, Michael Laprairie, Broker, Jayman Realty Inc.. courtesy of Pillar9 System
- C$539,9004 bd4 ba1.4k sqft167 N Wolf Creek Ave SE, Calgary, AB T2X 3Z8For SaleMLS ID #A2331157, Amanda De Almeida Lima, Associate, Re/Max First. courtesy of Pillar9 System
- C$499,9003 bd3 ba1.4k sqft12 W Wolf Creek Dr SE, Calgary, AB T2X 4W9For SaleMLS ID #A2330871, Joshua White, Associate, Exp Realty. courtesy of Pillar9 System
