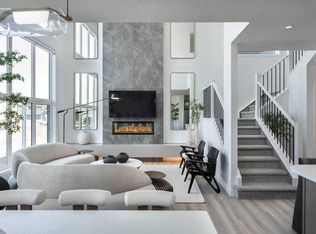
Welcome to 83 Wolf Hollow Rise SE, a beautifully crafted brand-new home by Trico Homes, offering contemporary design, quality finishes, and a functional layout in the sought-after community of Wolf Willow. With approximately 1,578 square feet of thoughtfully designed living space above grade, this two-storey home is an excellent opportunity for families, first-time buyers, or anyone looking to enjoy the benefits of a new home in one of Calgary’s fastest-growing southeast neighbourhoods. Step inside to a bright and welcoming main floor where soaring ceilings, large windows, and an open-concept design create an inviting atmosphere filled with natural light. The kitchen serves as the heart of the home, featuring quartz countertops, a spacious island with breakfast bar seating, a gas stove, and ample cabinetry for both everyday living and entertaining. The adjoining dining area and living room flow seamlessly together, providing the perfect setting for family gatherings, hosting friends, or simply relaxing at the end of the day. A convenient two-piece powder room completes the main level. Upstairs, the spacious primary suite offers a peaceful retreat complete with a walk-in closet and a private ensuite featuring dual vanities and a luxurious soaking tub. Two additional bedrooms provide comfortable accommodations for family members, guests, or a home office and are complemented by a well-appointed four-piece bathroom. The upper-level laundry area adds everyday convenience by keeping chores close to the bedrooms. The unfinished basement presents an excellent opportunity to expand your living space as your needs evolve. Whether you envision a recreation room, home gym, media room, additional bedrooms, or a dedicated workspace, the lower level provides a blank canvas to create a space that suits your lifestyle. Outside, enjoy the welcoming front porch, perfect for relaxing with your morning coffee, while the rear parking pad offers space for two vehicles with convenient back lane access. A BBQ gas line is already installed, making outdoor dining and entertaining simple and enjoyable throughout the warmer months. Living in Wolf Willow means embracing a lifestyle where nature and convenience come together. Surrounded by the Bow River, scenic walking and cycling pathways, parks, playgrounds, and expansive green spaces, the community encourages an active outdoor lifestyle year-round. Residents enjoy easy access to nearby shopping, schools, golf courses, major roadways, and the incredible amenities of Fish Creek Provincial Park. Whether you're exploring the river pathways, spending time outdoors with family, or commuting across the city, Wolf Willow offers the perfect balance of natural beauty, modern convenience, and a welcoming sense of community. Don't miss out - head over to the Showhome for more information!
New construction
C$595,900
83 NE Wolf Hollow Rise SE, Calgary, AB T2X 4M8
3beds
1,577sqft
Single Family Residence
Built in 2025
2,613 Square Feet Lot
$-- Zestimate®
C$378/sqft
C$-- HOA
What's special
Contemporary designQuality finishesFunctional layoutSoaring ceilingsLarge windowsOpen-concept designNatural light
- 9 hours |
- 1 |
- 0 |
Zillow last checked:
Listing updated:
Listed by:
Erin Reeves, Associate,
Exp Realty
Source: courtesy of Pillar9 System,MLS®#: A2333493 Originating MLS®#: Calgary
Originating MLS®#: CalgaryFacts & features
Interior
Bedrooms & bathrooms
- Bedrooms: 3
- Bathrooms: 3
- Full bathrooms: 2
- 1/2 bathrooms: 1
Bedroom
- Level: Upper
- Dimensions: 9`8" x 9`10"
Bedroom
- Level: Upper
- Dimensions: 9`8" x 9`10"
Other
- Level: Upper
- Dimensions: 13`3" x 11`10"
Other
- Level: Main
- Dimensions: 5`0" x 5`7"
Other
- Level: Upper
- Dimensions: 4`10" x 8`11"
Other
- Level: Upper
- Dimensions: 4`10" x 11`4"
Dining room
- Level: Main
- Dimensions: 13`1" x 8`3"
Kitchen
- Level: Main
- Dimensions: 13`10" x 17`2"
Living room
- Level: Main
- Dimensions: 12`9" x 12`6"
Heating
- Forced Air
Cooling
- None
Appliances
- Included: Dishwasher, Dryer, Gas Stove, Microwave, Range Hood, Refrigerator, Washer
- Laundry: In Hall, Upper Level
Features
- Breakfast Bar, Double Vanity, High Ceilings, Kitchen Island, No Animal Home, No Smoking Home, Open Floorplan, Quartz Counters, Soaking Tub, Walk-In Closet(s)
- Flooring: Carpet, Tile
- Basement: Full
- Has fireplace: No
Interior area
- Total interior livable area: 1,577 sqft
- Finished area above ground: 1,577
Property
Parking
- Total spaces: 2
- Parking features: Parking Pad
- Has uncovered spaces: Yes
Features
- Levels: Two,2 Storey
- Stories: 1
- Patio & porch: Front Porch
- Exterior features: BBQ gas line
- Fencing: None
- Frontage length: 7.74M 25`5"
Lot
- Size: 2,613 Square Feet
- Features: Back Lane, Back Yard
Details
- Parcel number: 112683817
- Zoning: R-G
Construction
Type & style
- Home type: SingleFamily
- Property subtype: Single Family Residence
Materials
- Vinyl Siding
- Foundation: Concrete Perimeter
- Roof: Asphalt Shingle
Condition
- New construction: Yes
- Year built: 2025
Community & HOA
Community
- Features: Park, Playground, Sidewalks, Street Lights
- Subdivision: Wolf Willow
HOA
- Has HOA: No
Location
- Region: Calgary
Financial & listing details
- Price per square foot: C$378/sqft
- Date on market: 7/30/2026
- Inclusions: None
Erin Reeves, Associate
Erin Reeves, Associate
(587) 200-2728
By pressing Contact Agent, you agree that the real estate professional identified above may call/text you about your search, which may involve use of automated means and pre-recorded/artificial voices. You don't need to consent as a condition of buying any property, goods, or services. Message/data rates may apply. You also agree to our Terms of Use. Zillow does not endorse any real estate professionals. We may share information about your recent and future site activity with your agent to help them understand what you're looking for in a home.
Price history
Price history is unavailable.
Public tax history
Tax history is unavailable.
Climate risks
Neighborhood: Wolf Willow
Nearby schools
GreatSchools rating
No schools nearby
We couldn't find any schools near this home.
- C$949,9004 bd4 ba2.1k sqft29 NE Wolf Hollow Cmn SE, Calgary, AB T2X4M8For Sale
- C$--2 bd1 ba-- sqft125 Wolf Hollow Cres SE #204, Calgary, AB T2X5W9Off Market
- C$829,9995 bd4 ba2.1k sqft101 NW Wolf Hollow Ter SE, Calgary, AB T2X4M8For Sale

- C$--3 bd3 ba1.9k sqft108 Wolf Hollow Cres SE, Calgary, AB T2X1T8Off Market
- C$279,9001 bd1 ba499 sqft125 E Wolf Hollow Cres SE #308, Calgary, AB T2X1T8For Sale
- C$289,9001 bd1 ba508 sqft125 NE Wolf Hollow Cres SE #408, Calgary, AB T2X5W9For Sale
- C$1,8952 bd2 ba-- sqft417 Wolf Hollow Cres SE, Calgary, AB T2X1T8For Rent
- C$--2 bd1 ba734 sqft125 Wolf Hollow Cres SE UNIT 418, Calgary, AB T2X1T8Off Market
Similar homes
- C$589,0004 bd3 ba1.8k sqft90 S Wolf Creek Rise SE, Calgary, AB T2X 4X1For Sale
 MLS ID #A2328070, Arvind Sharma, Associate, Exa Realty. courtesy of Pillar9 System
 - C$609,9003 bd3 ba1.5k sqft97 NE Legacy Glen Pl SE, Calgary, AB T2X 4G8For Sale
 MLS ID #A2326043, Mohammad Emon, Associate, Ko Realty Ltd.. courtesy of Pillar9 System
 - C$579,9003 bd3 ba1.6k sqft619 S Mahogany Rd SE, Calgary, AB T3M 3K9New Construction
 MLS ID #A2311013, Michael Laprairie, Broker, Jayman Realty Inc.. courtesy of Pillar9 System
 - C$579,9003 bd3 ba1.7k sqft135 Legacy Glen Park SW, Calgary, AB T2X 3Y6For Sale
 MLS ID #A2324423, Jacqueline Davis, Associate, Real Broker. courtesy of Pillar9 System
 - C$599,9003 bd3 ba1.8k sqft50 N Creekview Gdns SW, Calgary, AB T2X 4Y1New ConstructionMLS ID #A2316512, David Johnston, Associate, Re/Max First. courtesy of Pillar9 System
- C$734,9004 bd3 ba2.2k sqft164 S Wolf River Dr SE, Calgary, AB T2X 4M4For SaleMLS ID #A2325848, Michael Laprairie, Broker, Jayman Realty Inc.. courtesy of Pillar9 System
- C$649,0004 bd4 ba1.4k sqft919 E Walgrove Blvd SE, Calgary, AB T2X 4G1For SaleMLS ID #A2294645, Norm Z. Xu, Broker, Exp Realty. courtesy of Pillar9 System
- C$540,0003 bd3 ba1.6k sqft474 W Seton Cir SE #709, Calgary, AB T3M 3P6For SaleMLS ID #A2331790, Curtis Prokopchuk, Associate, Exp Realty. courtesy of Pillar9 System
- C$599,9003 bd3 ba1.9k sqft76 W Buffaloberry Mnr SE, Calgary, AB T3M 4A4New ConstructionMLS ID #A2284566, Happe Dhillon, Associate, Re/Max Crown. courtesy of Pillar9 System
- C$598,8004 bd3 ba1.7k sqft553 E Hotchkiss Dr SE, Calgary, AB T3S 0J9New ConstructionMLS ID #A2329400, Anna Kaufman, Associate, Exp Realty. courtesy of Pillar9 System
- C$589,9004 bd4 ba1.5k sqft49 E Belmont Dr SW, Calgary, AB T2X 4Z6For SaleMLS ID #A2292315, Lola Adekeye, Associate, Cir Realty. courtesy of Pillar9 System
- C$649,8454 bd3 ba1.8k sqft408 W Heartwood Grv SE, Calgary, AB T3M 2K1New ConstructionMLS ID #A2328813, David Lofthaug, Broker, Bode Platform Inc.. courtesy of Pillar9 System
- C$624,9003 bd3 ba1.7k sqft36 W Mercado Rd SE, Calgary, AB T3M 3Y4New ConstructionMLS ID #A2309938, Danny James, Associate, Real Broker. courtesy of Pillar9 System
- C$659,9003 bd3 ba1.7k sqft30 E Bartlett Row SE, Calgary, AB T3S 0N9New ConstructionMLS ID #A2311743, Dejan Savic, Associate, Real Broker. courtesy of Pillar9 System
- C$634,9003 bd3 ba1.7k sqft77 S Mercado Lndg SE, Calgary, AB T3M 4C4New ConstructionMLS ID #A2286140, Danny James, Associate, Real Broker. courtesy of Pillar9 System
- C$574,8003 bd3 ba1.7k sqft45 N Hotchkiss Gdns SE, Calgary, AB T3S 0T6New ConstructionMLS ID #A2305425, Anna Kaufman, Associate, Exp Realty. courtesy of Pillar9 System
- C$649,0005 bd4 ba1.5k sqft1612 S Rangeview Dr SE, Calgary, AB T3S 0C9For SaleMLS ID #A2311115, Patricia Hussey, Associate, Keller Williams Bold Realty. courtesy of Pillar9 System
- C$535,3953 bd3 ba1.4k sqft222 W Heartwood Parade SE, Calgary, AB T3M 2K1New ConstructionMLS ID #A2328799, David Lofthaug, Broker, Bode Platform Inc.. courtesy of Pillar9 System
- C$679,9003 bd3 ba1.9k sqft623 S Buffaloberry Mnr SE, Calgary, AB T3M 3Z2New ConstructionMLS ID #A2303470, Jenna Leigh Bole, Associate, Royal Lepage Benchmark. courtesy of Pillar9 System
- C$539,9003 bd3 ba1.4k sqft7023 NW Rangeview Ave SE, Calgary, AB T3S 0P9New ConstructionMLS ID #A2325890, Michael Laprairie, Broker, Jayman Realty Inc.. courtesy of Pillar9 System
