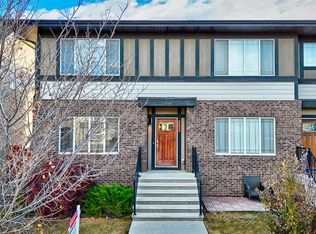
This NO CONDO FEE, 2-storey END-UNIT townhome by Bedrock Homes offers low-maintenance living with a clean, modern design in a growing community. An already built DOUBLE DETACHED GARAGE and SIDE ENTRY add everyday convenience and future flexibility. The modern kitchen features ceiling-height cabinetry, soft-close drawers, and a functional layout flowing into the dining area with a cozy reading nook—perfect for coffee, reading, or a small workspace. A practical mudroom adds extra organization. Upstairs, the primary bedroom includes a walk-in closet and private ensuite with dual sinks and a walk-in shower. The 9’ BASEMENT FOUNDATION with bathroom rough-ins offers great future development potential. Additional features include knockdown ceilings throughout and SMART HOME FEATURES such as a smart thermostat and keypad front door lock.
New construction
C$535,395
222 W Heartwood Parade SE, Calgary, AB T3M 2K1
3beds
1,448sqft
Townhouse
Built in 2026
2,613 Square Feet Lot
$-- Zestimate®
C$370/sqft
C$-- HOA
What's special
Double detached garageSide entryModern kitchenCeiling-height cabinetrySoft-close drawersCozy reading nookPractical mudroom
- 51 days
- 26
- 2
Zillow last checked:
Listing updated:
Listed by:
David Lofthaug, Broker,
Bode Platform Inc.
Source: courtesy of Pillar9 System,MLS®#: A2328799 Originating MLS®#: Central Alberta
Originating MLS®#: Central AlbertaFacts & features
Interior
Bedrooms & bathrooms
- Bedrooms: 3
- Bathrooms: 3
- Full bathrooms: 2
- 1/2 bathrooms: 1
Other
- Level: Upper
- Dimensions: 11`10" x 11`10"
Bedroom
- Level: Upper
- Dimensions: 9`5" x 11`6"
Bedroom
- Level: Upper
- Dimensions: 8`4" x 11`10"
Other
- Level: Main
Other
- Level: Upper
- Dimensions: 0`0" x 0`0"
Other
- Level: Upper
Dinette
- Level: Main
- Dimensions: 9`10" x 12`2"
Great room
- Level: Main
- Dimensions: 11`6" x 15`0"
Kitchen
- Level: Main
- Dimensions: 11`4" x 13`3"
Heating
- Forced Air, Natural Gas
Cooling
- None
Appliances
- Included: None
- Laundry: Upper Level
Features
- Bathroom Rough-in, Double Vanity, High Ceilings, Kitchen Island, Open Floorplan, Pantry, Quartz Counters, Smart Home
- Flooring: Carpet
- Basement: Full
- Has fireplace: No
- Common walls with other units/homes: 1 Common Wall
Interior area
- Total interior livable area: 1,448 sqft
- Finished area above ground: 1,448
Property
Parking
- Total spaces: 4
- Parking features: Double Garage Detached
- Garage spaces: 2
Features
- Levels: Two,2 Storey
- Stories: 1
- Patio & porch: None
- Exterior features: Private Entrance, Rain Gutters
- Fencing: None
- Frontage length: 6.75M 22`2"
Lot
- Size: 2,613 Square Feet
- Features: Back Lane, Back Yard, Garden, Level, Street Lighting
Details
- Parcel number: 112174448
- Zoning: R-G
Construction
Type & style
- Home type: Townhouse
- Property subtype: Townhouse
- Attached to another structure: Yes
Materials
- Cement Fiber Board, Composite Siding, Vinyl Siding, Wood Frame
- Foundation: Concrete Perimeter
- Roof: Asphalt Shingle
Condition
- New construction: Yes
- Year built: 2026
Details
- Builder name: Bedrock Homes
Community & HOA
Community
- Features: Park, Playground, Sidewalks, Street Lights
- Subdivision: Rangeview
HOA
- Has HOA: No
Location
- Region: Calgary
Financial & listing details
- Price per square foot: C$370/sqft
- Date on market: 7/13/2026
- Inclusions: n/a
Price history
Price history is unavailable.
Public tax history
Tax history is unavailable.
Climate risks
Neighborhood: T3M
Nearby schools
GreatSchools rating
No schools nearby
We couldn't find any schools near this home.
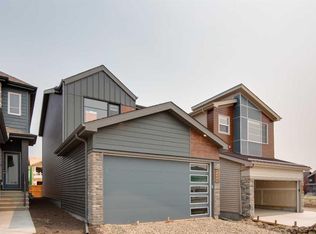
- C$649,8454 bd3 ba1.8k sqft408 W Heartwood Grv SE, Calgary, AB T3M2K1New Construction
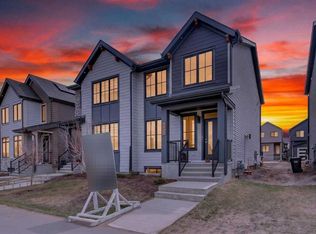
- C$529,9003 bd3 ba1.4k sqft7055 NW Rangeview Ave SE, Calgary, AB T3S0R1New Construction
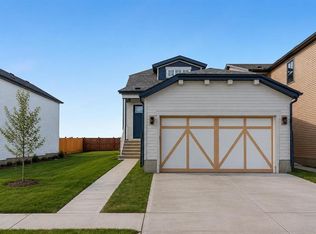
- C$674,9003 bd3 ba1.8k sqft130 E Bartlett Row SE, Calgary, AB T3S0X8New Construction

- C$689,0001 bd2 ba1.3k sqft107 W Bartlett Row SE, Calgary, AB T3M2N8New Construction
Similar homes
- C$519,9003 bd3 ba1.4k sqft277 N Heirloom Way SE, Calgary, AB T3S 0H3New Construction
 MLS ID #A2335364, Chad Kon, Associate, Real Broker. courtesy of Pillar9 System
 - C$529,9003 bd3 ba1.4k sqft7055 NW Rangeview Ave SE, Calgary, AB T3S 0R1New ConstructionMLS ID #A2325888, Michael Laprairie, Broker, Jayman Realty Inc.. courtesy of Pillar9 System
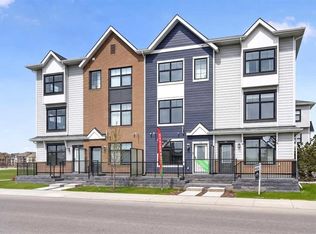
- C$535,3952 bd3 ba1.5k sqft589 N Mahogany Rd SE, Calgary, AB T3M 3K9New Construction
 MLS ID #A2326263, Michael Laprairie, Broker, Jayman Realty Inc.. courtesy of Pillar9 System
 - C$550,0003 bd4 ba1.1k sqft198 SW Masters Ave SE, Calgary, AB T3M 2B7For Sale
 MLS ID #A2332697, Brook Bailly, Associate, Real Broker. courtesy of Pillar9 System
