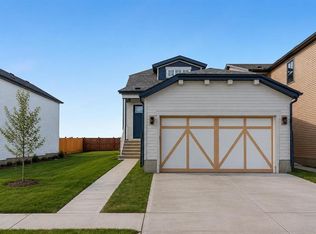
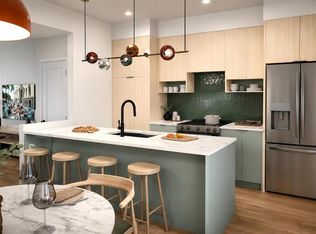
The Lariat 2 by Daytona Homes in Rangeview, Calgary’s first garden-to-table community, offers a unique layout with standout features and flexible living space throughout. The main floor features an open-concept design highlighted by a raised great room with a fireplace, creating a warm and inviting space with added character and separation. The kitchen includes a convenient walk-through pantry with direct access to the mudroom, making everyday living and grocery trips easier. Upstairs, the spacious primary bedroom features a cozy window bench seat, perfect for relaxing with natural light. The standout feature of this home is the impressive third-story loft complete with a wet bar, offering the perfect space for entertaining, a home lounge, office, or private retreat. The basement is built with future flexibility in mind and includes 9’ foundation walls and a separate side entry, providing excellent future development potential. Photos are representative.
New construction
C$759,900
93 E Bartlett Way SE, Calgary, AB T3S 0Y1
3beds
2,010sqft
Single Family Residence
Built in 2026
3,484 Square Feet Lot
$-- Zestimate®
C$378/sqft
C$42/mo HOA
What's special
Open-concept designWarm and inviting spaceSpacious primary bedroomSeparate side entry
- 92 days |
- 6 |
- 0 |
Zillow last checked:
Listing updated:
Listed by:
David Lofthaug, Broker,
Bode Platform Inc.
Source: courtesy of Pillar9 System,MLS®#: A2314604 Originating MLS®#: Central Alberta
Originating MLS®#: Central AlbertaFacts & features
Interior
Bedrooms & bathrooms
- Bedrooms: 3
- Bathrooms: 3
- Full bathrooms: 2
- 1/2 bathrooms: 1
Other
- Level: Upper
- Dimensions: 13`6" x 14`0"
Bedroom
- Level: Upper
- Dimensions: 10`0" x 11`2"
Bedroom
- Level: Upper
- Dimensions: 10`8" x 9`10"
Other
- Level: Main
- Dimensions: 0`0" x 0`0"
Other
- Level: Upper
- Dimensions: 0`0" x 0`0"
Other
- Level: Upper
- Dimensions: 0`0" x 0`0"
Bonus room
- Level: Upper
- Dimensions: 12`2" x 12`10"
Great room
- Level: Main
- Dimensions: 16`0" x 17`2"
Kitchen
- Level: Main
- Dimensions: 10`4" x 13`1"
Other
- Level: Main
- Dimensions: 11`6" x 12`8"
Heating
- Forced Air, Natural Gas
Cooling
- None
Appliances
- Included: Bar Fridge, Dishwasher, Electric Range, Microwave, Refrigerator
- Laundry: Upper Level
Features
- Bathroom Rough-in, Double Vanity, Kitchen Island, Pantry, Quartz Counters, Separate Entrance, Walk-In Closet(s)
- Flooring: Carpet, Ceramic Tile
- Basement: Full
- Number of fireplaces: 1
- Fireplace features: Decorative, Electric
Interior area
- Total interior livable area: 2,010 sqft
- Finished area above ground: 2,010
Property
Parking
- Total spaces: 4
- Parking features: Double Garage Attached
- Attached garage spaces: 2
Features
- Levels: Two,2 Storey
- Stories: 1
- Patio & porch: Balcony(s)
- Exterior features: None
- Fencing: None
- Frontage length: 9.45M 31`0"
Lot
- Size: 3,484 Square Feet
- Features: Street Lighting
Details
- Zoning: R-G
Construction
Type & style
- Home type: SingleFamily
- Property subtype: Single Family Residence
Materials
- Brick, Cement Fiber Board, Vinyl Siding, Wood Frame
- Foundation: Concrete Perimeter
- Roof: Asphalt Shingle
Condition
- New construction: Yes
- Year built: 2026
Community & HOA
Community
- Features: Park, Playground
- Subdivision: Rangeview
HOA
- Has HOA: No
- Amenities included: None
- HOA fee: C$498 annually
Location
- Region: Calgary
Financial & listing details
- Price per square foot: C$378/sqft
- Date on market: 5/25/2026
- Inclusions: n/a
Price history
Price history is unavailable.
Public tax history
Tax history is unavailable.
Climate risks
Neighborhood: T3M
Nearby schools
GreatSchools rating
No schools nearby
We couldn't find any schools near this home.
- C$689,0001 bd2 ba1.3k sqft107 W Bartlett Row SE, Calgary, AB T3M2N8New Construction
- C$674,9003 bd3 ba1.8k sqft130 E Bartlett Row SE, Calgary, AB T3S0X8New Construction

- C$549,9003 bd3 ba1.5k sqft174 W Heartwood Parade SE, Calgary, AB T2S0Z5New Construction
- C$535,3953 bd3 ba1.4k sqft222 W Heartwood Parade SE, Calgary, AB T3M2K1New Construction
- C$519,9003 bd3 ba1.4k sqft277 N Heirloom Way SE, Calgary, AB T3S0H3New Construction
- C$529,9003 bd3 ba1.4k sqft261 N Heirloom Way SE, Calgary, AB T3S0H3New Construction
- C$649,8454 bd3 ba1.8k sqft408 W Heartwood Grv SE, Calgary, AB T3M2K1New Construction
- C$698,1453 bd3 ba2k sqft400 W Heartwood Grv SE, Calgary, AB T3M2K1New Construction
Similar homes
- C$698,1453 bd3 ba2k sqft400 W Heartwood Grv SE, Calgary, AB T3M 2K1New Construction
 MLS ID #A2308775, David Lofthaug, Broker, Bode Platform Inc.. courtesy of Pillar9 System
 - C$689,9003 bd3 ba2k sqft76 W Heirloom Dr SE, Calgary, AB T3M 2M6New Construction
 MLS ID #A2315249, David Johnston, Associate, Re/Max First. courtesy of Pillar9 System
 - C$759,9005 bd4 ba1.8k sqft86 W Magnolia St SE, Calgary, AB T3M 3X8New Construction
 MLS ID #A2318445, Jan Graham, Associate, Cir Realty. courtesy of Pillar9 System
 - C$649,8454 bd3 ba1.8k sqft408 W Heartwood Grv SE, Calgary, AB T3M 2K1New Construction
 MLS ID #A2328813, David Lofthaug, Broker, Bode Platform Inc.. courtesy of Pillar9 System
 - C$739,9004 bd3 ba2.1k sqft418 S Hotchkiss Mnr SE, Calgary, AB T3S 0J9New ConstructionMLS ID #A2314002, Gayatri Sharma, Associate, Maxwell Central. courtesy of Pillar9 System
- C$639,0005 bd4 ba1.5k sqft1612 S Rangeview Dr SE, Calgary, AB T3S 0C9For SaleMLS ID #A2311115, Patricia Hussey, Associate, Keller Williams Bold Realty. courtesy of Pillar9 System
- C$789,2484 bd3 ba2.3k sqft532 E Buffaloberry Mnr SE, Calgary, AB T3M 4G6New ConstructionMLS ID #A2315057, David Lofthaug, Broker, Bode Platform Inc.. courtesy of Pillar9 System
- C$749,9003 bd3 ba1.3k sqft31 N Hotchkiss Ave SE, Calgary, AB T3S 0T5New ConstructionMLS ID #A2321247, Dejan Savic, Associate, Real Broker. courtesy of Pillar9 System
- C$779,9005 bd4 ba2.2k sqft12 S Copperhead Pl SE, Calgary, AB T2Z 5H2For SaleMLS ID #A2333989, Kyle Winter, Associate, Real Estate Professionals Inc.. courtesy of Pillar9 System
- C$829,9005 bd4 ba2.3k sqft147 W Magnolia Path SE, Calgary, AB T3M 3X6For SaleMLS ID #A2331209, Umair Lasi, Associate, Cir Realty. courtesy of Pillar9 System
- C$689,0001 bd2 ba1.3k sqft107 W Bartlett Row SE, Calgary, AB T3M 2N8New ConstructionMLS ID #A2310539, David Johnston, Associate, Re/Max First. courtesy of Pillar9 System
- C$738,7104 bd3 ba2.3k sqft214 W Sora Way SE, Calgary, AB T3S 0M7New ConstructionMLS ID #A2320746, David Lofthaug, Broker, Bode Platform Inc.. courtesy of Pillar9 System
- C$724,3104 bd3 ba2.3k sqft65 N Sora Gdns SE, Calgary, AB T3S 0L7New ConstructionMLS ID #A2315013, David Lofthaug, Broker, Bode Platform Inc.. courtesy of Pillar9 System
- C$689,9003 bd3 ba2k sqft374 W Hotchkiss Mnr SE, Calgary, AB T3S 0J9New ConstructionMLS ID #A2321412, Dejan Savic, Associate, Real Broker. courtesy of Pillar9 System
- C$679,9003 bd3 ba2k sqft53 N Snowberry Cmn SE, Calgary, AB T3M 4H4New ConstructionMLS ID #A2318953, Jenna Leigh Bole, Associate, Royal Lepage Benchmark. courtesy of Pillar9 System
- C$699,9003 bd3 ba2.1k sqft302 E Hotchkiss Cmn SE, Calgary, AB T3S 0N1New ConstructionMLS ID #A2298800, Dejan Savic, Associate, Real Broker. courtesy of Pillar9 System
- C$699,4005 bd3 ba2.1k sqft426 W Hotchkiss Mnr SE, Calgary, AB T3S 0J9New ConstructionMLS ID #A2328415, David Lofthaug, Broker, Bode Platform Inc.. courtesy of Pillar9 System
- C$739,9003 bd3 ba2.1k sqft41 E Belmont Row SW, Calgary, AB T2X 5T6New ConstructionMLS ID #A2319947, David Lofthaug, Broker, Bode Platform Inc.. courtesy of Pillar9 System
- C$684,9134 bd3 ba2.1k sqft322 W Hotchkiss Cmn SE, Calgary, AB T3S 0N1New ConstructionMLS ID #A2303965, David Lofthaug, Broker, Bode Platform Inc.. courtesy of Pillar9 System
- C$669,9003 bd3 ba1.7k sqft386 W Hotchkiss Mnr SE, Calgary, AB T3S 0J9New ConstructionMLS ID #A2321204, Dejan Savic, Associate, Real Broker. courtesy of Pillar9 System
