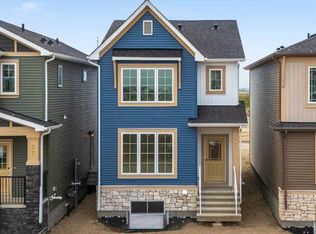
Welcome to the Concord II by Broadview Homes in the growing southeast Calgary community of Hotchkiss. Offering 1,789 square feet above grade, this thoughtfully designed new home features 3 bedrooms, a central upper loft, an enclosed main floor flex room, and a separate side entrance. The main floor is designed for both functionality and flow. At the front of the home, the enclosed flex room provides a private and versatile space ideal for a home office, study, or quiet retreat. The kitchen anchors the open concept living area and features a central island, built-in pantry cabinetry, and a stainless steel appliance package including a gas range, fridge, built-in microwave, and hood fan. The dining area connects seamlessly to the great room, where an electric fireplace with floor to ceiling tile creates a striking focal point. Large windows fill the space with natural light while maintaining an easy connection between the kitchen, dining, and living areas. Upstairs, the centrally located loft offers flexible living space that can function as a media room, lounge, or workspace. The upper floor also includes two additional bedrooms, a full bathroom, convenient upper floor laundry, and added linen storage. The primary suite features a walk-in closet and a well-appointed ensuite, creating a comfortable private retreat. The basement benefits from the separate side entrance, offering excellent potential for expanded living space over time. Full Alberta New Home Warranty coverage is included for added peace of mind. Located in Hotchkiss SE Calgary, residents enjoy scenic pathways, parks, and a planned 30-acre wetland designed to connect the community with nature. With quick access to Stoney Trail and Highway 22X, commuting to Seton, South Health Campus, the YMCA, shopping, restaurants, and everyday amenities is simple. This is an excellent opportunity to own a brand new Broadview home in one of southeast Calgary’s newest master planned communities.
New construction
C$574,800
45 N Hotchkiss Gdns SE, Calgary, AB T3S 0T6
3beds
1,789sqft
Single Family Residence
Built in 2025
2,613 Square Feet Lot
$-- Zestimate®
C$321/sqft
C$17/mo HOA
What's special
Central upper loftSeparate side entranceCentral islandBuilt-in pantry cabinetryStainless steel appliance packageGas rangeBuilt-in microwave
- 88 days |
- 12 |
- 0 |
Zillow last checked:
Listing updated:
Listed by:
Anna Kaufman, Associate,
Exp Realty,
Rut Kaufman Aronovich, Associate,
Exp Realty
Source: courtesy of Pillar9 System,MLS®#: A2305425 Originating MLS®#: Calgary
Originating MLS®#: CalgaryFacts & features
Interior
Bedrooms & bathrooms
- Bedrooms: 3
- Bathrooms: 3
- Full bathrooms: 2
- 1/2 bathrooms: 1
Bedroom
- Level: Upper
- Dimensions: 12`1" x 9`3"
Bedroom
- Level: Upper
- Dimensions: 12`1" x 9`3"
Other
- Level: Upper
- Dimensions: 15`1" x 13`1"
Other
- Level: Main
- Dimensions: 4`11" x 5`5"
Other
- Level: Upper
- Dimensions: 4`11" x 8`11"
Other
- Level: Upper
- Dimensions: 4`10" x 8`11"
Bonus room
- Level: Upper
- Dimensions: 8`7" x 12`9"
Dining room
- Level: Main
- Dimensions: 10`1" x 13`1"
Flex space
- Level: Main
- Dimensions: 11`3" x 9`5"
Foyer
- Level: Main
- Dimensions: 7`10" x 9`0"
Kitchen
- Level: Main
- Dimensions: 9`0" x 13`1"
Laundry
- Level: Upper
- Dimensions: 6`2" x 5`8"
Living room
- Level: Main
- Dimensions: 14`4" x 15`1"
Heating
- Forced Air
Cooling
- None
Appliances
- Included: Dishwasher, Microwave, Range, Range Hood, Refrigerator
- Laundry: Laundry Room, Upper Level
Features
- Bathroom Rough-in, High Ceilings, Kitchen Island, No Animal Home, No Smoking Home, Open Floorplan, Pantry, Quartz Counters, Separate Entrance, Walk-In Closet(s)
- Flooring: Carpet, Ceramic Tile
- Windows: Vinyl Windows
- Basement: Full
- Number of fireplaces: 1
- Fireplace features: Electric
Interior area
- Total interior livable area: 1,789 sqft
Video & virtual tour
Property
Parking
- Total spaces: 2
- Parking features: Parking Pad
- Has uncovered spaces: Yes
Features
- Levels: Two,2 Storey
- Stories: 1
- Patio & porch: Front Porch
- Exterior features: BBQ gas line
- Fencing: None
- Frontage length: 7.74M 25`5"
Lot
- Size: 2,613 Square Feet
- Features: Back Lane, Back Yard, Interior Lot
Details
- Zoning: R-G
Construction
Type & style
- Home type: SingleFamily
- Property subtype: Single Family Residence
Materials
- Concrete, Stone, Vinyl Siding, Wood Frame
- Foundation: Concrete Perimeter
- Roof: Asphalt Shingle
Condition
- New construction: Yes
- Year built: 2025
Community & HOA
Community
- Features: Park, Playground, Sidewalks, Street Lights
- Subdivision: Hotchkiss
HOA
- Has HOA: No
- Amenities included: Park, Playground
- HOA fee: C$205 annually
Location
- Region: Calgary
Financial & listing details
- Price per square foot: C$321/sqft
- Date on market: 4/27/2026
- Date available: 09/23/2026
- Inclusions: N/A
Anna Kaufman, Associate
Anna Kaufman, Associate
(403) 262-7653
By pressing Contact Agent, you agree that the real estate professional identified above may call/text you about your search, which may involve use of automated means and pre-recorded/artificial voices. You don't need to consent as a condition of buying any property, goods, or services. Message/data rates may apply. You also agree to our Terms of Use. Zillow does not endorse any real estate professionals. We may share information about your recent and future site activity with your agent to help them understand what you're looking for in a home.
Price history
Price history is unavailable.
Public tax history
Tax history is unavailable.
Climate risks
Neighborhood: T3S
Nearby schools
GreatSchools rating
No schools nearby
We couldn't find any schools near this home.
- C$556,8003 bd3 ba1.5k sqft41 N Hotchkiss Gdns SE, Calgary, AB T3S0T6New Construction
- C$647,1223 bd3 ba1.9k sqft46 S Hotchkiss Gdns SE, Calgary, AB T3S0T5New Construction

- C$586,8003 bd3 ba1.7k sqft33 N Hotchkiss Gdns SE, Calgary, AB T3S0T7New Construction

- C$764,9002 bd3 ba1.3k sqft31 N Hotchkiss Ave SE, Calgary, AB T3S0T5New Construction

- C$649,9003 bd3 ba1.7k sqft30 S Hotchkiss Gdns SE, Calgary, AB T3S0T5New Construction
- C$699,7184 bd3 ba2.1k sqft322 W Hotchkiss Cmn SE, Calgary, AB T3S0N1New Construction
- C$598,8004 bd3 ba1.7k sqft553 E Hotchkiss Dr SE, Calgary, AB T3S0J9New Construction
- C$675,6003 bd3 ba2k sqft546 N Hotchkiss Mnr, Calgary, AB T3S0J9New Construction
Similar homes
- C$556,8003 bd3 ba1.5k sqft41 N Hotchkiss Gdns SE, Calgary, AB T3S 0T6New ConstructionMLS ID #A2316509, Anna Kaufman, Associate, Exp Realty. courtesy of Pillar9 System
- C$586,8003 bd3 ba1.7k sqft33 N Hotchkiss Gdns SE, Calgary, AB T3S 0T7New ConstructionMLS ID #A2320944, Anna Kaufman, Associate, Exp Realty. courtesy of Pillar9 System
- C$675,6003 bd3 ba2k sqft546 N Hotchkiss Mnr, Calgary, AB T3S 0J9New Construction
 MLS ID #A2308251, David Lofthaug, Broker, Bode Platform Inc.. courtesy of Pillar9 System
 - C$739,9004 bd3 ba2.1k sqft418 S Hotchkiss Mnr SE, Calgary, AB T3S 0J9New Construction
 MLS ID #A2314002, Gayatri Sharma, Associate, Maxwell Central. courtesy of Pillar9 System
 - C$466,2223 bd3 ba1.5k sqft6 S Hotchkiss Parade SE, Calgary, AB T3S 0X5New ConstructionMLS ID #A2321335, Big John Peterson, Associate, Re/Max Realty Professionals. courtesy of Pillar9 System
- C$559,9003 bd3 ba1.6k sqft157 N Mahogany Gdns SE, Calgary, AB T3M 2S2New ConstructionMLS ID #A2326257, Michael Laprairie, Broker, Jayman Realty Inc.. courtesy of Pillar9 System
- C$466,2223 bd3 ba1.4k sqft172 SW Hotchkiss Cmn SE, Calgary, AB T3S 0N8New ConstructionMLS ID #A2321302, Big John Peterson, Associate, Re/Max Realty Professionals. courtesy of Pillar9 System
- C$589,9003 bd3 ba1.7k sqft19712 W 40th St SE, Calgary, AB T3M 3A6New ConstructionMLS ID #A2305481, Jenna Leigh Bole, Associate, Royal Lepage Benchmark. courtesy of Pillar9 System
- C$649,0005 bd4 ba1.5k sqft1612 S Rangeview Dr SE, Calgary, AB T3S 0C9For SaleMLS ID #A2311115, Patricia Hussey, Associate, Keller Williams Bold Realty. courtesy of Pillar9 System
- C$624,9003 bd3 ba1.7k sqft36 W Mercado Rd SE, Calgary, AB T3M 3Y4New ConstructionMLS ID #A2309938, Danny James, Associate, Real Broker. courtesy of Pillar9 System
- C$539,9003 bd3 ba1.4k sqft7023 NW Rangeview Ave SE, Calgary, AB T3S 0P9New ConstructionMLS ID #A2325890, Michael Laprairie, Broker, Jayman Realty Inc.. courtesy of Pillar9 System
- C$438,3973 bd3 ba1.5k sqft10 S Hotchkiss Parade SE, Calgary, AB T3S 0X5New ConstructionMLS ID #A2321271, Big John Peterson, Associate, Re/Max Realty Professionals. courtesy of Pillar9 System
- C$438,3973 bd3 ba1.5k sqft8 S Hotchkiss Parade SE, Calgary, AB T3S 0X5New ConstructionMLS ID #A2321320, Big John Peterson, Associate, Re/Max Realty Professionals. courtesy of Pillar9 System
- C$579,9003 bd3 ba1.7k sqft135 Legacy Glen Park SW, Calgary, AB T2X 3Y6For SaleMLS ID #A2324423, Jacqueline Davis, Associate, Real Broker. courtesy of Pillar9 System
- C$529,9003 bd3 ba1.4k sqft7055 NW Rangeview Ave SE, Calgary, AB T3S 0R1New ConstructionMLS ID #A2325888, Michael Laprairie, Broker, Jayman Realty Inc.. courtesy of Pillar9 System
- C$738,7104 bd3 ba2.3k sqft214 W Sora Way SE, Calgary, AB T3S 0M7New ConstructionMLS ID #A2320746, David Lofthaug, Broker, Bode Platform Inc.. courtesy of Pillar9 System
- C$659,9003 bd3 ba1.7k sqft30 E Bartlett Row SE, Calgary, AB T3S 0N9New ConstructionMLS ID #A2311743, Dejan Savic, Associate, Real Broker. courtesy of Pillar9 System
- C$529,9003 bd3 ba1.4k sqft261 N Heirloom Way SE, Calgary, AB T3S 0H3New ConstructionMLS ID #A2320763, Chad Kon, Associate, Real Broker. courtesy of Pillar9 System
- C$535,3952 bd3 ba1.5k sqft589 N Mahogany Rd SE, Calgary, AB T3M 3K9New ConstructionMLS ID #A2326263, Michael Laprairie, Broker, Jayman Realty Inc.. courtesy of Pillar9 System
- C$699,9003 bd3 ba2k sqft76 W Heirloom Dr SE, Calgary, AB T3M 2M6New ConstructionMLS ID #A2315249, David Johnston, Associate, Re/Max First. courtesy of Pillar9 System
