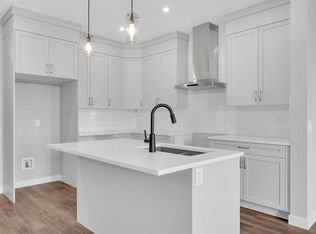
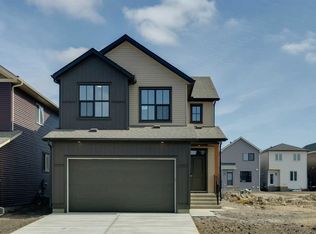
Welcome to this well-appointed 3-bedroom, 3-bath home in the growing community of Hotchkiss. Built by NuVista Homes, this home features 9’ ceilings on the main floor and foundation, creating a bright and open feel. The main level showcases luxury vinyl plank flooring and a modern kitchen with quartz countertops, extended upper cabinetry, and an upgraded Samsung appliance package. The open-concept layout flows into the living area with an electric fireplace and full-height tile surround. Upstairs, the spacious primary bedroom offers a 5-piece ensuite, complemented by two additional bedrooms. Enjoy outdoor living on the 11’ x 10’ rear deck, perfect for summer entertaining. A thoughtfully designed home offering comfort, style, and everyday functionality.. Photos are representative.
New construction
C$675,600
546 N Hotchkiss Mnr, Calgary, AB T3S 0J9
3beds
2,042sqft
Single Family Residence
Built in 2026
3,484 Square Feet Lot
$-- Zestimate®
C$331/sqft
C$-- HOA
What's special
Bright and open feelLuxury vinyl plank flooringExtended upper cabinetryUpgraded samsung appliance packageOpen-concept layout
- 87 days |
- 14 |
- 0 |
Zillow last checked:
Listing updated:
Listed by:
David Lofthaug, Broker,
Bode Platform Inc.
Source: courtesy of Pillar9 System,MLS®#: A2308251 Originating MLS®#: Central Alberta
Originating MLS®#: Central AlbertaFacts & features
Interior
Bedrooms & bathrooms
- Bedrooms: 3
- Bathrooms: 3
- Full bathrooms: 3
Other
- Level: Upper
- Dimensions: 12`6" x 13`6"
Bedroom
- Level: Upper
- Dimensions: 11`4" x 12`7"
Bedroom
- Level: Upper
- Dimensions: 11`4" x 11`3"
Other
- Level: Main
- Dimensions: 0`0" x 0`0"
Other
- Level: Upper
- Dimensions: 0`0" x 0`0"
Other
- Level: Upper
- Dimensions: 0`0" x 0`0"
Bonus room
- Level: Upper
- Dimensions: 10`2" x 14`9"
Dining room
- Level: Main
- Dimensions: 11`6" x 10`0"
Flex space
- Level: Main
- Dimensions: 11`6" x 10`6"
Great room
- Level: Main
- Dimensions: 13`0" x 17`0"
Heating
- Forced Air, Natural Gas
Cooling
- None
Appliances
- Included: Dishwasher, Gas Range, Microwave, Refrigerator
- Laundry: Upper Level
Features
- Quartz Counters, Separate Entrance, Walk-In Closet(s)
- Flooring: Carpet
- Basement: Full
- Number of fireplaces: 1
- Fireplace features: Electric, Insert
Interior area
- Total interior livable area: 2,042 sqft
- Finished area above ground: 2,042
Property
Parking
- Total spaces: 4
- Parking features: Double Garage Attached
- Attached garage spaces: 2
Features
- Levels: Two,2 Storey
- Stories: 1
- Patio & porch: Deck
- Exterior features: Awning(s)
- Fencing: None
- Frontage length: 8.96M 29`5"
Lot
- Size: 3,484 Square Feet
- Features: Street Lighting
Details
- Zoning: TBD
Construction
Type & style
- Home type: SingleFamily
- Property subtype: Single Family Residence
Materials
- Stone, Vinyl Siding, Wood Frame
- Foundation: Concrete Perimeter
- Roof: Asphalt Shingle
Condition
- New construction: Yes
- Year built: 2026
Community & HOA
Community
- Features: Playground, Sidewalks, Street Lights
- Subdivision: Hotchkiss
HOA
- Has HOA: No
- Amenities included: None
Location
- Region: Calgary
Financial & listing details
- Price per square foot: C$331/sqft
- Date on market: 5/5/2026
- Inclusions: n/a
David Lofthaug, Broker
David Lofthaug, Broker
(587) 602-3307
By pressing Contact Agent, you agree that the real estate professional identified above may call/text you about your search, which may involve use of automated means and pre-recorded/artificial voices. You don't need to consent as a condition of buying any property, goods, or services. Message/data rates may apply. You also agree to our Terms of Use. Zillow does not endorse any real estate professionals. We may share information about your recent and future site activity with your agent to help them understand what you're looking for in a home.
Price history
Price history is unavailable.
Public tax history
Tax history is unavailable.
Climate risks
Neighborhood: T3S
Nearby schools
GreatSchools rating
No schools nearby
We couldn't find any schools near this home.
- C$598,8004 bd3 ba1.7k sqft553 E Hotchkiss Dr SE, Calgary, AB T3S0J9New Construction
- C$574,9003 bd3 ba1.6k sqft471 E Hotchkiss Mnr SE, Calgary, AB T3S0N3New Construction

- C$699,7184 bd3 ba2.1k sqft322 W Hotchkiss Cmn SE, Calgary, AB T3S0N1New Construction

- C$749,7843 bd3 ba2.3k sqft474 W Hotchkiss Mnr SE, Calgary, AB T3S0G1New Construction
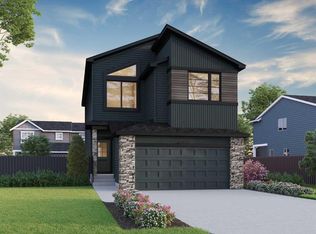
- C$544,8003 bd3 ba1.5k sqft41 N Hotchkiss Gdns SE, Calgary, AB T3S0T6New Construction
- C$749,9003 bd3 ba1.3k sqft31 N Hotchkiss Ave SE, Calgary, AB T3S0T5New Construction
- C$699,4005 bd3 ba2.1k sqft426 W Hotchkiss Mnr SE, Calgary, AB T3S0J9New Construction
- C$647,1223 bd3 ba1.9k sqft46 S Hotchkiss Gdns SE, Calgary, AB T3S0T5New Construction
Similar homes
- C$669,9003 bd3 ba1.7k sqft386 W Hotchkiss Mnr SE, Calgary, AB T3S 0J9New Construction
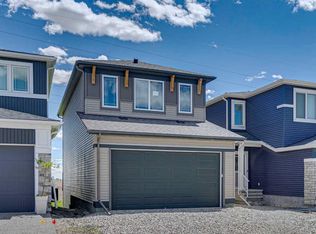 MLS ID #A2321204, Dejan Savic, Associate, Real Broker. courtesy of Pillar9 System
 - C$689,9003 bd3 ba2k sqft374 W Hotchkiss Mnr SE, Calgary, AB T3S 0J9New Construction
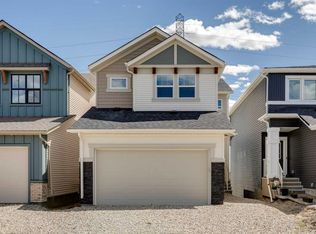 MLS ID #A2321412, Dejan Savic, Associate, Real Broker. courtesy of Pillar9 System
 - C$739,9004 bd3 ba2.1k sqft418 S Hotchkiss Mnr SE, Calgary, AB T3S 0J9New Construction
 MLS ID #A2314002, Gayatri Sharma, Associate, Maxwell Central. courtesy of Pillar9 System
 - C$699,9003 bd3 ba2.1k sqft302 E Hotchkiss Cmn SE, Calgary, AB T3S 0N1New Construction
 MLS ID #A2298800, Dejan Savic, Associate, Real Broker. courtesy of Pillar9 System
 - C$699,7184 bd3 ba2.1k sqft322 W Hotchkiss Cmn SE, Calgary, AB T3S 0N1New ConstructionMLS ID #A2303965, David Lofthaug, Broker, Bode Platform Inc.. courtesy of Pillar9 System
- C$639,9003 bd3 ba1.7k sqft30 S Hotchkiss Gdns SE, Calgary, AB T3S 0T5New ConstructionMLS ID #A2321201, Dejan Savic, Associate, Real Broker. courtesy of Pillar9 System
- C$669,9995 bd4 ba1.7k sqft399 SW Magnolia Dr SE, Calgary, AB T3M 3M4For SaleMLS ID #A2331310, Evelyn Osemwegie, Associate, Urban-Realty.Ca. courtesy of Pillar9 System
- C$749,9003 bd3 ba1.3k sqft31 N Hotchkiss Ave SE, Calgary, AB T3S 0T5New ConstructionMLS ID #A2321247, Dejan Savic, Associate, Real Broker. courtesy of Pillar9 System
- C$738,7104 bd3 ba2.3k sqft214 W Sora Way SE, Calgary, AB T3S 0M7New ConstructionMLS ID #A2320746, David Lofthaug, Broker, Bode Platform Inc.. courtesy of Pillar9 System
- C$749,1804 bd3 ba2.2k sqft73 N Sora Gdns SE, Calgary, AB T3S 0L7New ConstructionMLS ID #A2315271, David Lofthaug, Broker, Bode Platform Inc.. courtesy of Pillar9 System
- C$739,0583 bd3 ba1.2k sqft210 W Sora Way SE, Calgary, AB T3S 0M7New ConstructionMLS ID #A2310628, David Lofthaug, Broker, Bode Platform Inc.. courtesy of Pillar9 System
- C$699,9003 bd3 ba1.9k sqft138 W Sugarsnap St SE, Calgary, AB T3S 0K6New ConstructionMLS ID #A2319065, David Lofthaug, Broker, Bode Platform Inc.. courtesy of Pillar9 System
- C$529,9003 bd3 ba1.5k sqft413 E Hotchkiss Dr SE, Calgary, AB T3S 0G3New ConstructionMLS ID #A2282319, Danny James, Associate, Real Broker. courtesy of Pillar9 System
- C$649,8454 bd3 ba1.8k sqft408 W Heartwood Grv SE, Calgary, AB T3M 2K1New ConstructionMLS ID #A2328813, David Lofthaug, Broker, Bode Platform Inc.. courtesy of Pillar9 System
- C$698,1453 bd3 ba2k sqft400 W Heartwood Grv SE, Calgary, AB T3M 2K1New ConstructionMLS ID #A2308775, David Lofthaug, Broker, Bode Platform Inc.. courtesy of Pillar9 System
- C$649,0005 bd4 ba1.5k sqft1612 S Rangeview Dr SE, Calgary, AB T3S 0C9For SaleMLS ID #A2311115, Patricia Hussey, Associate, Keller Williams Bold Realty. courtesy of Pillar9 System
- C$698,0003 bd4 ba2.1k sqft148 N Walden Sq SE, Calgary, AB T2X 0R9For SaleMLS ID #A2326372, Amit Gupta, Associate Broker, Re/Max Real Estate (Mountain View). courtesy of Pillar9 System
- C$634,9003 bd3 ba1.7k sqft77 S Mercado Lndg SE, Calgary, AB T3M 4C4New ConstructionMLS ID #A2286140, Danny James, Associate, Real Broker. courtesy of Pillar9 System
- C$595,9003 bd3 ba1.5k sqft83 NE Wolf Hollow Rise SE, Calgary, AB T2X 4M8New ConstructionMLS ID #A2333493, Erin Reeves, Associate, Exp Realty. courtesy of Pillar9 System
- C$759,9003 bd3 ba2k sqft93 E Bartlett Way SE, Calgary, AB T3S 0Y1New ConstructionMLS ID #A2314604, David Lofthaug, Broker, Bode Platform Inc.. courtesy of Pillar9 System
