3 BEDROOM HOME WITH FLEX ROOM, BONUS ROOM & SIDE ENTRANCE FOR POTENTIAL FUTURE DEVELOPMENT. Welcome to this beautifully designed 3-bedroom, 2.5-bath home in the growing community of Hotchkiss, built by NuVista Homes. Featuring 9’ ceilings on the main floor and foundation, this home offers a bright and functional layout designed for modern family living. Just off the foyer, a versatile flex room provides the perfect space for a home office, study, or additional living area. The open-concept main floor is finished with luxury vinyl plank flooring and a welcoming living room anchored by an electric fireplace with full-height tile surround. The kitchen is equipped with an upgraded Samsung gas range and built-in microwave, making it ideal for both everyday meals and entertaining. Upstairs, a centrally located bonus room creates additional living space, while the spacious primary bedroom features a 5-piece ensuite and large walk-in closet. Convenient upper-level laundry with built-in linen storage adds to the home's thoughtful design. A side entrance provides excellent future potential.
New construction
C$647,122
46 S Hotchkiss Gdns SE, Calgary, AB T3S 0T5
3beds
1,923sqft
Single Family Residence
Built in 2026
3,484 Square Feet Lot
$-- Zestimate®
C$336/sqft
C$16/mo HOA
What's special
- 51 days |
- 16 |
- 0 |
Zillow last checked:
Listing updated:
Listed by:
David Lofthaug, Broker,
Bode Platform Inc.
Source: courtesy of Pillar9 System,MLS®#: A2317261 Originating MLS®#: Central Alberta
Originating MLS®#: Central AlbertaFacts & features
Interior
Bedrooms & bathrooms
- Bedrooms: 3
- Bathrooms: 3
- Full bathrooms: 2
- 1/2 bathrooms: 1
Other
- Level: Upper
- Dimensions: 12`6" x 12`7"
Bedroom
- Level: Upper
- Dimensions: 11`4" x 12`0"
Bedroom
- Level: Upper
- Dimensions: 11`4" x 10`5"
Other
- Level: Main
- Dimensions: 0`0" x 0`0"
Other
- Level: Upper
- Dimensions: 0`0" x 0`0"
Other
- Level: Upper
- Dimensions: 0`0" x 0`0"
Bonus room
- Level: Upper
- Dimensions: 10`2" x 14`1"
Dining room
- Level: Main
- Dimensions: 10`0" x 10`2"
Flex space
- Level: Main
- Dimensions: 10`6" x 10`6"
Great room
- Level: Main
- Dimensions: 13`0" x 16`0"
Heating
- Forced Air, Natural Gas
Cooling
- None
Appliances
- Included: Dishwasher, Gas Range, Microwave, Range Hood
- Laundry: Upper Level
Features
- Quartz Counters, Separate Entrance, Walk-In Closet(s)
- Flooring: Carpet
- Basement: Full
- Number of fireplaces: 1
- Fireplace features: Electric, Insert
Interior area
- Total interior livable area: 1,923 sqft
- Finished area above ground: 1,923
Property
Parking
- Total spaces: 4
- Parking features: Double Garage Attached
- Attached garage spaces: 2
Features
- Levels: Two,2 Storey
- Stories: 1
- Patio & porch: Awning(s)
- Exterior features: Awning(s)
- Fencing: None
- Frontage length: 8.47M 27`9"
Lot
- Size: 3,484 Square Feet
- Features: Street Lighting
Details
- Zoning: TBD
Construction
Type & style
- Home type: SingleFamily
- Property subtype: Single Family Residence
Materials
- Stone, Vinyl Siding, Wood Frame
- Foundation: Concrete Perimeter
- Roof: Asphalt Shingle
Condition
- New construction: Yes
- Year built: 2026
Details
- Builder name: Nuvista Homes
Community & HOA
Community
- Features: Sidewalks, Street Lights
- Subdivision: Hotchkiss
HOA
- Has HOA: No
- Amenities included: None
- HOA fee: C$195 annually
Location
- Region: Calgary
Financial & listing details
- Price per square foot: C$336/sqft
- Date on market: 6/2/2026
- Inclusions: N/A
David Lofthaug, Broker
David Lofthaug, Broker
(587) 602-3307
By pressing Contact Agent, you agree that the real estate professional identified above may call/text you about your search, which may involve use of automated means and pre-recorded/artificial voices. You don't need to consent as a condition of buying any property, goods, or services. Message/data rates may apply. You also agree to our Terms of Use. Zillow does not endorse any real estate professionals. We may share information about your recent and future site activity with your agent to help them understand what you're looking for in a home.
Price history
Price history is unavailable.
Public tax history
Tax history is unavailable.
Climate risks
Neighborhood: T3S
Nearby schools
GreatSchools rating
No schools nearby
We couldn't find any schools near this home.
- C$586,8003 bd3 ba1.7k sqft33 N Hotchkiss Gdns SE, Calgary, AB T3S0T7New Construction

- C$574,8003 bd3 ba1.7k sqft45 N Hotchkiss Gdns SE, Calgary, AB T3S0T6New Construction

- C$556,8003 bd3 ba1.5k sqft41 N Hotchkiss Gdns SE, Calgary, AB T3S0T6New Construction
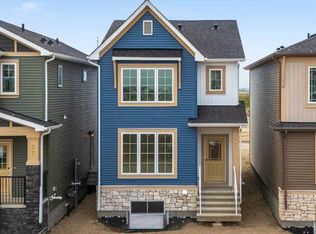
- C$764,9002 bd3 ba1.3k sqft31 N Hotchkiss Ave SE, Calgary, AB T3S0T5New Construction

- C$649,9003 bd3 ba1.7k sqft30 S Hotchkiss Gdns SE, Calgary, AB T3S0T5New Construction
- C$699,7184 bd3 ba2.1k sqft322 W Hotchkiss Cmn SE, Calgary, AB T3S0N1New Construction
- C$612,8004 bd3 ba1.7k sqft553 E Hotchkiss Dr SE, Calgary, AB T3S0J9New Construction
- C$675,6003 bd3 ba2k sqft546 N Hotchkiss Mnr, Calgary, AB T3S0J9New Construction
Similar homes
- C$649,9003 bd3 ba2k sqft389 E Sora Park SE, Calgary, AB T3S 0V3New Construction
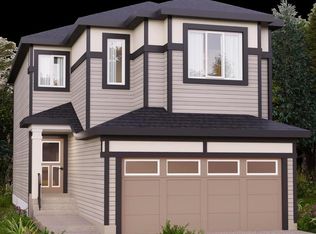 MLS ID #A2316236, Michael Melnychuk, Associate, Century 21 All Stars Realty Ltd.. courtesy of Pillar9 System
 - C$675,6003 bd3 ba2k sqft546 N Hotchkiss Mnr, Calgary, AB T3S 0J9New Construction
 MLS ID #A2308251, David Lofthaug, Broker, Bode Platform Inc.. courtesy of Pillar9 System
 - C$649,9003 bd3 ba2k sqft145 N Sora Gdns SE, Calgary, AB T3S 0L7New ConstructionMLS ID #A2315771, Michael Melnychuk, Associate, Century 21 All Stars Realty Ltd.. courtesy of Pillar9 System
- C$699,4005 bd3 ba2.1k sqft426 W Hotchkiss Mnr SE, Calgary, AB T3S 0J9New Construction
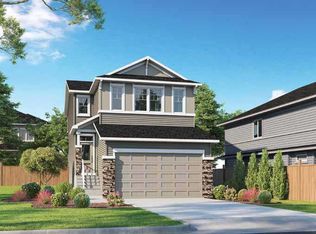 MLS ID #A2328415, David Lofthaug, Broker, Bode Platform Inc.. courtesy of Pillar9 System
 - C$699,9003 bd3 ba2k sqft374 W Hotchkiss Mnr SE, Calgary, AB T3S 0J9New ConstructionMLS ID #A2321412, Dejan Savic, Associate, Real Broker. courtesy of Pillar9 System
- C$699,7184 bd3 ba2.1k sqft322 W Hotchkiss Cmn SE, Calgary, AB T3S 0N1New ConstructionMLS ID #A2303965, David Lofthaug, Broker, Bode Platform Inc.. courtesy of Pillar9 System
- C$629,9003 bd3 ba1.8k sqft385 E Sora Park SE, Calgary, AB T3S 0L6New ConstructionMLS ID #A2302959, Michael Melnychuk, Associate, Century 21 All Stars Realty Ltd.. courtesy of Pillar9 System
- C$699,9003 bd3 ba2.1k sqft302 E Hotchkiss Cmn SE, Calgary, AB T3S 0N1New ConstructionMLS ID #A2298800, Dejan Savic, Associate, Real Broker. courtesy of Pillar9 System
- C$749,7843 bd3 ba2.3k sqft474 W Hotchkiss Mnr SE, Calgary, AB T3S 0G1New ConstructionMLS ID #A2325267, David Lofthaug, Broker, Bode Platform Inc.. courtesy of Pillar9 System
- C$649,8454 bd3 ba1.8k sqft408 W Heartwood Grv SE, Calgary, AB T3M 2K1New ConstructionMLS ID #A2328813, David Lofthaug, Broker, Bode Platform Inc.. courtesy of Pillar9 System
- C$549,9003 bd3 ba1.5k sqft226 N Sora Gdns SE, Calgary, AB T3S 0L7New ConstructionMLS ID #A2324769, Arun Kaushal, Broker, Prep Realty Inc.. courtesy of Pillar9 System
- C$738,7104 bd3 ba2.3k sqft214 W Sora Way SE, Calgary, AB T3S 0M7New ConstructionMLS ID #A2320746, David Lofthaug, Broker, Bode Platform Inc.. courtesy of Pillar9 System
- C$699,9003 bd3 ba1.9k sqft138 W Sugarsnap St SE, Calgary, AB T3S 0K6New ConstructionMLS ID #A2319065, David Lofthaug, Broker, Bode Platform Inc.. courtesy of Pillar9 System
- C$524,9003 bd3 ba1.5k sqft102 S Sora Gdns SE, Calgary, AB T3S 0L7New ConstructionMLS ID #A2328206, Cory Funk, Associate, Real Broker. courtesy of Pillar9 System
- C$675,0006 bd4 ba1.8k sqft137 Seton Vlg SE, Calgary, AB T3M 3L8For SaleMLS ID #A2325379, Paul Chukwuka Oliver, Broker, Decore Real Estate Ltd.. courtesy of Pillar9 System
- C$509,9003 bd3 ba1.2k sqft676 N Sora Blvd SE, Calgary, AB T3S 0L7New ConstructionMLS ID #A2326862, Cory Funk, Associate, Real Broker. courtesy of Pillar9 System
- C$698,1453 bd3 ba2k sqft400 W Heartwood Grv SE, Calgary, AB T3M 2K1New ConstructionMLS ID #A2308775, David Lofthaug, Broker, Bode Platform Inc.. courtesy of Pillar9 System
- C$741,7003 bd3 ba2k sqft391 W Heartwood Gdns SE, Calgary, AB T3S 0R3New ConstructionMLS ID #A2318814, Happe Dhillon, Associate, Re/Max Crown. courtesy of Pillar9 System
- C$759,9003 bd3 ba2k sqft266 S Heartwood Gdns SE, Calgary, AB T3S 0R5New ConstructionMLS ID #A2318812, Raman Chahal, Associate, Re/Max Crown. courtesy of Pillar9 System
- C$795,0006 bd4 ba2.2k sqft109 N Mallard Grv SE, Calgary, AB T3S 0E2For SaleMLS ID #A2329816, Adedoyin Omotara, Associate, Century 21 Bravo Realty. courtesy of Pillar9 System
