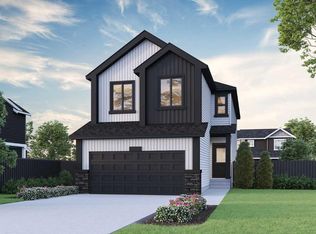
BEAUTIFUL OPEN CONCEPT WITH SPINDLE RAILINGS BEDFORD-Z WITH BONUS ROOM, SIDE ENTRY & 1860 SQFT OF THOUGHTFUL DESIGN IN SORA! Explore new heights in Sora! This developing SE Calgary community offers young families room to grow with access to nearby shopping, dining, and everyday conveniences. Enjoy the beauty of natural wetlands, scenic walking paths, trails, boardwalks, and waterside seating, with the Rocky Mountains just an hour away for weekend escapes. From Akash Homes comes the ‘Bedford-Z’, showcasing quality craftsmanship and a functional open-concept layout designed for effortless living. The main floor features 9' ceilings, durable laminate flooring, and quartz countertops throughout. The spacious kitchen offers an abundance of cabinetry and counter space, soft-close doors and drawers, and a convenient walk-through pantry. The living room blends comfort and style with an electric fireplace and large windows that flood the space with natural light. Upstairs, unwind in a generous bonus room along with 3 bedrooms, including a primary suite built for two with a large walk-in closet and spa-inspired ensuite. Offering approximately 1860 SQFT, this home also includes a separate side entrance for future potential—delivering the perfect balance of space, style, and functionality. PLEASE NOTE PICTURES ARE OF ACTUAL HOME. HOME IS NOW COMPLETE!
New construction
C$629,900
385 E Sora Park SE, Calgary, AB T3S 0L6
3beds
1,865sqft
Single Family Residence
Built in 2026
3,484 Square Feet Lot
$-- Zestimate®
C$338/sqft
C$-- HOA
What's special
Bonus roomDurable laminate flooringQuartz countertops throughoutSoft-close doors and drawersConvenient walk-through pantryLarge walk-in closetSpa-inspired ensuite
- 168 days
- 25
- 4
Zillow last checked:
Listing updated:
Listed by:
Michael Melnychuk, Associate,
Century 21 All Stars Realty Ltd.
Source: courtesy of Pillar9 System,MLS®#: A2302959 Originating MLS®#: Calgary
Originating MLS®#: CalgaryFacts & features
Interior
Bedrooms & bathrooms
- Bedrooms: 3
- Bathrooms: 3
- Full bathrooms: 2
- 1/2 bathrooms: 1
Other
- Level: Upper
- Dimensions: 13`0" x 12`7"
Bedroom
- Level: Upper
- Dimensions: 9`8" x 10`7"
Bedroom
- Level: Upper
- Dimensions: 9`0" x 9`11"
Other
- Level: Main
Other
- Level: Upper
Other
- Level: Upper
Bonus room
- Level: Upper
- Dimensions: 13`0" x 10`6"
Dining room
- Level: Main
- Dimensions: 10`0" x 11`10"
Kitchen
- Level: Main
- Dimensions: 14`8" x 11`1"
Laundry
- Level: Upper
- Dimensions: 9`8" x 5`11"
Living room
- Level: Main
- Dimensions: 13`0" x 11`10"
Heating
- Forced Air, Natural Gas
Cooling
- None
Appliances
- Included: None
- Laundry: Upper Level
Features
- Double Vanity, Kitchen Island, Open Floorplan, Pantry, Quartz Counters, See Remarks, Separate Entrance, Walk-In Closet(s)
- Flooring: Carpet, Laminate, Tile
- Basement: Full
- Number of fireplaces: 1
- Fireplace features: Electric, Insert, Living Room
Interior area
- Total interior livable area: 1,865 sqft
- Finished area above ground: 1,865
Property
Parking
- Total spaces: 4
- Parking features: Double Garage Attached
- Attached garage spaces: 2
Features
- Levels: Two,2 Storey
- Stories: 1
- Patio & porch: Deck
- Exterior features: None
- Fencing: None
- Frontage length: 8.94M 29`4"
Lot
- Size: 3,484 Square Feet
- Features: See Remarks
Details
- Zoning: R-G
Construction
Type & style
- Home type: SingleFamily
- Property subtype: Single Family Residence
Materials
- Wood Frame
- Foundation: Concrete Perimeter
- Roof: Asphalt Shingle
Condition
- New construction: Yes
- Year built: 2026
Community & HOA
Community
- Features: Playground
- Subdivision: Hotchkiss
HOA
- Has HOA: No
Location
- Region: Calgary
Financial & listing details
- Price per square foot: C$338/sqft
- Date on market: 4/17/2026
- Inclusions: $5000 BUIDER APPLIANCE CREDIT TO THE BRICK
Price history
Price history is unavailable.
Public tax history
Tax history is unavailable.
Climate risks
Neighborhood: T3S
Nearby schools
GreatSchools rating
No schools nearby
We couldn't find any schools near this home.
- C$714,9093 bd3 ba2.2k sqft210 W Sora Way SE, Calgary, AB T3S0M7New Construction

- C$731,7224 bd3 ba2.3k sqft218 W Sora Way SE, Calgary, AB T3S0M7New Construction
- C$539,9003 bd3 ba1.5k sqft9 N Sora Gate SE, Calgary, AB T3S0M6New Construction

- C$539,9003 bd3 ba1.2k sqft416 W Sora Blvd SE, Calgary, AB T3S0M2New Construction

Similar homes
- C$714,9093 bd3 ba2.2k sqft210 W Sora Way SE, Calgary, AB T3S 0M7New ConstructionMLS ID #A2340637, David Lofthaug, Broker, Bode Platform Inc.. courtesy of Pillar9 System
- C$731,7224 bd3 ba2.3k sqft218 W Sora Way SE, Calgary, AB T3S 0M7New ConstructionMLS ID #A2348194, David Lofthaug, Broker, Bode Platform Inc.. courtesy of Pillar9 System
- C$649,9004 bd3 ba2k sqft126 W Hotchkiss Mnr SE, Calgary, AB T3S 0G1For Sale
 MLS ID #A2336650, Gurjit Birring, Associate, Pro Broker. courtesy of Pillar9 System
 - C$639,0003 bd4 ba1.9k sqft124 S Masters Cres SE, Calgary, AB T3M 2M9For Sale
 MLS ID #A2318769, Tammy Macdonald, Associate, Maxwell Canyon Creek. courtesy of Pillar9 System
