Welcome to HUDSON model by ROHIT HOMES, featuring 1,636 sq. ft., 3 bedrooms, 2.5 bathrooms, a separate entrance, rear concrete pad, quartz countertops, upgraded lighting fixtures, and much more! Ideally located in Sora at Hotchkiss in SE Calgary, this beautifully designed home offers easy access to parks, ponds, pathways, major roadways, and everyday amenities. Step inside to a bright, sun-filled open-concept main floor highlighted by 9-ft ceilings, large windows, and elegant coffered ceiling details. The spacious living, dining, and kitchen areas flow seamlessly together, creating an inviting space for everyday living and entertaining. The kitchen features a large quartz island with eating bar, stainless steel appliance package, designer cabinetry, and abundant storage. The main floor is completed by a convenient half bath, mudroom with closet, and built-in shelving. Upstairs, you'll find three generously sized bedrooms, including a spacious primary retreat with three separate closet areas and a well-appointed ensuite featuring a walk-in shower, quartz vanity, and ample storage. A convenient upper-floor laundry room with washer and dryer, plus another full bathroom, completes the level. The basement offers a separate entrance and excellent potential for future development, while the landscaped lot and rear detached garage concrete pad add to the home's functionality. A thoughtfully designed home combining modern finishes, practical living space, and an excellent SE Calgary location—ready to move in and enjoy! “In accordance with industry standards and applicable regulations, the Price is inclusive of GST and reflects the application of the GST New Housing Rebate. First-Time Home Buyers may be eligible for an additional federal rebate, subject to qualification, which has not been applied to the stated Price and, if available, may reduce the purchaser’s overall cost.”
New construction
C$539,900
819 N Sora Blvd SE, Calgary, AB T3S 0M7
3beds
1,636sqft
Single Family Residence
Built in 2027
2,613 Square Feet Lot
$-- Zestimate®
C$330/sqft
C$17/mo HOA
What's special
Quartz countertopsUpgraded lighting fixturesLarge windowsElegant coffered ceiling detailsStainless steel appliance packageDesigner cabinetryAbundant storage
- 13 hours
- 4
- 0
Zillow last checked:
Listing updated:
Listed by:
Arun Kaushal, Broker,
Prep Realty Inc.,
Suresh Sekar, Associate,
Prep Realty Inc.
Source: courtesy of Pillar9 System,MLS®#: A2348196 Originating MLS®#: Calgary
Originating MLS®#: CalgaryFacts & features
Interior
Bedrooms & bathrooms
- Bedrooms: 3
- Bathrooms: 3
- Full bathrooms: 2
- 1/2 bathrooms: 1
Other
- Level: Upper
- Dimensions: 12`8" x 11`9"
Bedroom
- Level: Upper
- Dimensions: 9`7" x 10`4"
Bedroom
- Level: Upper
- Dimensions: 9`0" x 12`1"
Other
- Level: Main
Other
- Level: Upper
Other
- Level: Upper
Dining room
- Level: Main
- Dimensions: 10`6" x 13`4"
Kitchen
- Level: Main
- Dimensions: 10`10" x 10`10"
Laundry
- Level: Upper
Living room
- Level: Main
- Dimensions: 13`1" x 16`4"
Heating
- Forced Air
Cooling
- None
Appliances
- Included: Dishwasher, Dryer, Electric Stove, Microwave Hood Fan, Refrigerator, Washer
- Laundry: Upper Level
Features
- Bathroom Rough-in, Kitchen Island, No Animal Home, No Smoking Home, Open Floorplan
- Flooring: Carpet, Ceramic Tile
- Basement: Full
- Has fireplace: No
Interior area
- Total interior livable area: 1,636 sqft
Property
Parking
- Total spaces: 2
- Parking features: Double Garage Detached, Off Street
- Has garage: Yes
Features
- Levels: Two,2 Storey
- Stories: 1
- Patio & porch: None
- Exterior features: None
- Fencing: None
- Frontage length: 2.06M 6`9"
Lot
- Size: 2,613 Square Feet
- Features: Back Lane, Back Yard
Details
- Zoning: R-G
Construction
Type & style
- Home type: SingleFamily
- Property subtype: Single Family Residence
Materials
- Vinyl Siding, Wood Frame
- Foundation: Concrete Perimeter
- Roof: Asphalt Shingle
Condition
- New construction: Yes
- Year built: 2027
Community & HOA
Community
- Features: Playground, Sidewalks, Street Lights
- Subdivision: Hotchkiss
HOA
- Has HOA: No
- Amenities included: Playground
- HOA fee: C$200 annually
Location
- Region: Calgary
Financial & listing details
- Price per square foot: C$330/sqft
- Date on market: 9/25/2026
- Inclusions: N/A
Price history
Price history is unavailable.
Public tax history
Tax history is unavailable.
Climate risks
Neighborhood: T3S
Nearby schools
GreatSchools rating
No schools nearby
We couldn't find any schools near this home.
- C$549,9003 bd3 ba1.5k sqft811 N Sora Blvd SE, Calgary, AB T3S0M7New Construction

- C$479,9003 bd3 ba1.5k sqft860 N Sora Blvd SE, Calgary, AB T3S0L7New Construction
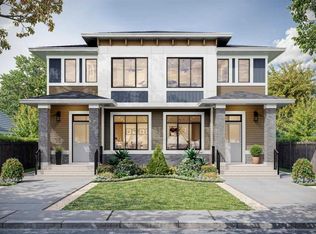
- C$539,9003 bd3 ba1.2k sqft416 W Sora Blvd SE, Calgary, AB T3S0M2New Construction

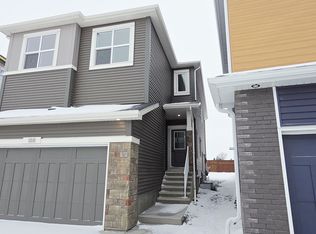
- C$--5 bd4 ba2.3k sqft188 Sora Ter SE #A, Calgary, AB T3S0M1Off Market
Similar homes
- C$549,9003 bd3 ba1.5k sqft811 N Sora Blvd SE, Calgary, AB T3S 0M7New ConstructionMLS ID #A2348168, Arun Kaushal, Broker, Prep Realty Inc.. courtesy of Pillar9 System
- C$569,9003 bd3 ba1.6k sqft815 N Sora Blvd SE, Calgary, AB T3S 0M7New Construction
 MLS ID #A2347339, Austin Fleming, Associate, Re/Max Real Estate (Mountain View). courtesy of Pillar9 System
 - C$549,9003 bd3 ba1.5k sqft823 E Sora Blvd SE, Calgary, AB T3S 0L7New Construction
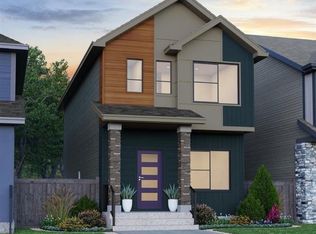 MLS ID #A2347286, Austin Fleming, Associate, Re/Max Real Estate (Mountain View). courtesy of Pillar9 System
 - C$565,8003 bd3 ba1.4k sqft55 NE Hotchkiss Way SE, Calgary, AB T3S 0G3New Construction
 MLS ID #A2346504, Anna Kaufman, Associate, Exp Realty. courtesy of Pillar9 System
