Welcome home to this bright & beautifully updated family home, ideally located on a quiet cul-de-sac in the sought-after community of Copperfield! Located just a short walk to the community pond, scenic pathways, & playgrounds, this charming home boasts a south-facing front veranda that welcomes you into the spacious main floor. Enjoy a large living room filled with natural light from an oversized front window & that features a cozy gas fireplace. The open-concept island kitchen is designed for both everyday living & entertaining, offering a corner pantry, breakfast bar, abundant counter space, a built-in computer desk, & a seamless connection to the dining area overlooking the backyard. Upstairs, the generous primary retreat features a walk-in closet & a private 4-piece ensuite. Two additional spacious bedrooms, a full bathroom, & the convenience of upper-level laundry complete the second floor. The partly finished basement offers outstanding flexibility with a huge recreation room featuring a rough-in for a future wet bar, a 4-piece bathroom, a den or craft room, & plenty of storage space - ready for your finishing touches. Recent upgrades include: New shingles, siding, soffit, fascia & downspouts, flooring, interior paint, newer cabinets, full bath in basement, new washer & more!!! Step outside to enjoy the large, fully fenced backyard complete with a tiered deck, perfect for summer barbecues, entertaining, or relaxing with family & friends. An oversized double detached garage provides ample room for vehicles, storage, & hobbies. Located in one of Copperfield's most family-friendly locations, with easy access to parks, walking paths, schools, shopping, & major roadways, this home offers the perfect combination of comfort, space, & convenience. You’ll love living here!!!
For sale
C$549,500
36 S Copperstone Ct SE, Calgary, AB T2Z 0J4
3beds
1,524sqft
Single Family Residence
Built in 2007
3,920 Square Feet Lot
$-- Zestimate®
C$361/sqft
C$-- HOA
What's special
Quiet cul-de-sacSouth-facing front verandaSpacious main floorOversized front windowCozy gas fireplaceOpen-concept island kitchenCorner pantry
- 47 days
- 26
- 0
Zillow last checked:
Listing updated:
Listed by:
Teri-Ann Begin, Associate,
Re/Max First
Source: courtesy of Pillar9 System,MLS®#: A2336838 Originating MLS®#: Calgary
Originating MLS®#: CalgaryFacts & features
Interior
Bedrooms & bathrooms
- Bedrooms: 3
- Bathrooms: 3
- Full bathrooms: 2
- 1/2 bathrooms: 1
Other
- Level: Second
- Dimensions: 15`1" x 11`7"
Bedroom
- Level: Second
- Dimensions: 11`1" x 10`5"
Bedroom
- Level: Second
- Dimensions: 10`2" x 8`8"
Other
- Level: Main
Other
- Level: Second
Other
- Level: Second
Dining room
- Level: Main
- Dimensions: 14`1" x 8`11"
Flex space
- Level: Basement
- Dimensions: 12`7" x 8`8"
Game room
- Level: Basement
- Dimensions: 24`11" x 16`5"
Kitchen
- Level: Main
- Dimensions: 16`11" x 14`3"
Living room
- Level: Main
- Dimensions: 13`8" x 13`0"
Heating
- Forced Air
Cooling
- None
Appliances
- Included: Dishwasher, Dryer, Electric Stove, Garage Control(s), Microwave Hood Fan, Refrigerator, Washer
- Laundry: Upper Level
Features
- Breakfast Bar, Built-in Features, Laminate Counters, Open Floorplan, Walk-In Closet(s)
- Flooring: Carpet, Ceramic Tile, Hardwood
- Windows: Window Coverings
- Basement: Full
- Number of fireplaces: 1
- Fireplace features: Gas
Interior area
- Total interior livable area: 1,524 sqft
- Finished area above ground: 1,524
- Finished area below ground: 714
Video & virtual tour
Property
Parking
- Total spaces: 2
- Parking features: Double Garage Detached
- Garage spaces: 2
Features
- Levels: Two,2 Storey
- Stories: 1
- Patio & porch: Deck
- Exterior features: Other
- Fencing: Fenced
- Frontage length: 6.34M 20`10"
Lot
- Size: 3,920 Square Feet
- Features: Back Lane, Landscaped, Lawn
Details
- Parcel number: 112036138
- Zoning: R-G
Construction
Type & style
- Home type: SingleFamily
- Property subtype: Single Family Residence
Materials
- Vinyl Siding, Wood Frame
- Foundation: Concrete Perimeter
- Roof: Asphalt Shingle
Condition
- New construction: No
- Year built: 2007
Community & HOA
Community
- Features: Playground, Sidewalks, Street Lights
- Subdivision: Copperfield
HOA
- Has HOA: No
Location
- Region: Calgary
Financial & listing details
- Price per square foot: C$361/sqft
- Date on market: 8/19/2026
- Date available: 11/09/2026
- Inclusions: Work bench in garage
Price history
Price history is unavailable.
Public tax history
Tax history is unavailable.
Climate risks
Neighborhood: Copperfield
Nearby schools
GreatSchools rating
No schools nearby
We couldn't find any schools near this home.
- C$--4 bd4 ba2.1k sqft95 Copperstone Blvd SE, Calgary, AB T2Z0K9Off Market

- C$639,9003 bd4 ba1.8k sqft5 Copperpond Line SE, Calgary, AB T2Z0L2For Sale
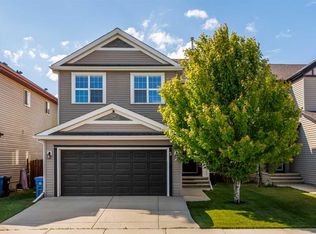
- C$519,0003 bd3 ba1k sqft104 NE Copperstone Ter SE, Calgary, AB T2Z0J5For Sale

- C$569,0004 bd4 ba1.3k sqft148 NE Copperstone Cir SE, Calgary, AB T2Z0G6For Sale

Similar homes
- C$569,0004 bd4 ba1.3k sqft148 NE Copperstone Cir SE, Calgary, AB T2Z 0G6For SaleMLS ID #A2348929, Nandha Ramasamy, Associate, Skairise Realty. courtesy of Pillar9 System
- C$508,0004 bd2 ba922 sqft64 S Copperfield Rise SE, Calgary, AB T2Z 4V1For Sale
 MLS ID #A2344604, Sean Landry, Associate, 2% Realty. courtesy of Pillar9 System
 - C$539,9003 bd3 ba1.3k sqft12 S Autumn Ct SE, Calgary, AB T3M 0P4For Sale
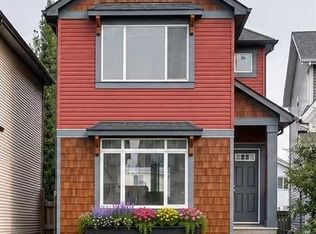 MLS ID #A2333177, Ken Rigel, Associate, Exp Realty. courtesy of Pillar9 System
 - C$648,8884 bd4 ba1.5k sqft158 E Mahogany Grv SE, Calgary, AB T3M 1W9For Sale
 MLS ID #A2347704, Tracy Hryhoruk, Associate, Remax Innovations. courtesy of Pillar9 System
