Welcome to 69 Chaparral Valley Crescent SE, a beautifully maintained and tastefully updated two-storey home offering a bright, functional layout in one of southeast Calgary’s most scenic family-friendly communities. The open-concept main floor is designed for both everyday living and entertaining, with large south-facing windows filling the home with natural light. The stylish kitchen features quartz countertops, rich full-height cabinetry, stainless steel appliances, a contemporary backsplash and a large central island with seating. The kitchen flows effortlessly into the spacious dining area and comfortable living room, while direct access to the backyard makes indoor-outdoor entertaining easy. Upstairs, the generous bonus room provides the perfect second living area, media room or children’s play space. Three well-proportioned bedrooms include a spacious primary retreat with a private ensuite, while an additional full bathroom and convenient upper-level laundry complete the floor. Outside, the sunny south-facing backyard offers plenty of room to relax and play, with a large deck, an expansive patio, a well-kept lawn, established garden beds and a storage shed. The oversized single attached garage and extra-wide driveway provide excellent parking and storage options. Chaparral Valley is loved for its peaceful natural setting and convenient access to Fish Creek Provincial Park, the Bow River pathway network and Blue Devil Golf Club. Nearby parks, playgrounds, schools, shopping and restaurants make daily life easy, while quick connections to Stoney Trail, Macleod Trail and Deerfoot Trail keep the rest of the city within reach. Offering thoughtful finishes, flexible family space and a fantastic outdoor lifestyle, this is a home that checks all the right boxes.
For sale
C$599,900
69 N Chaparral Valley Cres SE, Calgary, AB T2X 0Y1
3beds
1,610sqft
Single Family Residence
Built in 2014
3,049 Square Feet Lot
$-- Zestimate®
C$373/sqft
C$-- HOA
What's special
- 1 hour |
- 0 |
- 0 |
Zillow last checked:
Listing updated:
Listed by:
Josh Pearce, Associate,
Charles,
Chris Jamieson, Associate,
Charles
Source: courtesy of Pillar9 System,MLS®#: A2338701 Originating MLS®#: Calgary
Originating MLS®#: CalgaryFacts & features
Interior
Bedrooms & bathrooms
- Bedrooms: 3
- Bathrooms: 3
- Full bathrooms: 2
- 1/2 bathrooms: 1
Bedroom
- Level: Upper
- Dimensions: 9`6" x 12`5"
Bedroom
- Level: Upper
- Dimensions: 9`0" x 12`4"
Other
- Level: Upper
- Dimensions: 12`11" x 18`0"
Other
- Level: Main
- Dimensions: 5`0" x 5`4"
Other
- Level: Upper
- Dimensions: 5`2" x 7`7"
Other
- Level: Upper
- Dimensions: 8`10" x 4`11"
Bonus room
- Level: Upper
- Dimensions: 13`7" x 11`10"
Dining room
- Level: Main
- Dimensions: 7`3" x 12`2"
Foyer
- Level: Main
- Dimensions: 13`5" x 9`6"
Kitchen
- Level: Main
- Dimensions: 11`8" x 12`2"
Living room
- Level: Main
- Dimensions: 18`11" x 12`1"
Heating
- Forced Air
Cooling
- Central Air
Appliances
- Included: Dishwasher, Dryer, Garage Control(s), Microwave Hood Fan, Range, Refrigerator, Washer
- Laundry: In Basement
Features
- Bathroom Rough-in, Kitchen Island, No Smoking Home, Open Floorplan, Quartz Counters
- Flooring: Carpet, Laminate, Tile, Vinyl
- Windows: Window Coverings
- Basement: Full
- Has fireplace: No
Interior area
- Total interior livable area: 1,610 sqft
- Finished area above ground: 1,610
Video & virtual tour
Property
Parking
- Total spaces: 4
- Parking features: Driveway, Single Garage Attached
- Attached garage spaces: 1
- Has uncovered spaces: Yes
Features
- Levels: Two,2 Storey
- Stories: 1
- Patio & porch: Deck, Patio
- Exterior features: None
- Fencing: Fenced
- Frontage length: 7.71M 25`4"
Lot
- Size: 3,049 Square Feet
- Features: Back Yard, Cul-De-Sac, Front Yard, Landscaped, Lawn, Level, Rectangular Lot, Treed
Details
- Parcel number: 112193381
- Zoning: R-G
Construction
Type & style
- Home type: SingleFamily
- Property subtype: Single Family Residence
Materials
- Stone, Vinyl Siding, Wood Frame
- Foundation: Concrete Perimeter
- Roof: Asphalt Shingle
Condition
- New construction: No
- Year built: 2014
Community & HOA
Community
- Features: Golf, Park, Playground, Sidewalks, Street Lights
- Subdivision: Chaparral
HOA
- Has HOA: No
Location
- Region: Calgary
Financial & listing details
- Price per square foot: C$373/sqft
- Date on market: 8/21/2026
- Inclusions: NA
Price history
Price history is unavailable.
Public tax history
Tax history is unavailable.
Climate risks
Neighborhood: Chaparral
Nearby schools
GreatSchools rating
No schools nearby
We couldn't find any schools near this home.
- C$--3 bd3 ba-- sqft228 Chaparral Valley Mews SE, Calgary, AB T2X0V9Off Market

- C$775,0004 bd4 ba2.2k sqft31 N Chaparral Valley Way SE, Calgary, AB T2X0S1For Sale
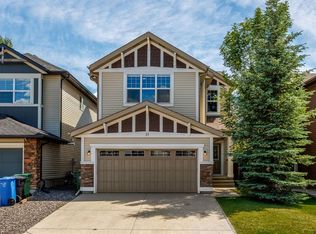
- C$789,9004 bd4 ba2.1k sqft71 N Chaparral Valley Way SE, Calgary, AB T2X0V4For Sale

- C$--3 bd3 ba2.4k sqft127 Chaparral Valley Way SE, Calgary, AB T2X0V4Off Market
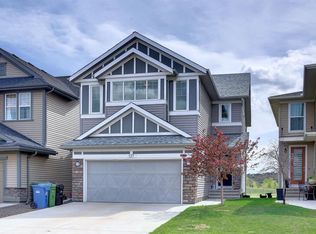
- C$659,9003 bd3 ba1.9k sqft112 W Chaparral Valley Vw SE, Calgary, AB T2X0R8For Sale
- C$460,0003 bd3 ba1.4k sqft316 N Chaparral Valley Sq SE, Calgary, AB T2X0T5For Sale
- C$459,5003 bd3 ba1.4k sqft264 N Chaparral Valley Sq SE, Calgary, AB T2X0T5For Sale
- C$600,0004 bd4 ba1.8k sqft260 NE Chaparral Ridge Cir SE, Calgary, AB T2X3M6For Sale
Similar homes
- C$659,9003 bd3 ba1.9k sqft112 W Chaparral Valley Vw SE, Calgary, AB T2X 0R8For Sale
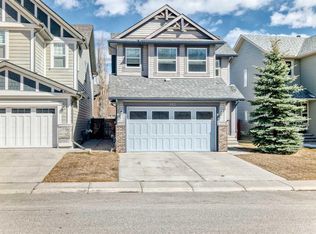 MLS ID #A2339319, Tina Tian, Associate, C-Luxury Realty Ltd.. courtesy of Pillar9 System
 - C$595,0004 bd4 ba1.5k sqft33 Chaparral Valley Park SW, Calgary, AB T2X 0T5For Sale
 MLS ID #A2338760, Madison Jager, Associate, Royal Lepage Solutions. courtesy of Pillar9 System
 - C$600,0004 bd4 ba1.8k sqft260 NE Chaparral Ridge Cir SE, Calgary, AB T2X 3M6For Sale
 MLS ID #A2336703, Justin Havre, Associate, Exp Realty. courtesy of Pillar9 System
 - C$550,0003 bd4 ba1.5k sqft189 E Chaparral Valley Dr SE, Calgary, AB T2X 0L9For Sale
 MLS ID #A2339139, Adrienne Moul, Associate, Re/Max Realty Professionals. courtesy of Pillar9 System
 - C$547,9003 bd4 ba1.5k sqft262 W Chaparral Valley Dr SE, Calgary, AB T2X 0M3For SaleMLS ID #A2338644, Susan Gronberg, Associate, Cir Realty. courtesy of Pillar9 System
- C$599,0004 bd2 ba1.5k sqft37 Chaparral Ridge Line SE, Calgary, AB T2X 3M7For SaleMLS ID #A2334819, Grahame Green, Associate, 2% Realty. courtesy of Pillar9 System
- C$789,9004 bd4 ba2.1k sqft71 N Chaparral Valley Way SE, Calgary, AB T2X 0V4For SaleMLS ID #A2338966, Zee Zebian, Associate, Re/Max House Of Real Estate. courtesy of Pillar9 System
- C$700,0003 bd4 ba1.8k sqft232 SW Walden Hts SE, Calgary, AB T2X 0V7For SaleMLS ID #A2338846, Christine Versnick, Associate, First Place Realty. courtesy of Pillar9 System
- C$595,0003 bd3 ba1.4k sqft70 N Walden Mnr SE, Calgary, AB T2X 0N1For SaleMLS ID #A2332318, Magdalena Cieslak, Associate, Royal Lepage Benchmark. courtesy of Pillar9 System
- C$724,9004 bd4 ba1.8k sqft38 W Chapman Close SE, Calgary, AB T2X 3S8For SaleMLS ID #A2330728, Kim Twohey, Associate, Cir Realty. courtesy of Pillar9 System
- C$589,9003 bd3 ba1.3k sqft88 Walden Gdns SE, Calgary, AB T2X 0M9For SaleMLS ID #A2328802, Raddy Bhasin, Associate, Diamond Realty & Associates Ltd. courtesy of Pillar9 System
- C$540,0003 bd3 ba1.6k sqft115 E Wolf Willow Blvd SE, Calgary, AB T2X 3Z9For SaleMLS ID #A2338264, Ken Morris, Associate Broker, Royal Lepage Benchmark. courtesy of Pillar9 System
- C$675,0004 bd4 ba1.8k sqft684 E Sunmills Dr SE, Calgary, AB T2X 2Y9For SaleMLS ID #A2338374, Allison Bannard, Associate, Century 21 Bamber Realty Ltd.. courtesy of Pillar9 System
- C$700,0004 bd4 ba2.1k sqft646 NE Chaparral Dr SE, Calgary, AB T2X 3X1For SaleMLS ID #A2337446, Justin Havre, Associate, Exp Realty. courtesy of Pillar9 System
- C$575,0002 bd4 ba1.6k sqft37 Cranleigh Heath SE, Calgary, AB T3M 0E5For SaleMLS ID #A2338210, Larry Arnfinson, Associate, Cir Realty. courtesy of Pillar9 System
- C$634,9003 bd3 ba1.5k sqft292 E Wolf Creek Mnr SE, Calgary, AB T2X 4V4For SaleMLS ID #A2318965, Coby Gaudette, Associate, Re/Max First. courtesy of Pillar9 System
- C$420,0003 bd2 ba1.2k sqft66 NW Chaparral Ridge Ter SE, Calgary, AB T2X 3N6For SaleMLS ID #A2337784, Sohail Shakeel, Associate, Urban-Realty.Ca. courtesy of Pillar9 System
- C$550,0003 bd3 ba1.5k sqft374 E Wolf Creek Mnr SE, Calgary, AB T2X 4V5For SaleMLS ID #A2330964, Justin Havre, Associate, Exp Realty. courtesy of Pillar9 System
- C$460,0003 bd3 ba1.4k sqft316 N Chaparral Valley Sq SE, Calgary, AB T2X 0T5For SaleMLS ID #A2336644, Amanda Higgs, Associate, Cir Realty. courtesy of Pillar9 System
- C$459,5003 bd3 ba1.4k sqft264 N Chaparral Valley Sq SE, Calgary, AB T2X 0T5For SaleMLS ID #A2336295, Tao Jiang, Associate, Homecare Realty Ltd.. courtesy of Pillar9 System
