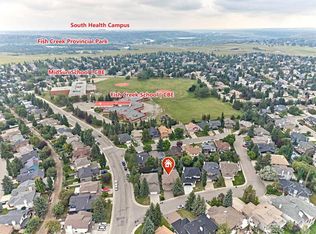
Proof that classic never goes out of style! This home is a testament to quality construction, smart design and the importance of a great location; welcome to 684 Sunmills Drive SE! Featuring 2700+ total SqFt of refined living space including a fully finished basement, 3+1 beds, 3.5 bathrooms, double garage, large, private Westerly exposed backyard and a charming front porch. The main floor offers a classic floorplan with a gorgeous front sitting room accented by a wood burning fireplace and oversize picture window while the semi-formal dining room awaits your first dinner party. At the rear of the home, a cozy family room and well-proportioned dining nook create comfortable everyday living spaces, while the kitchen offers ample work and storage space. Step outside and the backyard becomes an extension of the home. Private and west-facing, with a covered deck and plenty of room to kick a soccer ball, play with the dog or simply enjoy a long summer evening, this is the kind of outdoor space that’s becoming harder and harder to find. Upstairs, the primary suite easily accommodates your furnishings and is nicely equipped with walk-in closet and 4-piece ensuite while two other well propertied bedrooms share a 4-piiece bathroom. The fully developed basement has been recently upgraded with new 3-piece bathroom and egress window in the bedroom to compliment the good size rec-room. And then, there’s Sundance. One of Calgary’s favourite lake communities, residents and their guests enjoy exclusive access to Lake Sundance, a true four-season amenity with a clubhouse, sandy beaches, fishing, boating, pickleball, tennis, basketball, volleyball, 9-hole disc golf, ice skating, hocky rinks, tobogganing and ice fishing. Just as importantly, it’s a community that still feels like a community, with events throughout the year including the Stampede Breakfast, Petting Zoo, Easter Scavenger Hunt and New Year’s Eve fireworks.
For sale
C$675,000
684 E Sunmills Dr SE, Calgary, AB T2X 2Y9
4beds
1,881sqft
Single Family Residence
Built in 1987
5,662 Square Feet Lot
$-- Zestimate®
C$359/sqft
C$27/mo HOA
What's special
Fully finished basementDouble garageCharming front porchGorgeous front sitting roomWood burning fireplaceOversize picture windowSemi-formal dining room
- 2 days |
- 30 |
- 4 |
Zillow last checked:
Listing updated:
Listed by:
Allison Bannard, Associate,
Century 21 Bamber Realty Ltd.,
Craig Rushton, Associate,
Century 21 Bamber Realty Ltd.
Source: courtesy of Pillar9 System,MLS®#: A2338374 Originating MLS®#: Calgary
Originating MLS®#: CalgaryFacts & features
Interior
Bedrooms & bathrooms
- Bedrooms: 4
- Bathrooms: 4
- Full bathrooms: 3
- 1/2 bathrooms: 1
Other
- Level: Upper
- Dimensions: 12`2" x 16`3"
Bedroom
- Level: Upper
- Dimensions: 11`2" x 11`5"
Bedroom
- Level: Upper
- Dimensions: 11`0" x 11`7"
Bedroom
- Level: Basement
- Dimensions: 11`9" x 12`5"
Other
- Level: Main
- Dimensions: 7`7" x 5`2"
Other
- Level: Main
- Dimensions: 10`7" x 9`0"
Other
- Level: Basement
- Dimensions: 8`2" x 5`5"
Other
- Level: Upper
- Dimensions: 12`2" x 10`2"
Breakfast nook
- Level: Main
- Dimensions: 10`8" x 8`4"
Dining room
- Level: Main
- Dimensions: 13`8" x 9`11"
Family room
- Level: Main
- Dimensions: 11`5" x 13`4"
Other
- Level: Basement
- Dimensions: 10`1" x 6`5"
Game room
- Level: Basement
- Dimensions: 13`7" x 23`10"
Other
- Level: Basement
- Dimensions: 8`2" x 20`0"
Kitchen
- Level: Main
- Dimensions: 10`8" x 8`10"
Laundry
- Level: Main
- Dimensions: 5`7" x 6`1"
Living room
- Level: Main
- Dimensions: 12`2" x 14`6"
Storage
- Level: Basement
- Dimensions: 7`5" x 4`7"
Heating
- Forced Air
Cooling
- None
Appliances
- Included: Dishwasher, Electric Stove, Range Hood, Washer/Dryer
- Laundry: Main Level
Features
- Granite Counters, No Smoking Home
- Flooring: Carpet, Hardwood
- Windows: Window Coverings
- Basement: Full
- Number of fireplaces: 1
- Fireplace features: Gas Starter, Living Room, Wood Burning
Interior area
- Total interior livable area: 1,881 sqft
- Finished area above ground: 1,881
- Finished area below ground: 924
Video & virtual tour
Property
Parking
- Total spaces: 4
- Parking features: Double Garage Attached
- Attached garage spaces: 2
Features
- Levels: Two,2 Storey
- Stories: 1
- Patio & porch: Deck
- Exterior features: Private Yard
- Fencing: Fenced
- Frontage length: 13.54M 44`5"
Lot
- Size: 5,662 Square Feet
- Features: Back Lane, Front Yard, Landscaped, Level
Details
- Parcel number: 112674038
- Zoning: R-CG
Construction
Type & style
- Home type: SingleFamily
- Property subtype: Single Family Residence
Materials
- Wood Frame, Wood Siding
- Foundation: Concrete Perimeter
- Roof: Asphalt Shingle
Condition
- New construction: No
- Year built: 1987
Community & HOA
Community
- Features: Lake, Park, Playground, Sidewalks, Street Lights
- Subdivision: Sundance
HOA
- Has HOA: No
- Amenities included: Beach Access, Boating, Clubhouse, Picnic Area, Racquet Courts, Recreation Facilities
- HOA fee: C$320 annually
Location
- Region: Calgary
Financial & listing details
- Price per square foot: C$359/sqft
- Date on market: 8/19/2026
- Inclusions: Custom Shelving Unit in Back Family Room
Price history
Price history is unavailable.
Public tax history
Tax history is unavailable.
Climate risks
Neighborhood: Sundance
Nearby schools
GreatSchools rating
No schools nearby
We couldn't find any schools near this home.
- C$889,9005 bd4 ba2.3k sqft160 N Sunhaven Close SE, Calgary, AB T2X2V9For Sale

- C$899,0005 bd3 ba2.6k sqft7 N Suncastle Cres SE, Calgary, AB T2X2W9For Sale
- C$699,9003 bd3 ba1.5k sqft15 S Sunrise Cres SE, Calgary, AB T2X3A1For Sale

- C$734,9003 bd4 ba1.7k sqft16 Sun Harbour Cres SE, Calgary, AB T2X3B1For Sale

- C$900,0004 bd4 ba2.1k sqft24 S Sun Harbour Pl SE, Calgary, AB T2X3B2For Sale
- C$769,9004 bd4 ba1.6k sqft481 N Sunmills Dr SE, Calgary, AB T2X2T5For Sale
- C$--2 bd1 ba800 sqft1108 Sunvista Rd SE, Calgary, AB T2X2T2Off Market
- C$849,9003 bd4 ba2.1k sqft70 N Sunset Way SE, Calgary, AB T2X3C1For Sale
Similar homes
- C$700,0004 bd4 ba2.1k sqft646 NE Chaparral Dr SE, Calgary, AB T2X 3X1For Sale
 MLS ID #A2337446, Justin Havre, Associate, Exp Realty. courtesy of Pillar9 System
 - C$599,9004 bd3 ba1.2k sqft196 E Suncrest Way SE, Calgary, AB T2X 1W4For Sale
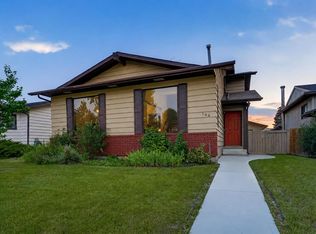 MLS ID #A2338459, Belinda Parkes, Associate, Re/Max House Of Real Estate. courtesy of Pillar9 System
 - C$724,9004 bd4 ba1.8k sqft38 W Chapman Close SE, Calgary, AB T2X 3S8For Sale
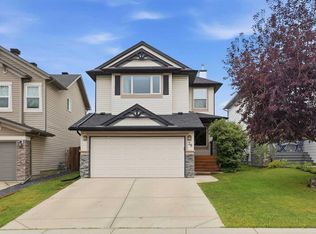 MLS ID #A2330728, Kim Twohey, Associate, Cir Realty. courtesy of Pillar9 System
 - C$699,9003 bd3 ba1.5k sqft15 S Sunrise Cres SE, Calgary, AB T2X 3A1For SaleMLS ID #A2335947, Greg Wiseman, Associate, Re/Max Landan Real Estate. courtesy of Pillar9 System
- C$849,9003 bd4 ba2.1k sqft70 N Sunset Way SE, Calgary, AB T2X 3C1For SaleMLS ID #A2338509, Bryan Herman, Associate, Real Broker. courtesy of Pillar9 System
- C$659,9003 bd3 ba1.9k sqft112 W Chaparral Valley Vw SE, Calgary, AB T2X 0R8For SaleMLS ID #A2339319, Tina Tian, Associate, C-Luxury Realty Ltd.. courtesy of Pillar9 System
- C$589,8006 bd3 ba1.2k sqft123 E Sunmills Pl SW, Calgary, AB T2X 2R1For SaleMLS ID #A2338963, Casey Patel, Associate, Royal Lepage Blue Sky. courtesy of Pillar9 System
- C$789,9004 bd4 ba2.1k sqft71 N Chaparral Valley Way SE, Calgary, AB T2X 0V4For SaleMLS ID #A2338966, Zee Zebian, Associate, Re/Max House Of Real Estate. courtesy of Pillar9 System
- C$734,9003 bd4 ba1.7k sqft16 Sun Harbour Cres SE, Calgary, AB T2X 3B1For SaleMLS ID #A2334713, Jose Colmenero Lozano, Associate, Lpt Realty. courtesy of Pillar9 System
- C$769,9004 bd4 ba1.6k sqft36 N Sunvista Pl SE, Calgary, AB T2X 2T4For SaleMLS ID #A2332457, Kourtni Listhaeghe, Associate Broker, Cir Realty. courtesy of Pillar9 System
- C$599,9003 bd3 ba1.6k sqft69 N Chaparral Valley Cres SE, Calgary, AB T2X 0Y1For SaleMLS ID #A2338701, Josh Pearce, Associate, Charles. courtesy of Pillar9 System
- C$619,9005 bd2 ba1k sqft179 NE Deer Ridge Way SE, Calgary, AB T2J 5Y8For SaleMLS ID #A2334224, Ryan Suh, Associate, Ko Realty Ltd.. courtesy of Pillar9 System
- C$724,9004 bd4 ba1.9k sqft126 NE Chapman Close SE, Calgary, AB T2X 3V7For SaleMLS ID #A2336195, Joanna Barstad, Associate, Royal Lepage Benchmark. courtesy of Pillar9 System
- C$688,8885 bd2 ba1.1k sqft14672 N Deer Ridge Dr SE, Calgary, AB T2J 5Y4For SaleMLS ID #A2336727, Kevin Niefer, Associate, Cir Realty. courtesy of Pillar9 System
- C$699,0004 bd3 ba1.2k sqft12 W Sunvale Mews SE, Calgary, AB T2X 2P5For SaleMLS ID #A2327465, Margaret Markle, Associate, Century 21 Bamber Realty Ltd.. courtesy of Pillar9 System
- C$699,0004 bd3 ba1.2k sqft12 Sunvale Mews SE, Calgary, AB T2X 2P5For SaleCentury 21 Canada
- C$769,9004 bd4 ba1.6k sqft481 N Sunmills Dr SE, Calgary, AB T2X 2T5For SaleMLS ID #A2319793, Hayley Green, Associate, Exp Realty. courtesy of Pillar9 System
- C$699,0005 bd3 ba1.4k sqft567 NW Parkridge Dr SE, Calgary, AB T2J 5C5For SaleMLS ID #A2332500, Kelly Mcginnis, Associate, Real Estate Professionals Inc.. courtesy of Pillar9 System
- C$684,7004 bd4 ba1.8k sqft47 N Chapman Cir SE, Calgary, AB T2X 3T8For SaleMLS ID #A2333611, Brady Layton, Associate, Re/Max Landan Real Estate. courtesy of Pillar9 System
- C$600,0004 bd4 ba1.8k sqft260 NE Chaparral Ridge Cir SE, Calgary, AB T2X 3M6For SaleMLS ID #A2336703, Justin Havre, Associate, Exp Realty. courtesy of Pillar9 System
