Discover incredible value, flexibility, and extended-family potential in the highly sought-after community of Sundance! This expansive 4-level split offers a rare dual-garage configuration—featuring both an attached garage and an oversized detached garage—making it an absolute dream for hobbyists, vehicle enthusiasts, or families needing ultimate storage space. The upper level welcomes you with a bright, open living and dining area featuring vaulted ceilings and abundant natural light. The fully developed lower levels provide incredible versatility, featuring a self-contained illegal basement suite complete with a functional kitchen space and 3 bedrooms, offering unmatched layout capacity compared to other fully detached homes in this price bracket. Presented as a blank canvas opportunity, this home gives buyers the chance to easily customize the flooring and finishes to their own personal style while enjoying a fully functional, move-in-ready floor plan from day one. Embrace the ultimate Sundance lifestyle: you are just minutes away from the exclusive private lake, park access, top-tier local SCHOOLS, and the abundant shopping and amenities along the Shawnessy-Sundance-Midnapore corridor. More finished space, exceptional garage capacity, and suite potential—this property is priced to sell immediately. Book your showing today and unlock the possibilities at 123 Sunmills Place!
For sale
C$589,800
123 E Sunmills Pl SW, Calgary, AB T2X 2R1
6beds
1,209sqft
Single Family Residence
Built in 1985
5,662 Square Feet Lot
$-- Zestimate®
C$488/sqft
C$28/mo HOA
What's special
Rare dual-garage configurationAttached garageOversized detached garageVaulted ceilingsAbundant natural lightFully developed lower levelsFunctional kitchen space
- 17 hours |
- 17 |
- 1 |
Zillow last checked:
Listing updated:
Listed by:
Casey Patel, Associate,
Royal Lepage Blue Sky
Source: courtesy of Pillar9 System,MLS®#: A2338963 Originating MLS®#: Calgary
Originating MLS®#: CalgaryFacts & features
Interior
Bedrooms & bathrooms
- Bedrooms: 6
- Bathrooms: 3
- Full bathrooms: 3
Bedroom
- Level: Upper
- Dimensions: 12`0" x 11`6"
Bedroom
- Level: Upper
- Dimensions: 8`6" x 10`5"
Other
- Level: Upper
- Dimensions: 11`10" x 15`0"
Bedroom
- Level: Lower
- Dimensions: 7`11" x 10`4"
Bedroom
- Level: Basement
- Dimensions: 13`11" x 16`6"
Bedroom
- Level: Basement
- Dimensions: 10`5" x 12`8"
Other
- Level: Upper
- Dimensions: 5`0" x 7`9"
Other
- Level: Lower
- Dimensions: 9`11" x 5`1"
Other
- Level: Upper
- Dimensions: 5`5" x 7`9"
Dining room
- Level: Main
- Dimensions: 17`8" x 13`8"
Foyer
- Level: Main
- Dimensions: 3`6" x 10`1"
Other
- Level: Basement
- Dimensions: 13`11" x 10`7"
Kitchen
- Level: Main
- Dimensions: 14`0" x 10`11"
Kitchen
- Level: Lower
- Dimensions: 8`1" x 10`1"
Living room
- Level: Lower
- Dimensions: 18`0" x 18`1"
Pantry
- Level: Main
- Dimensions: 2`1" x 2`0"
Pantry
- Level: Lower
- Dimensions: 2`5" x 2`0"
Heating
- Forced Air
Cooling
- Other
Appliances
- Included: Dishwasher, Dryer, Electric Stove, Range Hood, Refrigerator, Stove(s), Washer
- Laundry: In Basement
Features
- No Animal Home, No Smoking Home, See Remarks, Separate Entrance, Storage
- Flooring: Carpet, Ceramic Tile, Hardwood
- Basement: Full
- Number of fireplaces: 1
- Fireplace features: Family Room, Wood Burning
Interior area
- Total interior livable area: 1,209 sqft
Property
Parking
- Total spaces: 3
- Parking features: Single Garage Attached, Single Garage Detached
- Attached garage spaces: 2
Features
- Levels: 4 Level Split
- Stories: 1
- Patio & porch: Other
- Exterior features: Other
- Fencing: Fenced
- Frontage length: 6.77M 22`3"
Lot
- Size: 5,662 Square Feet
- Features: Back Lane, Back Yard, Few Trees, Garden, Level
Details
- Parcel number: 111963909
- Zoning: R-CG
Construction
Type & style
- Home type: SingleFamily
- Property subtype: Single Family Residence
Materials
- Brick, Composite Siding, Wood Frame
- Foundation: Concrete Perimeter
- Roof: Asphalt Shingle
Condition
- New construction: No
- Year built: 1985
Community & HOA
Community
- Features: Lake, Park, Playground, Sidewalks, Street Lights
- Subdivision: Sundance
HOA
- Has HOA: No
- Amenities included: Beach Access, Boating, Clubhouse, Golf Course, Park, Picnic Area, Playground, Recreation Facilities
- HOA fee: C$333 annually
Location
- Region: Calgary
Financial & listing details
- Price per square foot: C$488/sqft
- Date on market: 8/20/2026
- Inclusions: N/A
Price history
Price history is unavailable.
Public tax history
Tax history is unavailable.
Climate risks
Neighborhood: Sundance
Nearby schools
GreatSchools rating
No schools nearby
We couldn't find any schools near this home.
- C$684,9005 bd2 ba1k sqft121 NE Sunbank Way SE, Calgary, AB T2X2A5For Sale
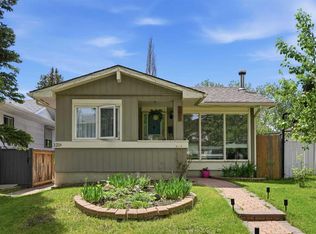
- C$--3 bd3 ba1.3k sqft326 Sunvale Dr SE, Calgary, AB T2X2P3Off Market
- C$699,0004 bd3 ba1.2k sqft12 W Sunvale Mews SE, Calgary, AB T2X2P5For Sale
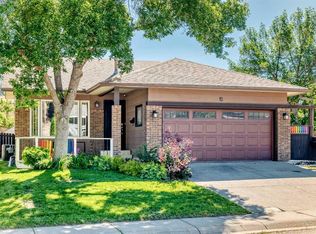
- C$699,0004 bd3 ba1.2k sqft12 Sunvale Mews SE, Calgary, AB T2X2P5For Sale
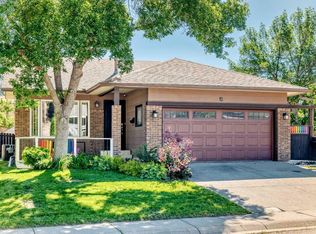
- C$--3 bd2 ba-- sqft91 Sunbank Way SE, Calgary, AB T2X1X6Off Market
- C$598,0001 bd1 ba1.7k sqft319 N Sunvale Dr SE, Calgary, AB T2X3B8For Sale
- C$559,0003 bd2 ba1k sqft55 NW Sunbank Rd SE, Calgary, AB T2X1X8For Sale
- C$539,9003 bd2 ba1k sqft73 W Sunvale Cres SE, Calgary, AB T2X2R9For Sale
Similar homes
- C$599,9004 bd3 ba1.2k sqft196 E Suncrest Way SE, Calgary, AB T2X 1W4For Sale
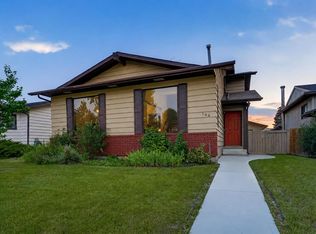 MLS ID #A2338459, Belinda Parkes, Associate, Re/Max House Of Real Estate. courtesy of Pillar9 System
 - C$559,9003 bd2 ba911 sqft123 N Shawglen Rise SW, Calgary, AB T2Y 1Z3For Sale
 MLS ID #A2338790, Yu Xiang Shi, Broker, Fair Commissions Realty & Property Management. courtesy of Pillar9 System
 - C$619,9004 bd3 ba1.3k sqft43 E Somerside Cmn SW, Calgary, AB T2Y 3M9For Sale
 MLS ID #A2330116, Nora Larioza, Associate, Maxwell Canyon Creek. courtesy of Pillar9 System
 - C$615,0003 bd3 ba1.6k sqft138 NE Somerglen Cmn SW, Calgary, AB T2Y 4A3For Sale
 MLS ID #A2338513, Shay Fischer, Associate, Maxwell Canyon Creek. courtesy of Pillar9 System
 - C$569,9003 bd3 ba1.2k sqft168 N Somerglen Cmn SW, Calgary, AB T2Y 4E8For SaleMLS ID #A2337706, Alexander Tumang, Associate, Re/Max First. courtesy of Pillar9 System
- C$559,0003 bd2 ba1k sqft55 NW Sunbank Rd SE, Calgary, AB T2X 1X8For SaleMLS ID #A2325628, Kathy Thirsk, Associate, Re/Max First. courtesy of Pillar9 System
- C$539,9003 bd2 ba1k sqft73 W Sunvale Cres SE, Calgary, AB T2X 2R9For SaleMLS ID #A2324771, Nikki Bond, Associate, The Real Estate District. courtesy of Pillar9 System
- C$594,9005 bd4 ba1.6k sqft126 N Somerglen Way SW, Calgary, AB T2Y 4B2For SaleMLS ID #A2336891, Randy Gallant, Associate, Exp Realty. courtesy of Pillar9 System
- C$684,9005 bd2 ba1k sqft121 NE Sunbank Way SE, Calgary, AB T2X 2A5For SaleMLS ID #A2317073, Spencer Tonkinson, Associate, Remax Innovations. courtesy of Pillar9 System
- C$699,0004 bd3 ba1.2k sqft12 W Sunvale Mews SE, Calgary, AB T2X 2P5For SaleMLS ID #A2327465, Margaret Markle, Associate, Century 21 Bamber Realty Ltd.. courtesy of Pillar9 System
- C$699,0004 bd3 ba1.2k sqft12 Sunvale Mews SE, Calgary, AB T2X 2P5For SaleCentury 21 Canada
- C$679,0003 bd4 ba1.6k sqft141 SE Somerset Cir SW, Calgary, AB T2Y 3P7For SaleMLS ID #A2338619, Rita Babaganov, Associate, Trec The Real Estate Company. courtesy of Pillar9 System
- C$545,0003 bd2 ba979 sqft5 S Shawglen Ct SW, Calgary, AB T2Y 2R1For SaleMLS ID #A2333887, Dusko Sremac, Associate, Real Broker. courtesy of Pillar9 System
- C$624,9006 bd3 ba1.2k sqft403 NE Shawinigan Dr SW, Calgary, AB T2Y 3A2For SaleMLS ID #A2332037, Trung Bien, Associate, Exp Realty. courtesy of Pillar9 System
- C$635,0004 bd3 ba1.1k sqft203 S Shawglen Rd SW, Calgary, AB T2Y 1Y2For SaleMLS ID #A2332448, Joshua O'brien, Associate, Real Broker. courtesy of Pillar9 System
- C$595,0004 bd4 ba1.5k sqft33 Chaparral Valley Park SW, Calgary, AB T2X 0T5For SaleMLS ID #A2338760, Madison Jager, Associate, Royal Lepage Solutions. courtesy of Pillar9 System
- C$589,9004 bd2 ba1k sqft24 W Shawcliffe Rd SW, Calgary, AB T2Y 1G2For SaleMLS ID #A2321728, Tomasz Samborski, Associate, Maxwell Capital Realty. courtesy of Pillar9 System
- C$599,0004 bd2 ba1.5k sqft37 Chaparral Ridge Line SE, Calgary, AB T2X 3M7For SaleMLS ID #A2334819, Grahame Green, Associate, 2% Realty. courtesy of Pillar9 System
- C$698,0006 bd4 ba1.6k sqft50 SE Somerglen Park SW, Calgary, AB T2Y 3M5For SaleMLS ID #A2336677, Loc Nguyen, Associate, Century 21 Bravo Realty. courtesy of Pillar9 System
- C$549,9004 bd3 ba1k sqft75 NW Shawglen Way SW, Calgary, AB T2Y 1Y9For SaleMLS ID #A2333503, Alexandria Stewart, Associate Broker, Jayman Realty Inc.. courtesy of Pillar9 System
