**Court Ordered Sale.** This 1,700+ sq. ft. home. The main floor features hardwood flooring, a good-sized living and dining area, kitchen with maple cabinets, and a family room with a wood-burning fireplace. Upstairs features carpeting, a spacious primary bedroom with ensuite and walk-in closet, plus two additional bedrooms. All property details and information have been obtained from previous listing information and are not warranted or guaranteed.
For sale
C$598,000
319 N Sunvale Dr SE, Calgary, AB T2X 3B8
1beds
1,743sqft
Single Family Residence
Built in 1989
4,356 Square Feet Lot
$-- Zestimate®
C$343/sqft
C$38/mo HOA
What's special
Hardwood flooringKitchen with maple cabinetsWalk-in closetTwo additional bedrooms
- 8 days |
- 26 |
- 0 |
Zillow last checked:
Listing updated:
Listed by:
Dean Cooper, Associate,
Royal Lepage Solutions,
Luke Holland, Associate,
Royal Lepage Solutions
Source: courtesy of Pillar9 System,MLS®#: A2337003 Originating MLS®#: Alberta West Realtors Association
Originating MLS®#: Alberta West Realtors AssociationFacts & features
Interior
Bedrooms & bathrooms
- Bedrooms: 1
- Bathrooms: 1
- Full bathrooms: 1
Other
- Level: Second
- Dimensions: 3`3" x 3`3"
Other
- Level: Second
- Dimensions: 1`0" x 1`0"
Heating
- Forced Air, Natural Gas
Cooling
- None
Appliances
- Included: See Remarks
- Laundry: See Remarks
Features
- See Remarks
- Flooring: Carpet, Ceramic Tile, Hardwood
- Basement: Full
- Number of fireplaces: 1
- Fireplace features: Wood Burning
Interior area
- Total interior livable area: 1,743 sqft
Property
Parking
- Total spaces: 4
- Parking features: Double Garage Attached
- Attached garage spaces: 2
Features
- Levels: Two,2 Storey
- Stories: 1
- Patio & porch: Rear Porch
- Exterior features: Private Yard
- Fencing: Fenced
- Frontage length: 0.30M 1`0"
Lot
- Size: 4,356 Square Feet
- Features: Back Lane, See Remarks, Square Shaped Lot
Details
- Parcel number: 112278696
- On leased land: Yes
- Zoning: R-CG
Construction
Type & style
- Home type: SingleFamily
- Property subtype: Single Family Residence
Materials
- Brick, Vinyl Siding, Wood Frame, Wood Siding
- Foundation: Concrete Perimeter
- Roof: Asphalt Shingle
Condition
- New construction: No
- Year built: 1989
Community & HOA
Community
- Features: Playground
- Subdivision: Sundance
HOA
- Has HOA: No
- Amenities included: Recreation Facilities
- HOA fee: C$451 annually
Location
- Region: Calgary
Financial & listing details
- Price per square foot: C$343/sqft
- Date on market: 8/13/2026
- Inclusions: As per judicial listing, no good are guaranteed and home is sold as is
Price history
Price history is unavailable.
Public tax history
Tax history is unavailable.
Climate risks
Neighborhood: Sundance
Nearby schools
GreatSchools rating
No schools nearby
We couldn't find any schools near this home.
- C$--3 bd3 ba1.3k sqft326 Sunvale Dr SE, Calgary, AB T2X2P3Off Market
- C$699,0004 bd3 ba1.2k sqft12 W Sunvale Mews SE, Calgary, AB T2X2P5For Sale
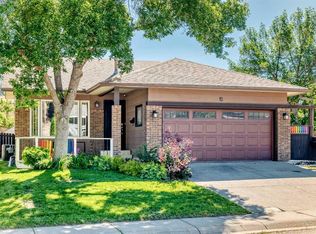
- C$699,0004 bd3 ba1.2k sqft12 Sunvale Mews SE, Calgary, AB T2X2P5For Sale
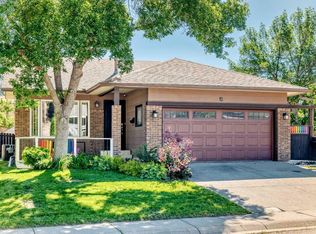
- C$589,8006 bd3 ba1.2k sqft123 E Sunmills Pl SW, Calgary, AB T2X2R1For Sale
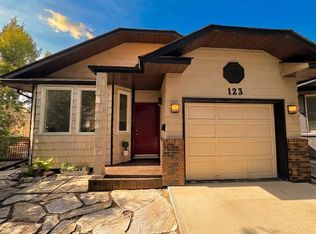
- C$684,9005 bd2 ba1k sqft121 NE Sunbank Way SE, Calgary, AB T2X2A5For Sale
- C$539,9003 bd2 ba1k sqft73 W Sunvale Cres SE, Calgary, AB T2X2R9For Sale
- C$--3 bd2 ba-- sqft91 Sunbank Way SE, Calgary, AB T2X1X6Off Market
- C$559,0003 bd2 ba1k sqft55 NW Sunbank Rd SE, Calgary, AB T2X1X8For Sale
Similar homes
- C$579,9004 bd2 ba1.4k sqft52 N Mount Aberdeen Cir SE, Calgary, AB T2Z 3H1For Sale
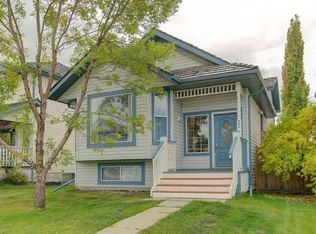 MLS ID #A2330904, Marc Serrurier, Associate, Beck Real Estate Ltd.. courtesy of Pillar9 System
 - C$599,9004 bd4 ba1.6k sqft222 NW Copperpond Blvd SE, Calgary, AB T2Z 0X3For Sale
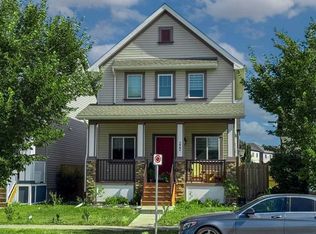 MLS ID #A2333862, Leo Jadua, Associate, First Place Realty. courtesy of Pillar9 System
 - C$684,7004 bd4 ba1.8k sqft47 N Chapman Cir SE, Calgary, AB T2X 3T8For Sale
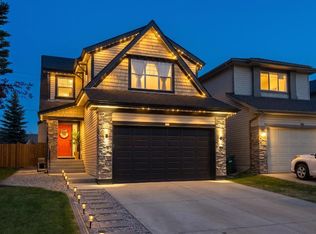 MLS ID #A2333611, Brady Layton, Associate, Re/Max Landan Real Estate. courtesy of Pillar9 System
 - C$640,0003 bd3 ba1.2k sqft411 NE Shawinigan Dr SW, Calgary, AB T2Y 3A2For Sale
 MLS ID #A2330883, Jan Graham, Associate, Cir Realty. courtesy of Pillar9 System
 - C$635,0003 bd4 ba1.7k sqft10 W Elgin Dr SE, Calgary, AB T2Z 3Y7For SaleMLS ID #A2323746, Krimsen Lee-Knittle, Associate, Trec The Real Estate Company. courtesy of Pillar9 System
- C$660,0003 bd3 ba1.9k sqft27 N Bridlerange Cir SW, Calgary, AB T2Y 5H4For SaleMLS ID #A2327686, Doina Biolan, Associate, Urban-Realty.Ca. courtesy of Pillar9 System
- C$699,8003 bd4 ba1.8k sqft11 N Chapala Way SE, Calgary, AB T2X 3S7For SaleMLS ID #A2319856, Brady Layton, Associate, Re/Max Landan Real Estate. courtesy of Pillar9 System
- C$450,0002 bd2 ba1k sqft195 S Shawglen Rd SW, Calgary, AB T2Y 1Y2For SaleMLS ID #A2332710, Arun Kaushal, Broker, Prep Realty Inc.. courtesy of Pillar9 System
- C$574,5003 bd3 ba1.7k sqft651 S Macewan Dr NW, Calgary, AB T3K 3R1For SaleMLS ID #A2337819, Bill Macdougall, Broker, Optimum Realty Group. courtesy of Pillar9 System
- C$679,0003 bd4 ba1.6k sqft2509 Douglas Woods Line SE, Calgary, AB T2Z 1L3For SaleMLS ID #A2331643, Sam Kim, Associate, Cir Realty. courtesy of Pillar9 System
- C$588,0003 bd3 ba2k sqft39 Whiteram Close NE, Calgary, AB T1Y 5X8For SaleCentury 21 Canada
- C$489,0004 bd4 ba1.1k sqft50 W Bridlecrest Gdns SW, Calgary, AB T2Y 4Y4For SaleMLS ID #A2324394, Chao Liang, Associate, Trec The Real Estate Company. courtesy of Pillar9 System
- C$550,0003 bd2 ba1.6k sqft627 S Macewan Valley Rd NW, Calgary, AB T3K 3T3For SaleMLS ID #A2336653, Justin Havre, Associate, Exp Realty. courtesy of Pillar9 System
- C$599,0004 bd4 ba1.4k sqft7826 S Ranchview Dr NW, Calgary, AB T3G 1X8For SaleMLS ID #A2333373, Ming Wang, Associate, Grand Realty. courtesy of Pillar9 System
- C$649,0004 bd3 ba1.8k sqft4127 NE 69th St NW, Calgary, AB T3B 2J9For SaleMLS ID #A2333451, Atif Rajan, Associate, Re/Max Real Estate (Mountain View). courtesy of Pillar9 System
- C$659,0004 bd2 ba1k sqft44 W Fairview Cres SE, Calgary, AB T2H 0Z6For SaleMLS ID #A2325738, Farhod Shamsiyev, Associate, Grand Realty. courtesy of Pillar9 System
- C$578,0003 bd3 ba2k sqft39 SW Whiteram Close NE, Calgary, AB T1Y 5X8For SaleMLS ID #A2332081, Quang Vu, Associate, Century 21 Bravo Realty. courtesy of Pillar9 System
- C$568,9004 bd3 ba1.1k sqft155 S Applefield Close SE, Calgary, AB T2A 7P9For SaleMLS ID #A2333926, George Costa, Associate, Royal Lepage Blue Sky. courtesy of Pillar9 System
- C$609,0003 bd2 ba1.7k sqft335 S Covington Bay NE, Calgary, AB T3K 4G1For SaleMLS ID #A2331295, Bryan Joseph Cruz, Associate, First Place Realty. courtesy of Pillar9 System
- C$665,0004 bd4 ba1.9k sqft329 S Springmere Way, Chestermere, AB T1X 1N9For SaleMLS ID #A2338104, Doug Mckay, Associate, Re/Max Real Estate (Mountain View). courtesy of Pillar9 System
