Located on a quiet cul-de-sac, this 2-storey home offers over 1,600 sq. ft. of living space with a fully finished basement and double detached garage. The main floor features an open living and dining area with a bay window, functional kitchen, and a half bath. Upstairs has three bedrooms including a primary with walk-in closet and ensuite, plus another full bathroom. The basement is finished with an additional full bathroom and living area. Outside, you’ll find a three-tiered deck, yard space, and an insulated 20x20 garage. The roof have been replaced just about 2 years ago. Don't miss the rare opportunity!!
For sale
C$489,000
50 W Bridlecrest Gdns SW, Calgary, AB T2Y 4Y4
4beds
1,192sqft
Single Family Residence
Built in 2005
3,049 Square Feet Lot
$-- Zestimate®
C$410/sqft
C$-- HOA
What's special
Quiet cul-de-sacFully finished basementDouble detached garageBay windowFunctional kitchenHalf bathThree bedrooms
- 57 days |
- 163 |
- 15 |
Zillow last checked:
Listing updated:
Listed by:
Chao Liang, Associate,
Trec The Real Estate Company
Source: courtesy of Pillar9 System,MLS®#: A2324394 Originating MLS®#: Calgary
Originating MLS®#: CalgaryFacts & features
Interior
Bedrooms & bathrooms
- Bedrooms: 4
- Bathrooms: 4
- Full bathrooms: 3
- 1/2 bathrooms: 1
Other
- Level: Upper
- Dimensions: 12`1" x 10`5"
Bedroom
- Level: Upper
- Dimensions: 9`7" x 8`10"
Bedroom
- Level: Upper
- Dimensions: 10`4" x 9`1"
Bedroom
- Level: Basement
- Dimensions: 10`10" x 9`3"
Other
- Level: Main
Other
- Level: Upper
Other
- Level: Basement
Other
- Level: Upper
Heating
- Forced Air, Natural Gas
Cooling
- None
Appliances
- Included: Dishwasher, Electric Stove, Range Hood, Refrigerator, Washer/Dryer
- Laundry: In Unit
Features
- See Remarks
- Flooring: Carpet, Ceramic Tile, Laminate, Linoleum
- Basement: Full
- Has fireplace: No
Interior area
- Total interior livable area: 1,192 sqft
Property
Parking
- Total spaces: 2
- Parking features: Double Garage Detached
- Garage spaces: 2
Features
- Levels: Two,2 Storey
- Stories: 1
- Patio & porch: Deck
- Exterior features: Private Yard
- Fencing: Fenced
- Frontage length: 9.15M 30`0"
Lot
- Size: 3,049 Square Feet
- Features: Back Lane, Cul-De-Sac, Landscaped, Level, Rectangular Lot
Details
- Parcel number: 112049411
- Zoning: R-G
Construction
Type & style
- Home type: SingleFamily
- Property subtype: Single Family Residence
Materials
- Vinyl Siding
- Foundation: Concrete Perimeter
- Roof: Asphalt Shingle
Condition
- New construction: No
- Year built: 2005
Community & HOA
Community
- Features: Park, Playground, Sidewalks
- Subdivision: Bridlewood
HOA
- Has HOA: No
Location
- Region: Calgary
Financial & listing details
- Price per square foot: C$410/sqft
- Date on market: 6/25/2026
- Inclusions: N/A
Price history
Price history is unavailable.
Public tax history
Tax history is unavailable.
Climate risks
Neighborhood: Bridlewood
Nearby schools
GreatSchools rating
No schools nearby
We couldn't find any schools near this home.
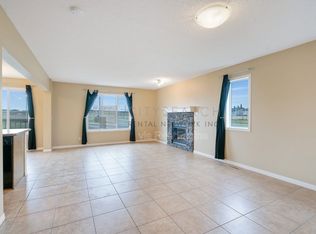
- C$--3 bd3 ba-- sqft59 Bridlecrest Gdns SW, Calgary, AB T2Y4Y4Off Market
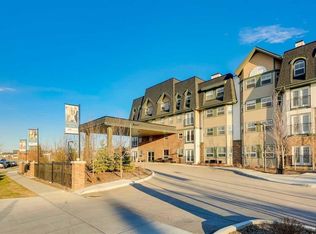
- C$224,9001 bd1 ba430 sqft2635 E Eversyde Ave SW #404, Calgary, AB T2Y5G9For Sale
- C$574,9003 bd4 ba1.4k sqft88 N Everglen Rise SW, Calgary, AB T2Y4Z4For Sale

- C$--2 bd2 ba748 sqft8 Bridlecrest Dr SW #2119, Calgary, AB T2Y0H7Off Market
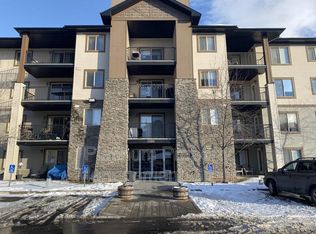
- C$--1 bd1 ba616 sqft8 Bridlecrest Dr SW #2214, Calgary, AB T2Y0H7Off Market
- C$--1 bd1 ba-- sqft48 Bridlecrest St SW, Calgary, AB T2Y4Y5Off Market
- C$189,9001 bd1 ba659 sqft8 S Bridlecrest Dr SW #1223, Calgary, AB T2Y0H7For Sale
- C$230,0001 bd1 ba559 sqft8 W Bridlecrest Dr SW #1305, Calgary, AB T2Y0H6For Sale
Similar homes
- C$564,9993 bd3 ba1.4k sqft194 W Everoak Gdns SW, Calgary, AB T2Y 0C6For Sale
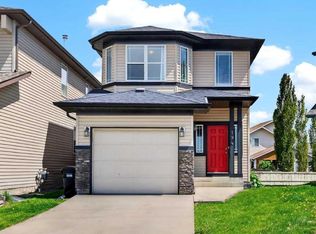 MLS ID #A2331956, Erin O'meara, Associate, The Real Estate District. courtesy of Pillar9 System
 - C$539,9003 bd3 ba1.4k sqft244 E Silverado Range Vw SW, Calgary, AB T2X 0C8For Sale
 MLS ID #A2336000, Nilesh Kotadiya, Associate, Cir Realty. courtesy of Pillar9 System
 - C$585,0003 bd4 ba1.6k sqft373 N Bridlewood Ave SW, Calgary, AB T2Y 4H5For Sale
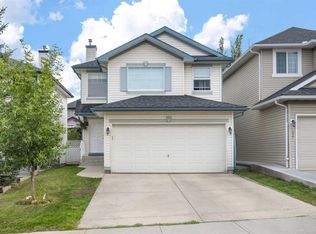 MLS ID #A2323923, Aleksey Julanov, Associate, Re/Max First. courtesy of Pillar9 System
 - C$526,0003 bd3 ba1.5k sqft183 N Silverado Way SW, Calgary, AB T2X 0E8For Sale
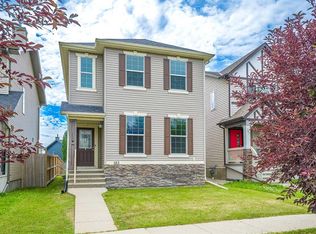 MLS ID #A2330196, Allen Tian, Associate Broker, Cir Realty. courtesy of Pillar9 System
 - C$594,9005 bd4 ba1.6k sqft126 N Somerglen Way SW, Calgary, AB T2Y 4B2For SaleMLS ID #A2336891, Randy Gallant, Associate, Exp Realty. courtesy of Pillar9 System
- C$599,9003 bd3 ba1.6k sqft161 Everoak Gdns SW, Calgary, AB T2Y 0C6For SaleMLS ID #A2321313, Julio Florez, Associate Broker, Royal Lepage Benchmark. courtesy of Pillar9 System
- C$499,0002 bd2 ba1.1k sqft72 Millside Dr SW #35, Calgary, AB T2Y 3G8For SaleCentury 21 Canada
- C$524,9002 bd4 ba1.3k sqft16 Cranberry Grn SE, Calgary, AB T3M 1L5For SaleCentury 21 Canada
- C$599,0003 bd2 ba1.1k sqft44 W Bridlepost Grn SW, Calgary, AB T2Y 3X6For SaleMLS ID #A2312111, Vince Oliverio, Associate, Re/Max House Of Real Estate. courtesy of Pillar9 System
- C$494,9003 bd2 ba1.1k sqft151 E Rivercrest Close SE, Calgary, AB T2C 4H3For SaleMLS ID #A2335657, Chase Olsen, Associate, Re/Max First. courtesy of Pillar9 System
- C$529,9003 bd4 ba1.3k sqft81 N Prestwick Ave SE, Calgary, AB T2Z 3W7For SaleMLS ID #A2329072, Chun Yuan Xu, Associate, Homecare Realty Ltd.. courtesy of Pillar9 System
- C$634,9004 bd4 ba1.5k sqft336 E Silverado Dr SW, Calgary, AB T2X 0G7For SaleMLS ID #A2335239, Deepain Nayyar, Associate, Royal Lepage Metro. courtesy of Pillar9 System
- C$549,9003 bd3 ba1.1k sqft258 E Cranberry Pl SE, Calgary, AB T3M 0G7For SaleMLS ID #A2325641, Pamela Brazil, Associate, Cir Realty. courtesy of Pillar9 System
- C$595,0004 bd4 ba1.4k sqft51 N Walgrove Ter SE, Calgary, AB T2X 2H9For SaleMLS ID #A2335359, Sasha Raimova, Associate, Cir Realty. courtesy of Pillar9 System
- C$500,0002 bd2 ba1.1k sqft240 W Prestwick Way SE, Calgary, AB T2Z 3Z5For SaleMLS ID #A2293982, Gene Yamada, Associate Broker, Royal Lepage Solutions. courtesy of Pillar9 System
- C$510,0004 bd4 ba1.1k sqft240 NE Elgin Meadows Gdns SE, Calgary, AB T2Z 0M4For SaleMLS ID #A2329502, Sergey Korostensky, Broker, Comox Realty. courtesy of Pillar9 System
- C$449,8883 bd3 ba1.5k sqft199 E Cedarwood Ln SW, Calgary, AB T2W 6J3For SaleMLS ID #A2332012, Ali Waissi, Associate, First Place Realty. courtesy of Pillar9 System
- C$585,0004 bd4 ba1.3k sqft173 N Copperfield Gdns SE, Calgary, AB T2Z 4C2For SaleMLS ID #A2323793, Michael Hale, Associate, Exp Realty. courtesy of Pillar9 System
- C$495,9003 bd2 ba1.3k sqft191 Cranberry Grn SE, Calgary, AB T3M 1L3For SaleMLS ID #A2321154, Zul Haji, Associate Broker, Urban-Realty.Ca. courtesy of Pillar9 System
- C$579,9004 bd4 ba1.4k sqft302 W Auburn Crest Way SE, Calgary, AB T3M 1T2For SaleMLS ID #A2328152, Nora Larioza, Associate, Maxwell Canyon Creek. courtesy of Pillar9 System
