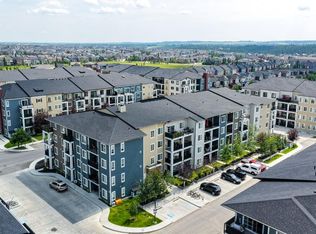
Wonderful place to call home or an exceptional investment opportunity! Sunny one bedroom suite with a quiet, East exposure overlooking the courtyard. Totally hands free, worry free, no hassle property ownership with on site management, maintenance & leasing. Sit back & let the monthly cheques roll in or move in and enjoy the wonderful carefree lifestyle. Seniors assisted living facility with a full resident dining room, library with internet access, beauty salon, bistro & a full compliment of scheduled daily activities with 24 hour nursing available. Call today to arrange an exclusive tour of this fabulous facility. Payouts to the owner for 2025 after all expenses except for property taxes, averaged $1,238.40 monthly ($14860.81 for the year and are expected to increase with the opening of Phase II). Please note the monthly rent is $4,150
For sale
C$224,900
2635 E Eversyde Ave SW #404, Calgary, AB T2Y 5G9
1beds
430sqft
Apartment
Built in 2015
-- sqft lot
$-- Zestimate®
C$523/sqft
C$494/mo HOA
What's special
Sunny one bedroom suiteFull resident dining roomLibrary with internet accessBeauty salon
- 107 days |
- 4 |
- 0 |
Zillow last checked:
Listing updated:
Listed by:
Dianne Brown, Associate,
Re/Max Landan Real Estate,
Michael Brown, Associate,
Re/Max Landan Real Estate
Source: courtesy of Pillar9 System,MLS®#: A2299697 Originating MLS®#: Calgary
Originating MLS®#: CalgaryFacts & features
Interior
Bedrooms & bathrooms
- Bedrooms: 1
- Bathrooms: 1
- Full bathrooms: 1
Other
- Level: Main
- Dimensions: 9`6" x 9`0"
Other
- Level: Main
- Dimensions: 0`0" x 0`0"
Kitchen
- Level: Main
- Dimensions: 11`6" x 9`6"
Living room
- Level: Main
- Dimensions: 11`6" x 9`6"
Heating
- Baseboard, Natural Gas
Cooling
- None
Appliances
- Included: Microwave, Refrigerator
- Laundry: Common Area, Laundry Room
Features
- No Animal Home, No Smoking Home
- Flooring: Linoleum
- Windows: Window Coverings
- Has fireplace: No
- Common walls with other units/homes: 2+ Common Walls
Interior area
- Total interior livable area: 430.38 sqft
- Finished area above ground: 430
Property
Parking
- Parking features: None
Accessibility
- Accessibility features: Accessible Approach with Ramp, Accessible Bedroom, Accessible Closets, Accessible Common Area, Accessible Doors, Accessible Elevator Installed, Accessible Entrance, Accessible Full Bath, Customized Wheelchair Accessible, No Stairs/One Level, Wheel-In Shower
Features
- Levels: Single Level Unit
- Stories: 4
- Entry location: Top
- Patio & porch: None
- Exterior features: Courtyard
Details
- Parcel number: 101635785
- Zoning: M-2
Construction
Type & style
- Home type: Apartment
- Property subtype: Apartment
- Attached to another structure: Yes
Materials
- Stone, Vinyl Siding
- Foundation: Concrete Perimeter
- Roof: Asphalt Shingle
Condition
- New construction: No
- Year built: 2015
Community & HOA
Community
- Features: Park, Playground, Sidewalks, Street Lights
- Subdivision: Evergreen
HOA
- Has HOA: Yes
- Amenities included: Clubhouse, Elevator(s), Fitness Center, Laundry, Party Room, Recreation Facilities, Snow Removal, Visitor Parking
- Services included: Amenities of HOA/Condo, Caretaker, Common Area Maintenance, Electricity, Gas, Heat, Insurance, Interior Maintenance, Maintenance Grounds, Professional Management, Reserve Fund Contributions, Residential Manager, Sewer, Snow Removal, Trash, Water
- HOA fee: C$494 monthly
Location
- Region: Calgary
Financial & listing details
- Price per square foot: C$523/sqft
- Date on market: 4/8/2026
- Inclusions: Shower Curtain
Dianne Brown, Associate
Dianne Brown, Associate
(403) 540-0207
By pressing Contact Agent, you agree that the real estate professional identified above may call/text you about your search, which may involve use of automated means and pre-recorded/artificial voices. You don't need to consent as a condition of buying any property, goods, or services. Message/data rates may apply. You also agree to our Terms of Use. Zillow does not endorse any real estate professionals. We may share information about your recent and future site activity with your agent to help them understand what you're looking for in a home.
Price history
Price history is unavailable.
Public tax history
Tax history is unavailable.
Climate risks
Neighborhood: Evergreen
Nearby schools
GreatSchools rating
No schools nearby
We couldn't find any schools near this home.
- C$570,0004 bd3 ba1.3k sqft131 E Everglen Rise SW, Calgary, AB T2Y4Z2For Sale

- C$2,6003 bd3 ba-- sqft59 Bridlecrest Gdns SW, Calgary, AB T2Y4Y4For Rent
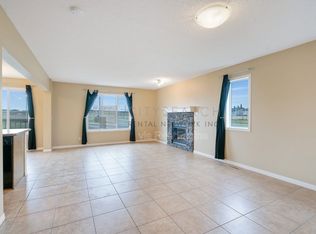
- C$489,0004 bd4 ba1.1k sqft50 W Bridlecrest Gdns SW, Calgary, AB T2Y4Y4For Sale
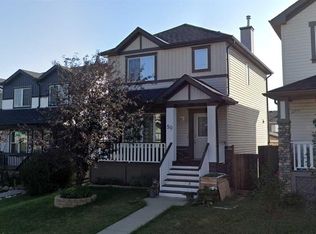
- C$639,9003 bd3 ba1.8k sqft4 S Everglen Grv SW, Calgary, AB T2Y4Z3For Sale
- C$--3 bd3 ba-- sqft18 Everridge Gdns SW, Calgary, AB T2Y0H1Off Market
- C$399,9003 bd4 ba1.1k sqft124 S Everridge Gdns SW, Calgary, AB T2Y0G9For Sale
- C$--3 bd2 ba1.2k sqft140 Everridge Gdns SW #NA, Calgary, AB T2Y0G9Off Market
- C$275,0002 bd2 ba749 sqft8 E Bridlecrest Dr SW #2431, Calgary, AB T2Y0H7For Sale
Similar homes
- C$225,0002 bd1 ba556 sqft117 NW Copperpond Cmn SE #101, Calgary, AB T2Z 5E2For Sale
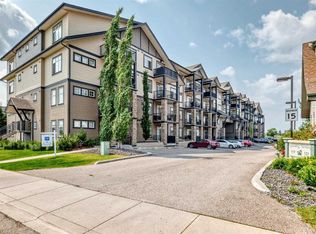 MLS ID #A2327068, Shawn Riley, Associate, Real Broker. courtesy of Pillar9 System
 - C$248,0001 bd1 ba603 sqft151 W Legacy Main St SE #5212, Calgary, AB T2X 4A4For Sale
 MLS ID #A2328549, Sally Krulis, Associate, Re/Max House Of Real Estate. courtesy of Pillar9 System
 - C$239,0001 bd1 ba503 sqft215 W Legacy Blvd SE #1407, Calgary, AB T2X 3Z5For Sale
 MLS ID #A2323612, Ahmed Attia, Associate, Urban-Realty.Ca. courtesy of Pillar9 System
 - C$225,0001 bd1 ba604 sqft215 N Legacy Blvd SE #2309, Calgary, AB T2X 3Z5For Sale
 MLS ID #A2326415, Michael Laprairie, Broker, Jayman Realty Inc.. courtesy of Pillar9 System
 - C$229,9001 bd1 ba556 sqft11 S Mahogany Row SE #3107, Calgary, AB T3M 2L6For SaleMLS ID #A2317713, Vincent Phan, Associate, 2% Realty. courtesy of Pillar9 System
- C$235,9002 bd1 ba556 sqft117 Copperpond Cmn N #414, Calgary, AB T2Z 5E2For SaleMLS ID #A2325059, Chalsey Bugeaud, Associate, Remax Innovations. courtesy of Pillar9 System
- C$229,9001 bd1 ba488 sqft19621 40th St SE #416, Calgary, AB T3M 3B2For SaleMLS ID #A2297154, Art Lee, Associate, Real Broker. courtesy of Pillar9 System
- C$264,9001 bd1 ba556 sqft28 Auburn Bay Line SE #411, Calgary, AB T3M 1Z7For SaleMLS ID #A2330367, Julie Parry, Associate, Re/Max First. courtesy of Pillar9 System
- C$244,9001 bd1 ba582 sqft5605 E Henwood St SW #4206, Calgary, AB T3E 7R2For SaleMLS ID #A2316897, Erick Dillmann, Associate, 2% Realty. courtesy of Pillar9 System
- C$235,0001 bd1 ba569 sqft22 W Richard Pl SW #430, Calgary, AB T3E 7N6For SaleMLS ID #A2300596, Julie Matthewson, Associate, Greater Calgary Real Estate. courtesy of Pillar9 System
- C$224,0001 bd1 ba580 sqft4150 S Seton Dr SE #117, Calgary, AB T3M 3C7For SaleMLS ID #A2305726, Guy Cooley, Associate, Re/Max First. courtesy of Pillar9 System
- C$200,0001 bd1 ba503 sqft130 SW Auburn Meadows Vw SE #105, Calgary, AB T3M 2P3For SaleMLS ID #A2311620, Benjamin Sweet, Associate, Real Broker. courtesy of Pillar9 System
- C$199,9001 bd1 ba500 sqft110 N Auburn Meadows Vw SE #203, Calgary, AB T3M 2M2For SaleMLS ID #A2328319, Alex Sazanovich, Associate, Cir Realty. courtesy of Pillar9 System
- C$259,0001 bd1 ba534 sqft383 S Smith St NW #119, Calgary, AB T3B 6J9For SaleMLS ID #A2331430, Anthony Chau, Associate, Exp Realty. courtesy of Pillar9 System
- C$265,0002 bd1 ba644 sqft15304 E Bannister Rd SE #211, Calgary, AB T2X 0M8For SaleMLS ID #A2326031, Geoff Smith, Associate Broker, Re/Max Landan Real Estate. courtesy of Pillar9 System
- C$224,9001 bd1 ba578 sqft1920 W 11th Ave SW #106, Calgary, AB T3C 0N8For SaleMLS ID #A2298742, Scott Merchant, Associate, Re/Max House Of Real Estate. courtesy of Pillar9 System
- C$224,0001 bd1 ba592 sqft188 SE 15th Ave SW #203, Calgary, AB T2R 1S4For SaleMLS ID #A2301905, Vince Degiuseppe, Associate, Cir Realty. courtesy of Pillar9 System
- C$253,5001 bd1 ba595 sqft25 N Auburn Meadows Ave SE #119, Calgary, AB T3M 2L3For SaleMLS ID #A2322922, Daniel Medina, Associate, Exp Realty. courtesy of Pillar9 System
- C$219,0001 bd1 ba626 sqft429 E 14th St NW #404, Calgary, AB T2N 2A3For SaleMLS ID #A2329564, David Cryderman, Associate, Royal Lepage Benchmark. courtesy of Pillar9 System
- C$234,9002 bd1 ba571 sqft20 N Seton Park SE #316, Calgary, AB T3M 2V4For SaleMLS ID #A2317403, Pranshu Dixit, Associate, D Gees Realty Inc.. courtesy of Pillar9 System
