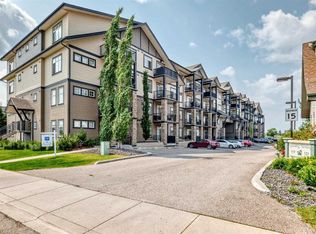
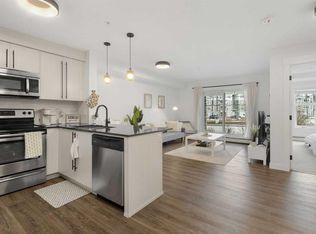
Welcome to Auburn Bay, one of Calgary’s most sought-after lake communities, where year-round recreation, outstanding amenities, and everyday convenience come together. Whether you're a first-time buyer, downsizing, or searching for a fantastic investment opportunity, this bright and move-in-ready condo is one you won’t want to miss. Located on the second floor of Auburn Walk, this well-maintained 1-bedroom, 1-bathroom condo offers over 500 sq. ft. of thoughtfully designed living space with 9-foot ceilings, luxury vinyl plank flooring, and an open-concept layout. The modern kitchen features sleek cabinetry, quartz countertops, stainless steel appliances, and generous counter space, flowing seamlessly into the dining and living areas - perfect for everyday living or entertaining. The spacious bedroom is complemented by a full 4-piece bathroom, in-suite laundry, and a separate assigned storage locker for added convenience. Step outside onto your private balcony with a gas line for your BBQ and enjoy your own outdoor space all summer long. Condo fees of just $274.11/month include heat, water, professional management, reserve fund contributions, snow removal, and more, while the annual HOA provides exclusive access to Auburn Bay's private lake, beach, clubhouse, parks, tennis courts, playgrounds, and year-round community activities. Ideally located just minutes from the South Health Campus, Seton Urban District, YMCA, restaurants, shopping, schools, and major roadways, this home offers an unbeatable combination of lifestyle and value. Don't miss your opportunity to enjoy lake community living at an affordable price - book your private showing today!
For sale
C$199,900
110 N Auburn Meadows Vw SE #203, Calgary, AB T3M 2M2
1beds
500sqft
Apartment
Built in 2017
-- sqft lot
$-- Zestimate®
C$400/sqft
C$316/mo HOA
What's special
Bright and move-in-ready condoLuxury vinyl plank flooringOpen-concept layoutModern kitchenSleek cabinetryQuartz countertopsStainless steel appliances
- 12 days |
- 29 |
- 1 |
Zillow last checked:
Listing updated:
Listed by:
Alex Sazanovich, Associate,
Cir Realty,
Marina Sorokina, Associate,
Cir Realty
Source: courtesy of Pillar9 System,MLS®#: A2328319 Originating MLS®#: Calgary
Originating MLS®#: CalgaryFacts & features
Interior
Bedrooms & bathrooms
- Bedrooms: 1
- Bathrooms: 1
- Full bathrooms: 1
Bedroom
- Level: Main
- Dimensions: 8`10" x 10`3"
Other
- Level: Main
- Dimensions: 8`9" x 4`11"
Dining room
- Level: Main
- Dimensions: 9`3" x 5`3"
Kitchen
- Level: Main
- Dimensions: 5`11" x 17`0"
Living room
- Level: Main
- Dimensions: 9`3" x 9`5"
Heating
- Baseboard
Cooling
- None
Appliances
- Included: Dishwasher, Dryer, Electric Range, Microwave, Range Hood, Refrigerator, Washer
- Laundry: In Unit
Features
- High Ceilings, Open Floorplan, Quartz Counters
- Has fireplace: No
- Common walls with other units/homes: 2+ Common Walls
Interior area
- Total interior livable area: 500.31 sqft
- Finished area above ground: 500
Property
Parking
- Parking features: Off Street, None
Features
- Levels: Single Level Unit
- Stories: 4
- Entry location: Other
- Patio & porch: Balcony(s)
- Exterior features: Balcony, BBQ gas line
Details
- Parcel number: 112450969
- Zoning: DC
Construction
Type & style
- Home type: Apartment
- Property subtype: Apartment
- Attached to another structure: Yes
Materials
- Composite Siding, Mixed, Wood Frame
Condition
- New construction: No
- Year built: 2017
Community & HOA
Community
- Features: Clubhouse, Fishing, Lake, Park, Playground, Sidewalks, Street Lights, Tennis Court(s)
- Subdivision: Auburn Bay
HOA
- Has HOA: Yes
- Amenities included: Bicycle Storage, Elevator(s), Park, Parking, Snow Removal, Trash, Visitor Parking
- Services included: Amenities of HOA/Condo, Common Area Maintenance, Heat, Insurance, Maintenance Grounds, Professional Management, Reserve Fund Contributions, Sewer, Snow Removal, Trash, Water
- HOA fee: C$274 monthly
- Second HOA fee: C$499 annually
Location
- Region: Calgary
Financial & listing details
- Price per square foot: C$400/sqft
- Date on market: 7/11/2026
- Inclusions: None
Alex Sazanovich, Associate
Alex Sazanovich, Associate
(403) 481-1111
By pressing Contact Agent, you agree that the real estate professional identified above may call/text you about your search, which may involve use of automated means and pre-recorded/artificial voices. You don't need to consent as a condition of buying any property, goods, or services. Message/data rates may apply. You also agree to our Terms of Use. Zillow does not endorse any real estate professionals. We may share information about your recent and future site activity with your agent to help them understand what you're looking for in a home.
Price history
Price history is unavailable.
Public tax history
Tax history is unavailable.
Climate risks
Neighborhood: Auburn Bay
Nearby schools
GreatSchools rating
No schools nearby
We couldn't find any schools near this home.
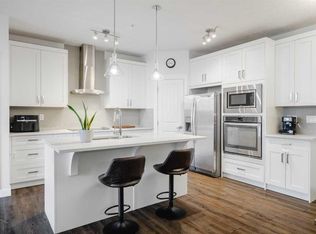
- C$349,0002 bd2 ba837 sqft110 NW Auburn Meadows Vw SE #105, Calgary, AB T3M2M2For Sale
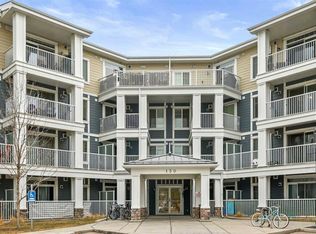
- C$200,0001 bd1 ba503 sqft130 SW Auburn Meadows Vw SE #105, Calgary, AB T3M2P3For Sale
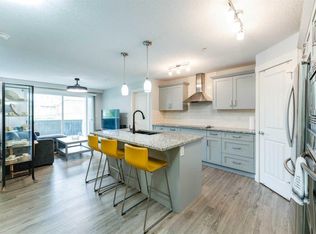
- C$349,9002 bd2 ba784 sqft130 NE Auburn Meadows Vw SE #207, Calgary, AB T3M2P3For Sale
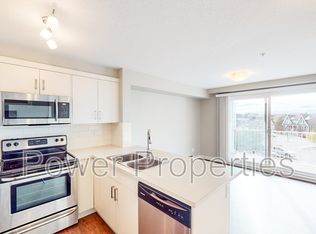
- C$--1 bd1 ba-- sqft130 Auburn Meadows Vw SE #320, Calgary, AB T3M2P3Off Market
- C$--2 bd1 ba529 sqft130 Auburn Meadows Vw SE UNIT 214, Calgary, AB T3M2P3Off Market
- C$479,9993 bd3 ba1.4k sqft277 S Auburn Meadows Dr SE, Calgary, AB T3M2S1For Sale
- C$459,9002 bd3 ba1.2k sqft89 E Auburn Meadows St SE, Calgary, AB T3M2S1For Sale
- C$--2 bd2 ba808 sqft500 Auburn Meadows Cmn SE, Calgary, AB T3M3P5Off Market
Similar homes
- C$200,0001 bd1 ba503 sqft130 SW Auburn Meadows Vw SE #105, Calgary, AB T3M 2P3For SaleMLS ID #A2311620, Benjamin Sweet, Associate, Real Broker. courtesy of Pillar9 System
- C$225,0002 bd1 ba556 sqft117 NW Copperpond Cmn SE #101, Calgary, AB T2Z 5E2For Sale
 MLS ID #A2327068, Shawn Riley, Associate, Real Broker. courtesy of Pillar9 System
 - C$229,9001 bd1 ba556 sqft11 S Mahogany Row SE #3107, Calgary, AB T3M 2L6For Sale
 MLS ID #A2317713, Vincent Phan, Associate, 2% Realty. courtesy of Pillar9 System
 - C$249,9002 bd1 ba607 sqft406 NE Cranberry Park SE #204, Calgary, AB T3M 1Y9For Sale
 MLS ID #A2329976, Cody Swayze, Associate, Royal Lepage Mission Real Estate. courtesy of Pillar9 System
 - C$253,5001 bd1 ba595 sqft25 N Auburn Meadows Ave SE #119, Calgary, AB T3M 2L3For SaleMLS ID #A2322922, Daniel Medina, Associate, Exp Realty. courtesy of Pillar9 System
- C$234,9002 bd1 ba571 sqft20 N Seton Park SE #316, Calgary, AB T3M 2V4For SaleMLS ID #A2317403, Pranshu Dixit, Associate, D Gees Realty Inc.. courtesy of Pillar9 System
- C$219,9001 bd1 ba531 sqft19500 S 37th St SE #108, Calgary, AB T3M 2W9For SaleMLS ID #A2328040, Brenna Anderson, Associate, Cir Realty. courtesy of Pillar9 System
- C$213,8001 bd1 ba589 sqft755 N Copperpond Blvd SE #1115, Calgary, AB T2Z 4R2For SaleMLS ID #A2318412, Stella Tsang, Associate, Hope Street Real Estate Corp.. courtesy of Pillar9 System
- C$235,9002 bd1 ba556 sqft117 Copperpond Cmn N #414, Calgary, AB T2Z 5E2For SaleMLS ID #A2325059, Chalsey Bugeaud, Associate, Remax Innovations. courtesy of Pillar9 System
- C$224,0001 bd1 ba580 sqft4150 S Seton Dr SE #117, Calgary, AB T3M 3C7For SaleMLS ID #A2305726, Guy Cooley, Associate, Re/Max First. courtesy of Pillar9 System
- C$295,0002 bd1 ba717 sqft25 N Auburn Meadows Ave SE #134, Calgary, AB T3M 2L3For SaleMLS ID #A2323840, Michael Burton, Associate, Re/Max Realty Professionals. courtesy of Pillar9 System
- C$197,0001 bd1 ba595 sqft5 Saddlestone Way NE #1108, Calgary, AB T3J 0S2For SaleMLS ID #A2330594, Awais Anwar, Associate, Diamond Realty & Associates Ltd. courtesy of Pillar9 System
- C$259,0001 bd1 ba547 sqft30 SW Mahogany Mews SE #112, Calgary, AB T3M 3H4For SaleMLS ID #A2318781, Robert Jansons, Associate, Coldwell Banker Mountain Central. courtesy of Pillar9 System
- C$292,0002 bd2 ba655 sqft300 N Auburn Meadows Cmn SE #111, Calgary, AB T3M 3E7For SaleMLS ID #A2321716, Rohit Makhija, Associate, Exp Realty. courtesy of Pillar9 System
- C$229,9001 bd1 ba488 sqft19621 40th St SE #416, Calgary, AB T3M 3B2For SaleMLS ID #A2297154, Art Lee, Associate, Real Broker. courtesy of Pillar9 System
- C$225,0001 bd1 ba604 sqft215 N Legacy Blvd SE #2309, Calgary, AB T2X 3Z5For SaleMLS ID #A2326415, Michael Laprairie, Broker, Jayman Realty Inc.. courtesy of Pillar9 System
- C$230,0002 bd2 ba614 sqft215 N Legacy Blvd SE #2313, Calgary, AB T2X 3Z5For SaleMLS ID #A2327062, Justin Havre, Associate, Exp Realty. courtesy of Pillar9 System
- C$199,0001 bd1 ba499 sqft222 S 5th Ave NE #403, Calgary, AB T2E 0K6For SaleMLS ID #A2329337, Jordan Mac Isaac, Associate, Cir Realty. courtesy of Pillar9 System
- C$239,0001 bd1 ba503 sqft215 W Legacy Blvd SE #1407, Calgary, AB T2X 3Z5For SaleMLS ID #A2323612, Ahmed Attia, Associate, Urban-Realty.Ca. courtesy of Pillar9 System
- C$274,9002 bd1 ba635 sqft19489 E Main St SE #2214, Calgary, AB T3M 3J3For SaleMLS ID #A2327858, Karina Sunderji, Associate, Cir Realty. courtesy of Pillar9 System
