***THE SELLER WILL PAY YOUR FIRST 6 MONTHS OF CONDO FEES***MOVE-IN READY! Stylish 2 BEDROOM, 2 BATHROOM condo offering YEAR-ROUND LAKE ACCESS, TITLED UNDERGROUND PARKING, a STORAGE LOCKER, and an unbeatable Auburn Bay location. This bright and inviting home features 9' CEILINGS, CARPET-FREE luxury vinyl plank flooring, GRANITE COUNTERTOPS, stainless steel appliances, a BUILT-IN OVEN & MICROWAVE, pantry, and a large island that's perfect for everyday living and entertaining. The thoughtfully designed layout places the bedrooms on opposite sides of the unit, providing added privacy for homeowners, guests, or roommates. The spacious primary bedroom features a walk-through closet with built-in organizers and a private ensuite with DUAL SINKS and a large glass shower. Enjoy the convenience of IN-SUITE LAUNDRY with a newer washer and dryer (2022), upgraded light fixtures, ceiling fans, and a generous balcony complete with a GAS LINE FOR YOUR BBQ. Walk to Auburn Station shopping, restaurants, parks, schools and transit, while enjoying quick access to SETON, SOUTH HEALTH CAMPUS, the YMCA, Deerfoot Trail and Stoney Trail. As an Auburn Bay resident, you'll enjoy SWIMMING, PADDLEBOARDING, FISHING, SKATING, and year-round community events in one of Calgary's most sought-after LAKE COMMUNITIES. Whether you're a FIRST-TIME BUYER, DOWNSIZER, or INVESTOR, this home offers the perfect combination of STYLE, COMFORT, and LOCATION. Book your private showing today!
For sale
C$349,900
130 NE Auburn Meadows Vw SE #207, Calgary, AB T3M 2P3
2beds
784sqft
Apartment
Built in 2016
-- sqft lot
$-- Zestimate®
C$446/sqft
C$473/mo HOA
What's special
Year-round lake accessBright and inviting homeGranite countertopsStainless steel appliancesBuilt-in oven and microwaveSpacious primary bedroomUpgraded light fixtures
- 40 days |
- 2 |
- 0 |
Zillow last checked:
Listing updated:
Listed by:
Carmen Zaharia, Associate,
Re/Max Complete Realty
Source: courtesy of Pillar9 System,MLS®#: A2320604 Originating MLS®#: Calgary
Originating MLS®#: CalgaryFacts & features
Interior
Bedrooms & bathrooms
- Bedrooms: 2
- Bathrooms: 2
- Full bathrooms: 2
Other
- Level: Main
- Dimensions: 11`6" x 10`4"
Bedroom
- Level: Main
- Dimensions: 10`8" x 9`6"
Other
- Level: Main
- Dimensions: 7`10" x 4`11"
Other
- Level: Main
- Dimensions: 8`0" x 7`8"
Kitchen
- Level: Main
- Dimensions: 14`0" x 17`0"
Living room
- Level: Main
- Dimensions: 11`10" x 11`0"
Heating
- Baseboard
Cooling
- None
Appliances
- Included: Built-In Oven, Dishwasher, Dryer, Electric Cooktop, Garage Control(s), Range Hood, Refrigerator, Washer/Dryer Stacked
- Laundry: In Unit
Features
- Closet Organizers, Granite Counters, Kitchen Island, Pantry, Soaking Tub
- Flooring: Ceramic Tile
- Has fireplace: No
- Common walls with other units/homes: 2+ Common Walls
Interior area
- Total interior livable area: 784.75 sqft
Property
Parking
- Total spaces: 1
- Parking features: Titled, Underground
Features
- Levels: Single Level Unit
- Stories: 4
- Entry location: Other
- Patio & porch: Balcony(s)
- Exterior features: Balcony
Details
- Parcel number: 112191179
- Zoning: DC
Construction
Type & style
- Home type: Apartment
- Property subtype: Apartment
- Attached to another structure: Yes
Materials
- Cement Fiber Board, Stone, Wood Frame
Condition
- New construction: No
- Year built: 2016
Community & HOA
Community
- Features: Clubhouse, Fishing, Lake, Park, Playground, Sidewalks, Street Lights
- Subdivision: Auburn Bay
HOA
- Has HOA: Yes
- Amenities included: Elevator(s), Secured Parking, Visitor Parking
- Services included: Amenities of HOA/Condo, Common Area Maintenance, Heat, Insurance, Maintenance Grounds, Professional Management, Reserve Fund Contributions, Sewer, Snow Removal, Trash, Water
- HOA fee: C$429 monthly
- Second HOA fee: C$523 annually
Location
- Region: Calgary
Financial & listing details
- Price per square foot: C$446/sqft
- Date on market: 6/17/2026
- Date available: 09/24/2026
- Inclusions: Portable A/C; Ceiling fans; White cabinet in laundry room; Three kitchen stools; BBQ on the balcony.
Carmen Zaharia, Associate
Carmen Zaharia, Associate
(403) 862-2489
By pressing Contact Agent, you agree that the real estate professional identified above may call/text you about your search, which may involve use of automated means and pre-recorded/artificial voices. You don't need to consent as a condition of buying any property, goods, or services. Message/data rates may apply. You also agree to our Terms of Use. Zillow does not endorse any real estate professionals. We may share information about your recent and future site activity with your agent to help them understand what you're looking for in a home.
Price history
Price history is unavailable.
Public tax history
Tax history is unavailable.
Climate risks
Neighborhood: Auburn Bay
Nearby schools
GreatSchools rating
No schools nearby
We couldn't find any schools near this home.
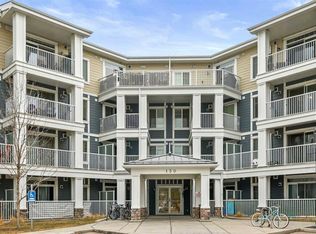
- C$200,0001 bd1 ba503 sqft130 SW Auburn Meadows Vw SE #105, Calgary, AB T3M2P3For Sale
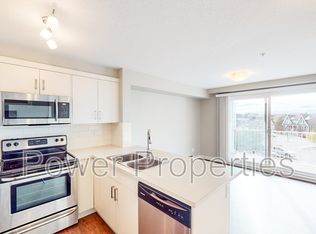
- C$--1 bd1 ba-- sqft130 Auburn Meadows Vw SE #320, Calgary, AB T3M2P3Off Market
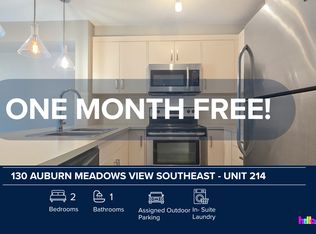
- C$--2 bd1 ba529 sqft130 Auburn Meadows Vw SE UNIT 214, Calgary, AB T3M2P3Off Market
- C$199,9001 bd1 ba500 sqft110 N Auburn Meadows Vw SE #203, Calgary, AB T3M2M2For Sale

- C$349,0002 bd2 ba837 sqft110 NW Auburn Meadows Vw SE #105, Calgary, AB T3M2M2For Sale
- C$449,0002 bd3 ba1.2k sqft203 NW Auburn Meadows Walk SE, Calgary, AB T3M2E7For Sale
- C$245,0001 bd1 ba595 sqft25 N Auburn Meadows Ave SE #119, Calgary, AB T3M2L3For Sale
- C$479,9993 bd3 ba1.4k sqft277 S Auburn Meadows Dr SE, Calgary, AB T3M2S1For Sale
Similar homes
- C$349,0002 bd2 ba837 sqft110 NW Auburn Meadows Vw SE #105, Calgary, AB T3M 2M2For Sale
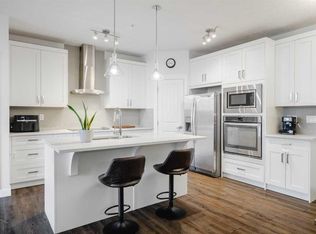 MLS ID #A2314527, Max Malychev, Associate, Cir Realty. courtesy of Pillar9 System
 - C$375,0002 bd2 ba890 sqft30 SW Mahogany Mews SE #103, Calgary, AB T3M 3H4For Sale
 MLS ID #A2330953, Jennifer Gurnett, Associate, Cir Realty. courtesy of Pillar9 System
 - C$359,0002 bd2 ba854 sqft11 W Mahogany Row SE #3407, Calgary, AB T3M 2L6For Sale
 MLS ID #A2277124, Miri Madoff, Associate, Real Broker. courtesy of Pillar9 System
 - C$315,0002 bd2 ba853 sqft11 NE Mahogany Row SE #3415, Calgary, AB T3M 2L6For Sale
 MLS ID #A2309369, Paul Chou, Associate, Re/Max First. courtesy of Pillar9 System
 - C$295,0002 bd1 ba717 sqft25 N Auburn Meadows Ave SE #134, Calgary, AB T3M 2L3For SaleMLS ID #A2323840, Michael Burton, Associate, Re/Max Realty Professionals. courtesy of Pillar9 System
- C$292,0002 bd2 ba655 sqft300 N Auburn Meadows Cmn SE #111, Calgary, AB T3M 3E7For SaleMLS ID #A2321716, Rohit Makhija, Associate, Exp Realty. courtesy of Pillar9 System
- C$348,8002 bd2 ba880 sqft19621 40th St SE #104, Calgary, AB T3M 3B2For SaleMLS ID #A2311197, Rui Torneiro, Associate, Re/Max Complete Realty. courtesy of Pillar9 System
- C$309,9002 bd2 ba866 sqft6703 S New Brighton Ave SE #114, Calgary, AB T2Z 5C8For SaleMLS ID #A2323391, Gary Brand, Associate, Cir Realty. courtesy of Pillar9 System
- C$339,9002 bd2 ba883 sqft19621 S 40th St SE #318, Calgary, AB T3M 3B2For SaleMLS ID #A2304929, Fanrong Zeng, Associate, Grand Realty. courtesy of Pillar9 System
- C$354,9002 bd2 ba965 sqft4350 S Seton Dr SE #116, Calgary, AB T3M 3B1For SaleMLS ID #A2304236, Savan Solanki, Associate, Re/Max Complete Realty. courtesy of Pillar9 System
- C$319,0002 bd2 ba836 sqft522 NE Cranford Dr SE #3105, Calgary, AB T3M 2L7For SaleMLS ID #A2318829, Charmaine Shorrock, Associate, Real Broker. courtesy of Pillar9 System
- C$320,0002 bd2 ba835 sqft4350 NE Seton Dr SE #411, Calgary, AB T3M 3B1For SaleMLS ID #A2318089, Erin Reeves, Associate, Exp Realty. courtesy of Pillar9 System
- C$300,0002 bd2 ba803 sqft755 W Copperpond Blvd SE #5413, Calgary, AB T2Z 4R2For SaleMLS ID #A2329661, Justin Havre, Associate, Exp Realty. courtesy of Pillar9 System
- C$319,9002 bd2 ba912 sqft99 E Copperstone Park SE #4318, Calgary, AB T2Z 5C9For SaleMLS ID #A2315510, David Walczak, Associate, Real Estate Professionals Inc.. courtesy of Pillar9 System
- C$350,0002 bd2 ba790 sqft10 Walgrove Walk SE #412, Calgary, AB T2X 4E3For SaleMLS ID #A2302266, Steve Williamson, Associate, Cir Realty. courtesy of Pillar9 System
- C$409,9972 bd2 ba898 sqft30 S Mahogany Mews SE #316, Calgary, AB T3M 3H4For SaleMLS ID #A2287297, Simon D. Hunt, Associate, Re/Max House Of Real Estate. courtesy of Pillar9 System
- C$309,0002 bd2 ba883 sqft6703 S New Brighton Ave SE #103, Calgary, AB T2Z 5C8For SaleMLS ID #A2318359, Peter Pasion, Associate, Cir Realty. courtesy of Pillar9 System
- C$299,0002 bd2 ba740 sqft175 Silverado Blvd SW #3102, Calgary, AB T2X 0V5For SaleMLS ID #A2332023, Pankush Gupta, Associate, Maxwell Central. courtesy of Pillar9 System
- C$307,9002 bd2 ba912 sqft755 W Copperpond Blvd SE #2114, Calgary, AB T2Z 4R2For SaleMLS ID #A2317553, Lynda Holloway-Kisil, Associate, Re/Max First. courtesy of Pillar9 System
- C$200,0001 bd1 ba503 sqft130 SW Auburn Meadows Vw SE #105, Calgary, AB T3M 2P3For SaleMLS ID #A2311620, Benjamin Sweet, Associate, Real Broker. courtesy of Pillar9 System
