** PRICE ALERT ** BRIGHT HOME WITH PRIVATE EAST EXPOSURE OVERLOOKING LEGACY + QUICK POSSESSION AVAILABLE! Welcome to Legacy Park, where modern elegance meets unbeatable value in this bright and stylish one-bedroom, one-bathroom condo offering 604 sq. ft. (RMS) of thoughtfully designed living space. Ideally located on the desirable third floor, this upgraded suite enjoys abundant natural light through extra-tall dual-pane Low-E windows and features 9-foot ceilings and a generous 68 sq. ft. covered balcony with a BBQ gas line—perfect for relaxing or entertaining outdoors. This exceptional unit includes a titled underground parking stall and an assigned storage cage, offering both security and convenience. Inside, you’ll be impressed by the professionally curated interior featuring modern white baseboards and trim, designer wall treatments, and premium window coverings throughout. The open-concept kitchen is a showpiece, thoughtfully designed for both everyday living and entertaining. It features upgraded cabinetry with quartz countertops, and a dual basin undermount stainless steel sink with pull-out faucet. The upgraded stainless steel appliance package includes a Whirlpool refrigerator, Whirlpool slide-in smooth-top range, over-the-range microwave, and an Energy Star-rated tall tub dishwasher. The spacious dining and living areas flow seamlessly and are filled with natural light, while the convenient in-suite laundry with stacked washer and dryer adds everyday practicality. The primary suite is a true retreat, complete with a walk-through closet and a private ensuite featuring quartz countertops and upgraded fixtures. Set within Legacy—a master-planned community known for its thoughtful design and family-friendly atmosphere—this condo is surrounded by over 300 acres of environmental reserve, 12 parks and playgrounds, scenic walking and biking paths, and four vibrant commercial hubs, including Legacy Township. Families will appreciate the nearby All Saints High School and the upcoming K–9 school opening in 2026, making this an ideal location for long-term growth and community connection. Whether you're a first-time homebuyer, savvy investor, or looking to downsize without compromise, this move-in-ready condo offers unmatched comfort, convenience, and value in one of Calgary’s most desirable neighbourhoods. Call your friendly REALTOR® today to schedule your private showing before it's gone!
For sale
C$225,000
215 N Legacy Blvd SE #2309, Calgary, AB T2X 3Z5
1beds
604sqft
Apartment
Built in 2017
-- sqft lot
$-- Zestimate®
C$372/sqft
C$371/mo HOA
What's special
Upgraded suiteProfessionally curated interiorDesigner wall treatmentsPremium window coverings throughoutOpen-concept kitchenWhirlpool refrigeratorWhirlpool slide-in smooth-top range
- 59 days
- 16
- 1
Zillow last checked:
Listing updated:
Listed by:
Michael Laprairie, Broker,
Jayman Realty Inc.,
Alexandria Stewart, Associate Broker,
Jayman Realty Inc.
Source: courtesy of Pillar9 System,MLS®#: A2326415 Originating MLS®#: Calgary
Originating MLS®#: CalgaryFacts & features
Interior
Bedrooms & bathrooms
- Bedrooms: 1
- Bathrooms: 1
- Full bathrooms: 1
Other
- Level: Main
- Dimensions: 11`4" x 8`11"
Other
- Level: Main
- Dimensions: 0`0" x 0`0"
Other
- Level: Main
- Dimensions: 8`7" x 7`9"
Dining room
- Level: Main
- Dimensions: 11`1" x 7`8"
Foyer
- Level: Main
- Dimensions: 6`10" x 4`2"
Kitchen
- Level: Main
- Dimensions: 11`1" x 11`1"
Laundry
- Level: Main
- Dimensions: 3`5" x 2`9"
Living room
- Level: Main
- Dimensions: 12`8" x 11`1"
Storage
- Level: Main
- Dimensions: 3`8" x 2`8"
Walk in closet
- Level: Main
- Dimensions: 6`8" x 6`8"
Heating
- Baseboard, Natural Gas
Cooling
- None
Appliances
- Included: Dishwasher, Electric Stove, Garage Control(s), Microwave Hood Fan, Refrigerator, Washer/Dryer Stacked
- Laundry: In Unit
Features
- Built-in Features, Closet Organizers, High Ceilings, Open Floorplan, Quartz Counters, Storage, Track Lighting, Walk-In Closet(s)
- Flooring: Carpet, Linoleum
- Windows: Vinyl Windows, Window Coverings
- Has fireplace: No
- Common walls with other units/homes: 2+ Common Walls
Interior area
- Total interior livable area: 604.33 sqft
- Finished area above ground: 604
Property
Parking
- Total spaces: 1
- Parking features: Titled, Underground
Features
- Levels: Single Level Unit
- Stories: 4
- Entry location: Other
- Patio & porch: Balcony(s)
- Exterior features: Balcony, BBQ gas line, Courtyard, Lighting, Playground
Details
- Zoning: M-X2
Construction
Type & style
- Home type: Apartment
- Property subtype: Apartment
- Attached to another structure: Yes
Materials
- Brick, Composite Siding, Wood Frame
- Roof: Asphalt Shingle
Condition
- New construction: No
- Year built: 2017
Community & HOA
Community
- Features: Park, Playground, Sidewalks, Street Lights
- Subdivision: Legacy
HOA
- Has HOA: Yes
- Amenities included: Elevator(s), Parking, Secured Parking, Storage
- Services included: Common Area Maintenance, Electricity, Heat, Insurance, Maintenance Grounds, Parking, Professional Management, Reserve Fund Contributions, Sewer, Snow Removal, Trash, Water
- HOA fee: C$368 monthly
- Second HOA fee: C$36 annually
Location
- Region: Calgary
Financial & listing details
- Price per square foot: C$372/sqft
- Date on market: 7/3/2026
- Inclusions: TV Mount and attached cabinet
Price history
Price history is unavailable.
Public tax history
Tax history is unavailable.
Climate risks
Neighborhood: Legacy
Nearby schools
GreatSchools rating
No schools nearby
We couldn't find any schools near this home.
- C$339,9002 bd2 ba922 sqft215 Legacy Blvd SE #3417, Calgary, AB T2X3Z5For Sale

- C$289,0002 bd2 ba771 sqft215 N Legacy Blvd SE #1216, Calgary, AB T2X3Z5For Sale

- C$379,9002 bd2 ba945 sqft215 S Legacy Blvd SE #4220, Calgary, AB T2X3Z5For Sale

- C$235,0001 bd1 ba599 sqft215 S Legacy Blvd SE #4309, Calgary, AB T2X3Z5For Sale

Similar homes
- C$239,0001 bd1 ba503 sqft215 W Legacy Blvd SE #1407, Calgary, AB T2X 3Z5For Sale
 MLS ID #A2323612, Ahmed Attia, Associate, Urban-Realty.Ca. courtesy of Pillar9 System
 - C$265,0002 bd2 ba591 sqft151 S Legacy Main St SE #6305, Calgary, AB T2X 4A4For Sale
 MLS ID #A2338305, Malik Kaddoura, Associate, First Place Realty. courtesy of Pillar9 System
 - C$279,9992 bd2 ba626 sqft215 E Legacy Blvd SE #3202, Calgary, AB T2X 3Z5For Sale
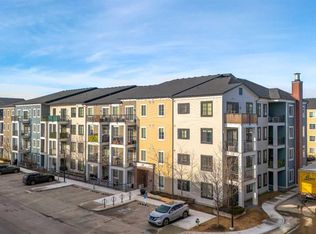 MLS ID #A2295018, Justin Quinsona, Associate, Exp Realty. courtesy of Pillar9 System
 - C$289,0002 bd2 ba771 sqft215 N Legacy Blvd SE #1216, Calgary, AB T2X 3Z5For SaleMLS ID #A2322757, Max Malychev, Associate, Cir Realty. courtesy of Pillar9 System
