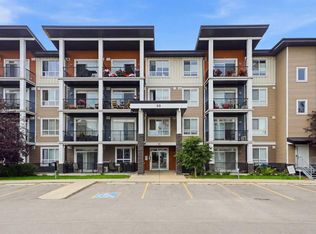
This exceptionally clean and well-maintained 1-bedroom, 1-bath condo in Legacy shows like new and is truly move-in ready. Situated on the 3rd floor, the unit offers 660 sq. ft. of builder-reported living space and has been freshly painted throughout. The open-concept layout features a spacious kitchen with stainless steel appliances, plenty of cabinetry and counter space, and an easy flow into the dining and living areas. The appliances and cabinetry have been very well cared for, adding to the overall clean and well-kept feel of the home. The bedroom features a walk-through closet, while a full 4-piece bathroom and convenient IN-SUITE LAUNDRY complete the functional layout. Step outside to a private BALCONY with plenty of room to sit and enjoy the outdoors. Additional highlights include TITLED UNDERGROUND PARKING and an ASSIGNED STORAGE LOCKER. Located in the popular community of Legacy, close to shopping, restaurants, parks, pathways and everyday amenities, this is an excellent option for a first-time buyer, downsizer or investor looking for a clean, move-in-ready home.
For sale
C$227,000
215 S Legacy Blvd SE #4309, Calgary, AB T2X 3Z5
1beds
599sqft
Apartment
Built in 2018
-- sqft lot
$-- Zestimate®
C$379/sqft
C$371/mo HOA
What's special
Exceptionally clean and well-maintainedOpen-concept layoutSpacious kitchenStainless steel appliancesConvenient in-suite laundry
- 46 days
- 5
- 2
Zillow last checked:
Listing updated:
Listed by:
Max Malychev, Associate,
Cir Realty
Source: courtesy of Pillar9 System,MLS®#: A2337191 Originating MLS®#: Calgary
Originating MLS®#: CalgaryFacts & features
Interior
Bedrooms & bathrooms
- Bedrooms: 1
- Bathrooms: 1
- Full bathrooms: 1
Bedroom
- Level: Main
- Dimensions: 8`11" x 11`4"
Other
- Level: Main
- Dimensions: 4`11" x 8`2"
Other
- Level: Main
- Dimensions: 9`0" x 9`2"
Dining room
- Level: Main
- Dimensions: 11`1" x 7`10"
Foyer
- Level: Main
- Dimensions: 7`0" x 4`1"
Kitchen
- Level: Main
- Dimensions: 9`9" x 10`0"
Laundry
- Level: Main
- Dimensions: 3`5" x 2`9"
Living room
- Level: Main
- Dimensions: 11`1" x 13`10"
Other
- Level: Main
- Dimensions: 2`2" x 3`6"
Storage
- Level: Main
- Dimensions: 2`8" x 3`8"
Walk in closet
- Level: Main
- Dimensions: 6`8" x 6`8"
Heating
- Baseboard
Cooling
- None
Appliances
- Included: Dishwasher, Electric Stove, Garage Control(s), Microwave Hood Fan, Refrigerator, Washer/Dryer
- Laundry: In Unit
Features
- Closet Organizers, High Ceilings, No Animal Home, No Smoking Home, Quartz Counters
- Flooring: Carpet, Ceramic Tile, Laminate
- Windows: Window Coverings
- Has fireplace: No
- Common walls with other units/homes: 2+ Common Walls
Interior area
- Total interior livable area: 599 sqft
Video & virtual tour
Property
Parking
- Total spaces: 1
- Parking features: Titled, Underground
Features
- Levels: Single Level Unit
- Stories: 4
- Entry location: Other
- Patio & porch: Balcony(s)
- Exterior features: Balcony, BBQ gas line
Details
- Parcel number: 112214376
- Zoning: M-X2
Construction
Type & style
- Home type: Apartment
- Property subtype: Apartment
- Attached to another structure: Yes
Materials
- Brick, Vinyl Siding, Wood Frame
- Roof: Asphalt Shingle
Condition
- New construction: No
- Year built: 2018
Community & HOA
Community
- Features: Park, Playground
- Subdivision: Legacy
HOA
- Has HOA: Yes
- Amenities included: Elevator(s), Storage, Visitor Parking
- Services included: Amenities of HOA/Condo, Common Area Maintenance, Heat, Insurance, Maintenance Grounds, Professional Management, Reserve Fund Contributions, Residential Manager, Sewer, Snow Removal, Trash, Water
- HOA fee: C$368 monthly
- Second HOA fee: C$36 annually
Location
- Region: Calgary
Financial & listing details
- Price per square foot: C$379/sqft
- Date on market: 8/14/2026
- Date available: 10/23/2026
- Inclusions: None
Price history
Price history is unavailable.
Public tax history
Tax history is unavailable.
Climate risks
Neighborhood: Legacy
Nearby schools
GreatSchools rating
No schools nearby
We couldn't find any schools near this home.
- C$339,9002 bd2 ba922 sqft215 Legacy Blvd SE #3417, Calgary, AB T2X3Z5For Sale

- C$284,9002 bd2 ba791 sqft215 N Legacy Blvd SE #3305, Calgary, AB T2X3Z5For Sale
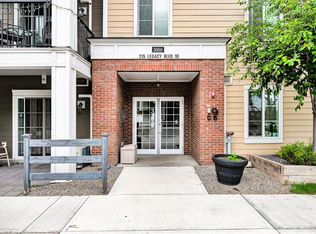
- C$369,9002 bd2 ba945 sqft215 S Legacy Blvd SE #4220, Calgary, AB T2X3Z5For Sale

- C$190,0001 bd1 ba423 sqft215 N Legacy Blvd SE #2405, Calgary, AB T2X3Z5For Sale
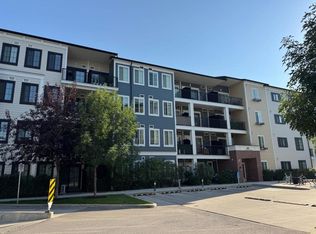
Similar homes
- C$274,9002 bd2 ba701 sqft81 S Legacy Blvd SE #1405, Calgary, AB T2X 2B9For Sale
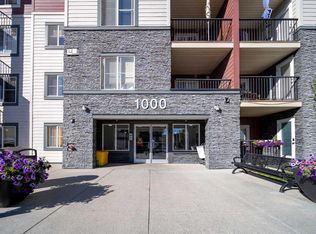 MLS ID #A2347774, Xin Zhou, Associate, Homecare Realty Ltd.. courtesy of Pillar9 System
 - C$209,9001 bd1 ba538 sqft151 W Legacy Main St SE #7206, Calgary, AB T2X 4A4For Sale
 MLS ID #A2338080, Chantel Gogowich, Associate, Cir Realty. courtesy of Pillar9 System
 - C$279,9992 bd2 ba626 sqft215 E Legacy Blvd SE #3202, Calgary, AB T2X 3Z5For Sale
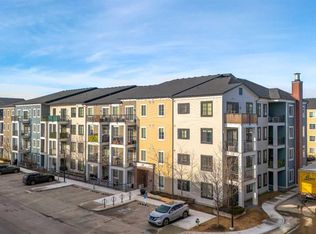 MLS ID #A2295018, Justin Quinsona, Associate, Exp Realty. courtesy of Pillar9 System
 - C$269,0002 bd2 ba641 sqft30 SW Walgrove Walk SE #202, Calgary, AB T2X 4M9For Sale
 MLS ID #A2338490, Ym Kwon, Associate, Nineteen 88 Real Estate. courtesy of Pillar9 System
