
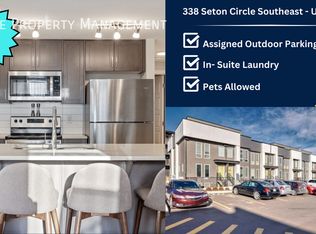
Amazing opportunity to own a beautiful unit in the heart of Seton! Welcome home, this clean contemporary stacked townhouse unit located on the lower level is perfect for AirBnB investors, first time home buyers, or those just looking to get into Seton - one of Calgary's fastest growing communities. It offers a perfect blend of convenience and style, featuring a private entrance, one bedroom and one bathroom, and your own parking stall. This residence provides a cozy retreat while keeping you close to top end facilities and amenities. The well-appointed interior showcases a thoughtful layout, maximizing space and natural light. The modern kitchen is a culinary delight, boasting stainless steel appliances, quartz countertops with huge ample counter space. A well-proportioned living area serves as a versatile space for relaxation and entertainment. The bedroom provides a great size and privacy. Convenient full-size washer and dryer in-suite and a well-designed 4-piece bathroom. BBQ on your large private patio out front. Seton is already established with an abundance of amenities including South Health Campus, shopping, restaurants, boutiques and the world’s largest YMCA, featuring a thrilling surf simulator, NHL sized rink, climbing wall and other activities the whole family will love. If you love the south part of the city, you’ll fall head over heels for Sequel in Seton. Sequel is the next chapter of the ZEN story and puts home, work, healthcare, education and leisure within easy reach. Call for your private viewing today!
For sale
C$224,000
338 S Seton Cir SE #408, Calgary, AB T3M 3H1
1beds
516sqft
Townhouse
Built in 2020
-- sqft lot
$-- Zestimate®
C$434/sqft
C$175/mo HOA
What's special
Private entranceOne bedroomOne bathroomOwn parking stallWell-appointed interiorThoughtful layoutModern kitchen
- 3 days
- 14
- 0
Zillow last checked:
Listing updated:
Listed by:
Serghei Cicala, Associate,
Century 21 Masters
Source: courtesy of Pillar9 System,MLS®#: A2344930 Originating MLS®#: Calgary
Originating MLS®#: CalgaryFacts & features
Interior
Bedrooms & bathrooms
- Bedrooms: 1
- Bathrooms: 1
- Full bathrooms: 1
Bedroom
- Level: Main
- Dimensions: 11`3" x 9`10"
Other
- Level: Main
- Dimensions: 0`0" x 0`0"
Foyer
- Level: Main
- Dimensions: 3`7" x 5`1"
Other
- Level: Main
- Dimensions: 3`1" x 6`8"
Kitchen
- Level: Main
- Dimensions: 13`7" x 10`11"
Laundry
- Level: Main
- Dimensions: 3`4" x 3`8"
Other
- Level: Main
- Dimensions: 9`11" x 11`4"
Heating
- Baseboard, Electric, See Remarks
Cooling
- None
Appliances
- Included: Dishwasher, Electric Stove, Microwave Hood Fan, Refrigerator, See Remarks, Washer/Dryer Stacked
- Laundry: Laundry Room, See Remarks
Features
- Kitchen Island, Quartz Counters, See Remarks
- Flooring: Laminate, See Remarks, Tile
- Basement: None
- Has fireplace: No
- Common walls with other units/homes: 2+ Common Walls
Interior area
- Total interior livable area: 516.19 sqft
- Finished area above ground: 516
Video & virtual tour
Property
Parking
- Total spaces: 1
- Parking features: Assigned, Guest, Outside, Stall
Features
- Levels: One
- Stories: 1
- Entry location: Below Grade
- Patio & porch: Front Porch, Other
- Exterior features: Other
- Fencing: Partial
Lot
- Features: Back Lane, Level, See Remarks
Details
- Parcel number: 112679116
- Zoning: M-1
Construction
Type & style
- Home type: Townhouse
- Property subtype: Townhouse
Materials
- Concrete, See Remarks, Vinyl Siding, Wood Frame
- Foundation: Concrete Perimeter
- Roof: Asphalt Shingle
Condition
- New construction: No
- Year built: 2020
Community & HOA
Community
- Features: Park, Playground, Sidewalks, Street Lights, Tennis Court(s)
- Subdivision: Seton
HOA
- Has HOA: Yes
- Amenities included: Other, Parking, Visitor Parking
- Services included: Amenities of HOA/Condo, Insurance, Maintenance Grounds, Parking, Professional Management, Reserve Fund Contributions, Trash
- HOA fee: C$137 monthly
- Second HOA fee: C$452 annually
Location
- Region: Calgary
Financial & listing details
- Price per square foot: C$434/sqft
- Date on market: 9/14/2026
- Inclusions: N/A
Price history
Price history is unavailable.
Public tax history
Tax history is unavailable.
Climate risks
Neighborhood: T3M
Nearby schools
GreatSchools rating
No schools nearby
We couldn't find any schools near this home.


Similar homes
- C$219,9001 bd1 ba435 sqft200 Seton Cir SE #1309, Calgary, AB T3M 3Y1For Sale
 MLS ID #A2344903, Alex Sazanovich, Associate, Cir Realty. courtesy of Pillar9 System
 - C$239,9001 bd1 ba509 sqft562 Seton Cir SE #301, Calgary, AB T3M 3Y1For Sale
 MLS ID #A2345043, Karen Elliott, Associate, Cir Realty. courtesy of Pillar9 System
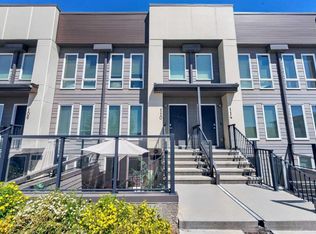
 - C$219,9001 bd1 ba531 sqft19500 S 37th St SE #108, Calgary, AB T3M 2W9For Sale
 MLS ID #A2328040, Brenna Anderson, Associate, Cir Realty. courtesy of Pillar9 System
 - C$212,9001 bd1 ba572 sqft124 W Cranbrook Sq SE, Calgary, AB T3M 3E3For Sale
 MLS ID #A2334839, Ginger Andrews, Associate, Exp Realty. courtesy of Pillar9 System
