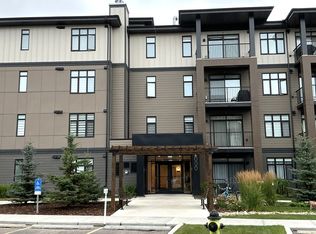
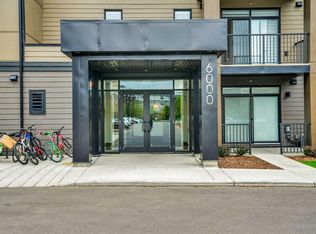
Situated on the TOP FLOOR with MOUNTAIN VIEWS and only one adjoining neighbour, this exceptional two-bed, two-bath residence offers a RARE opportunity to own a NEVER-OCCUPIED home in a highly desirable location. The appliances have never been used, the finishes remain pristine, and the home presents much like a professionally maintained show suite. Thoughtfully and extensively upgraded throughout, the kitchen features an extended quartz island, full-height cabinetry with soft-close doors and drawers, stainless steel appliances, a chimney-style range hood, and stylish pendant lighting. Luxury vinyl plank flooring, 9-foot ceilings, and expansive windows create a bright, contemporary living space filled with natural light. The adjacent balcony includes a natural gas line for BBQs and offers the perfect spot to enjoy summer evenings. The well-designed layout separates the bedrooms for privacy, making the home equally well suited for professionals, guests, roommates, or those working from home. The spacious primary suite offers mountain views, a walk-through closet, and an ensuite with a tiled stand-up shower. The second bedroom also enjoys west-facing mountain views and convenient access to a full bathroom with a cheater door. One of this home's most unique advantages is its private location within the building. Positioned adjacent to the stairwell, owners enjoy quick and convenient access to the outdoors. In addition to the titled underground parking stall and assigned storage locker, there is ample visitor parking and an abundance of street parking immediately outside the building. Pet owners will appreciate the beautifully maintained fenced central green space within the development as well as the dog wash facilities located in the parkade. Built by award-winning Logel Homes, Seton West is ideally situated within walking distance of shopping, restaurants, pubs, the South Health Campus, YMCA, library, theatre, and everyday amenities. Easy access to Deerfoot Trail and Stoney Trail makes commuting throughout the city simple. A rare offering combining top-floor privacy, end-unit location, mountain views, extensive upgrades, and truly never-lived-in condition.
For sale
C$387,500
200 E Seton Cir SE #4403, Calgary, AB T3M 3N8
2beds
912sqft
Apartment
Built in 2022
-- sqft lot
$-- Zestimate®
C$425/sqft
C$441/mo HOA
What's special
Mountain viewsExtended quartz islandStainless steel appliancesChimney-style range hoodStylish pendant lightingLuxury vinyl plank flooringExpansive windows
- 86 days |
- 1 |
- 0 |
Zillow last checked:
Listing updated:
Listed by:
Sandra Ukrainetz, Associate,
Property Solutions Real Estate Group Inc.
Source: courtesy of Pillar9 System,MLS®#: A2312550 Originating MLS®#: Calgary
Originating MLS®#: CalgaryFacts & features
Interior
Bedrooms & bathrooms
- Bedrooms: 2
- Bathrooms: 2
- Full bathrooms: 2
Other
- Level: Main
- Dimensions: 11`8" x 10`5"
Bedroom
- Level: Main
- Dimensions: 9`8" x 9`5"
Other
- Level: Main
- Dimensions: 9`5" x 4`11"
Other
- Level: Main
- Dimensions: 7`10" x 7`5"
Other
- Level: Main
- Dimensions: 16`10" x 6`2"
Dining room
- Level: Main
- Dimensions: 12`11" x 6`8"
Foyer
- Level: Main
- Dimensions: 4`8" x 4`4"
Kitchen
- Level: Main
- Dimensions: 15`11" x 8`10"
Laundry
- Level: Main
- Dimensions: 5`10" x 3`2"
Living room
- Level: Main
- Dimensions: 12`11" x 12`9"
Walk in closet
- Level: Main
- Dimensions: 7`5" x 4`10"
Heating
- Baseboard
Cooling
- Central Air
Appliances
- Included: Dishwasher, Dryer, Electric Stove, Microwave, Range Hood, Refrigerator, Washer
- Laundry: In Unit
Features
- Double Vanity, Kitchen Island, Open Floorplan, See Remarks, Walk-In Closet(s)
- Has fireplace: No
- Common walls with other units/homes: 2+ Common Walls,No One Above
Interior area
- Total interior livable area: 912.03 sqft
- Finished area above ground: 912
Property
Parking
- Total spaces: 1
- Parking features: Parkade, Titled
Features
- Levels: Single Level Unit
- Stories: 4
- Entry location: Top
- Patio & porch: Balcony(s)
- Exterior features: Balcony
Details
- Parcel number: 101764341
- Zoning: M-2
Construction
Type & style
- Home type: Apartment
- Property subtype: Apartment
- Attached to another structure: Yes
Materials
- Mixed, Vinyl Siding
Condition
- New construction: No
- Year built: 2022
Community & HOA
Community
- Features: Park, Playground
- Subdivision: Seton
HOA
- Has HOA: Yes
- Amenities included: Dog Park, Elevator(s), Park, Parking, Playground, Secured Parking, Storage, Trash, Visitor Parking
- Services included: Common Area Maintenance, Heat, Insurance, Professional Management, Reserve Fund Contributions, Snow Removal
- HOA fee: C$403 monthly
- Second HOA fee: C$452 annually
Location
- Region: Calgary
Financial & listing details
- Price per square foot: C$425/sqft
- Date on market: 5/29/2026
- Inclusions: NA
Price history
Price history is unavailable.
Public tax history
Tax history is unavailable.
Climate risks
Neighborhood: T3M
Nearby schools
GreatSchools rating
No schools nearby
We couldn't find any schools near this home.
- C$365,0002 bd2 ba988 sqft200 SW Seton Cir SE #4101, Calgary, AB T3M3P7For Sale

- C$1,5952 bd1 ba-- sqft2309 Seton Cir SE, Calgary, AB T3M3N8For Rent
- C$334,9002 bd2 ba698 sqft200 W Seton Cir SE #6412, Calgary, AB T3M3N8For Sale
- C$1,3501 bd1 ba-- sqft3700 Seton Cir SE #2117, Calgary, AB T3M3V3For Rent
- C$289,0002 bd2 ba700 sqft200 W Seton Cir SE #5112, Calgary, AB T3M3Y1For Sale
- C$357,0002 bd2 ba834 sqft200 E Seton Cir SE #3205, Calgary, AB T3M3N8For Sale
- C$224,0001 bd1 ba432 sqft200 W Seton Cir SE #2207, Calgary, AB T3M3N8For Sale
- C$389,0002 bd2 ba851 sqft200 S Seton Cir SE #6106, Calgary, AB T3M3N8For Sale
Similar homes
- C$357,0002 bd2 ba834 sqft200 E Seton Cir SE #3205, Calgary, AB T3M 3N8For Sale
 MLS ID #A2317869, Greg Wiseman, Associate, Re/Max Landan Real Estate. courtesy of Pillar9 System
 - C$334,9002 bd2 ba698 sqft200 W Seton Cir SE #6412, Calgary, AB T3M 3N8For SaleMLS ID #A2335363, Juanita Power, Associate, First Place Realty. courtesy of Pillar9 System
- C$411,9992 bd2 ba1k sqft20295 NW Seton Way SE #5116, Calgary, AB T3M 2P2For Sale
 MLS ID #A2335896, Daniela Ceglarski, Associate, Real Broker. courtesy of Pillar9 System
 - C$429,0002 bd2 ba1k sqft20295 Seton Way SE #6412, Calgary, AB T3M 2P2For Sale
 MLS ID #A2338032, Simon Choi, Associate, Re/Max Complete Realty. courtesy of Pillar9 System
 - C$375,0002 bd2 ba1k sqft20295 S Seton Way SE #5403, Calgary, AB T3M 2P2New ConstructionMLS ID #A2321663, Susan Penley, Associate, Re/Max House Of Real Estate. courtesy of Pillar9 System
- C$349,9002 bd2 ba865 sqft42 S Cranbrook Gdns SE #1311, Calgary, AB T3M 3P9For SaleMLS ID #A2325708, Priya Sri Balachandran, Associate, Century 21 Bamber Realty Ltd.. courtesy of Pillar9 System
- C$429,9003 bd2 ba1.1k sqft20295 S Seton Way SE #3108, Calgary, AB T3M 3Y7For SaleMLS ID #A2331881, Jonas Magnien, Associate, Real Broker. courtesy of Pillar9 System
- C$299,9992 bd2 ba747 sqft19489 E Main St SE #2206, Calgary, AB T3M 3J3For SaleMLS ID #A2334084, Diana Thomas, Associate, Cir Realty. courtesy of Pillar9 System
- C$304,9002 bd2 ba722 sqft19489 E Main St SE #2203, Calgary, AB T3M 3J3For SaleMLS ID #A2322385, Priya Sri Balachandran, Associate, Century 21 Bamber Realty Ltd.. courtesy of Pillar9 System
- C$319,8002 bd2 ba858 sqft20 S Seton Park SE #305, Calgary, AB T3M 2V4For SaleMLS ID #A2320844, Parker Xiong, Associate, Homecare Realty Ltd.. courtesy of Pillar9 System
- C$319,0002 bd2 ba769 sqft20295 N Seton Way SE #6103, Calgary, AB T3M 2P2For SaleMLS ID #A2308347, Hallie Johnson, Associate, Royal Lepage Benchmark. courtesy of Pillar9 System
- C$419,9003 bd2 ba1.1k sqft20295 N Seton Way SE #3208, Calgary, AB T3M 2P2For SaleMLS ID #A2329951, Morgan Gauthier, Associate, Jayman Realty Inc.. courtesy of Pillar9 System
- C$348,9002 bd2 ba788 sqft10 S Walgrove Walk SE #419, Calgary, AB T2X 4E3For SaleMLS ID #A2322691, Karen Keveryga, Associate, Royal Lepage Benchmark. courtesy of Pillar9 System
- C$385,0002 bd2 ba852 sqft1802 S Mahogany Blvd SE #7322, Calgary, AB T3M 1X6New ConstructionMLS ID #A2327495, Justin Havre, Associate, Exp Realty. courtesy of Pillar9 System
- C$389,9002 bd2 ba894 sqft255 W Les Jardins Park SE #423, Calgary, AB T2C 5W9New ConstructionMLS ID #A2316229, Morgan Gauthier, Associate, Jayman Realty Inc.. courtesy of Pillar9 System
- C$404,9992 bd2 ba978 sqft151 S Legacy Main St SE #5201, Calgary, AB T2X 4A4For SaleMLS ID #A2257944, Aleksey Julanov, Associate, Re/Max First. courtesy of Pillar9 System
- C$360,0002 bd2 ba805 sqft510 E Edmonton Trl NE #118, Calgary, AB T2E 3H1For SaleMLS ID #A2337647, Juan Coltrinari, Associate, Cir Realty. courtesy of Pillar9 System
- C$389,9002 bd2 ba887 sqft255 E Les Jardins Park SE #408, Calgary, AB T2C 5W9New ConstructionMLS ID #A2316221, Morgan Gauthier, Associate, Jayman Realty Inc.. courtesy of Pillar9 System
- C$389,9002 bd2 ba887 sqft255 E Les Jardins Park SE #410, Calgary, AB T2C 5W9New ConstructionMLS ID #A2316225, Morgan Gauthier, Associate, Jayman Realty Inc.. courtesy of Pillar9 System
- C$369,9002 bd2 ba891 sqft140 S Mahogany St SE #210, Calgary, AB T3M 2R2New ConstructionMLS ID #A2327085, Alex Ding, Associate, Re/Max First. courtesy of Pillar9 System
