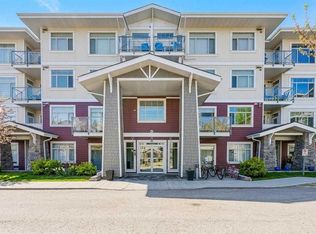
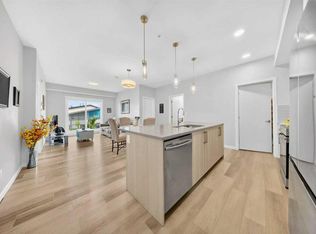
Welcome to this beautifully designed end unit (The Atwood floorplan) located in Seton West, by Logel Homes. Offering 988 sq. ft. of thoughtfully designed living space, 2 bedrooms, 2 bathrooms, and an impressive private outdoor area. With 9-foot ceilings, an open-concept layout, and plenty of natural light, this home offers the perfect combination of comfort, style, and convenience. Step inside to an expansive foyer that leads into the bright and open main living area, where the kitchen, dining, and living spaces flow seamlessly together. The stylish kitchen is sure to impress with an oversized central island, sleek stainless steel appliances, built-in wall ovens, electric cooktop, designer backsplash, under-cabinet lighting, and an abundance of cabinetry and storage. The adjoining dining area easily accommodates seating for 4–6 and opens into the spacious living room. From here, step outside onto the large private patio (24'10" x 6'7"), complete with a gas line for your BBQ and plenty of room for outdoor furniture. With direct access from the living room, it’s a great extension of your living space during the warmer months. The primary bedroom features large windows that bring in plenty of natural light, a walk-in closet, and a private ensuite with a double vanity and a large walk-in shower with full tile walls. The second bedroom is a great size and offers cheater access to the main 4-piece bathroom, making it a convenient setup for guests or a home office. Additional features include central A/C, titled underground parking, and an assigned storage unit conveniently located next to the elevator. This pet-friendly complex also offers sought-after amenities, including a dog wash station, fenced dog park, and a beautifully landscaped courtyard to enjoy. Situated in an unbeatable location, you’re just steps from the Seton Urban District, Seton's YMCA and The Block (HOA), and within walking distance to South Health Campus. With shopping, restaurants, recreation, and everyday amenities close by, plus quick access to Deerfoot and Stoney Trail, everything you need is right at your doorstep.
For sale
C$365,000
200 SW Seton Cir SE #4101, Calgary, AB T3M 3P7
2beds
988sqft
Apartment
Built in 2022
-- sqft lot
$-- Zestimate®
C$369/sqft
C$476/mo HOA
What's special
Impressive private outdoor areaOpen-concept layoutPlenty of natural lightExpansive foyerStylish kitchenOversized central islandSleek stainless steel appliances
- 2 days |
- 9 |
- 0 |
Zillow last checked:
Listing updated:
Listed by:
Christine Keatley, Associate,
Re/Max Complete Realty
Source: courtesy of Pillar9 System,MLS®#: A2336955 Originating MLS®#: Calgary
Originating MLS®#: CalgaryFacts & features
Interior
Bedrooms & bathrooms
- Bedrooms: 2
- Bathrooms: 2
- Full bathrooms: 2
Other
- Level: Main
- Dimensions: 11`4" x 10`9"
Bedroom
- Level: Main
- Dimensions: 9`11" x 9`2"
Other
- Level: Main
Other
- Level: Main
Dining room
- Level: Main
- Dimensions: 10`0" x 6`0"
Foyer
- Level: Main
- Dimensions: 7`9" x 4`5"
Kitchen
- Level: Main
- Dimensions: 15`0" x 9`0"
Laundry
- Level: Main
- Dimensions: 5`11" x 5`8"
Living room
- Level: Main
- Dimensions: 17`0" x 12`11"
Heating
- Baseboard
Cooling
- Central Air, Wall Unit(s)
Appliances
- Included: Dishwasher, Dryer, Electric Cooktop, Microwave, Range Hood, Refrigerator, Washer
- Laundry: In Unit
Features
- Double Vanity, Kitchen Island, Open Floorplan, Quartz Counters, Walk-In Closet(s)
- Flooring: Tile
- Has fireplace: No
- Common walls with other units/homes: 2+ Common Walls,End Unit
Interior area
- Total interior livable area: 988 sqft
Video & virtual tour
Property
Parking
- Total spaces: 1
- Parking features: Titled, Underground
Features
- Levels: Single Level Unit
- Stories: 4
- Entry location: Ground
- Patio & porch: Patio
- Exterior features: Courtyard, Dog Run
- Pool features: Community
Details
- Zoning: M-2
Construction
Type & style
- Home type: Apartment
- Property subtype: Apartment
- Attached to another structure: Yes
Materials
- Mixed, Wood Frame
- Roof: Asphalt Shingle
Condition
- New construction: No
- Year built: 2022
Community & HOA
Community
- Features: Clubhouse, Park, Playground
- Subdivision: Seton
HOA
- Has HOA: Yes
- Amenities included: Other, Visitor Parking
- Services included: Common Area Maintenance, Heat, Insurance, Maintenance Grounds, Professional Management, Reserve Fund Contributions, Sewer, Snow Removal, Trash, Water
- HOA fee: C$438 monthly
- Second HOA fee: C$452 annually
Location
- Region: Calgary
Financial & listing details
- Price per square foot: C$369/sqft
- Date on market: 8/20/2026
- Inclusions: Central A/C with wall unit, window coverings, floating shelf in bedroom, wall shelf in primary bedroom, storage cabinet in laundry room
Price history
Price history is unavailable.
Public tax history
Tax history is unavailable.
Climate risks
Neighborhood: T3M
Nearby schools
GreatSchools rating
No schools nearby
We couldn't find any schools near this home.
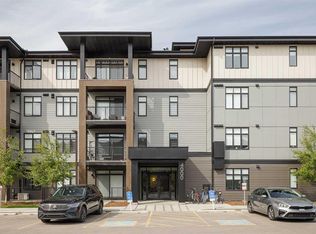
- C$387,5002 bd2 ba912 sqft200 E Seton Cir SE #4403, Calgary, AB T3M3N8For Sale
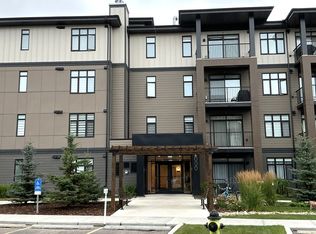
- C$1,5952 bd1 ba-- sqft2309 Seton Cir SE, Calgary, AB T3M3N8For Rent
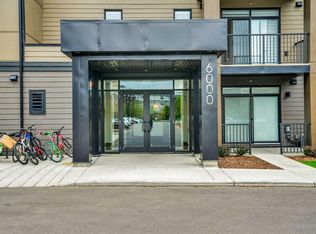
- C$334,9002 bd2 ba698 sqft200 W Seton Cir SE #6412, Calgary, AB T3M3N8For Sale
- C$1,3501 bd1 ba-- sqft3700 Seton Cir SE #2117, Calgary, AB T3M3V3For Rent
- C$299,0002 bd2 ba700 sqft200 W Seton Cir SE #5112, Calgary, AB T3M3Y1For Sale
- C$357,0002 bd2 ba834 sqft200 E Seton Cir SE #3205, Calgary, AB T3M3N8For Sale
- C$224,0001 bd1 ba432 sqft200 W Seton Cir SE #2207, Calgary, AB T3M3N8For Sale
- C$389,0002 bd2 ba851 sqft200 S Seton Cir SE #6106, Calgary, AB T3M3N8For Sale
Similar homes
- C$354,9002 bd2 ba951 sqft16 Auburn Bay Line SE #301, Calgary, AB T3M 1Z6For Sale
 MLS ID #A2306150, Brenna Anderson, Associate, Cir Realty. courtesy of Pillar9 System
 - C$339,9992 bd2 ba910 sqft220 E Seton Grv SE #1211, Calgary, AB T3M 3T1For Sale
 MLS ID #A2337708, Timmy Sharma, Associate, Coldwell Banker Yad Realty. courtesy of Pillar9 System
 - C$357,0002 bd2 ba834 sqft200 E Seton Cir SE #3205, Calgary, AB T3M 3N8For Sale
 MLS ID #A2317869, Greg Wiseman, Associate, Re/Max Landan Real Estate. courtesy of Pillar9 System
 - C$369,9002 bd3 ba1.2k sqft154 Seton Pass SE, Calgary, AB T3M 3A6For Sale
 MLS ID #A2336916, Shon Iserovich, Associate, Re/Max Complete Realty. courtesy of Pillar9 System
 - C$399,0002 bd2 ba1k sqft220 E Seton Grv SE #3208, Calgary, AB T3M 3T1For SaleMLS ID #A2327009, Manhar Verma, Associate, Cir Realty. courtesy of Pillar9 System
- C$387,5002 bd2 ba912 sqft200 E Seton Cir SE #4403, Calgary, AB T3M 3N8For SaleMLS ID #A2312550, Sandra Ukrainetz, Associate, Property Solutions Real Estate Group Inc.. courtesy of Pillar9 System
- C$369,9002 bd2 ba835 sqft20295 N Seton Way SE #6301, Calgary, AB T3M 3Y7For SaleMLS ID #A2331071, Anna Olsinska, Associate, Diamond Realty & Associates Ltd. courtesy of Pillar9 System
- C$334,9002 bd2 ba698 sqft200 W Seton Cir SE #6412, Calgary, AB T3M 3N8For SaleMLS ID #A2335363, Juanita Power, Associate, First Place Realty. courtesy of Pillar9 System
- C$429,0002 bd2 ba1k sqft20295 Seton Way SE #6412, Calgary, AB T3M 2P2For SaleMLS ID #A2338032, Simon Choi, Associate, Re/Max Complete Realty. courtesy of Pillar9 System
- C$329,9002 bd2 ba868 sqft220 N Seton Grv SE #3201, Calgary, AB T3M 3T1For SaleMLS ID #A2326640, Manjeet Deol, Associate, Real Broker. courtesy of Pillar9 System
- C$389,0002 bd2 ba851 sqft200 S Seton Cir SE #6106, Calgary, AB T3M 3N8For SaleMLS ID #A2333018, Ana De Guzman, Associate, Century 21 Bravo Realty. courtesy of Pillar9 System
- C$354,9002 bd2 ba965 sqft4350 S Seton Dr SE #116, Calgary, AB T3M 3B1For SaleMLS ID #A2304236, Savan Solanki, Associate, Re/Max Complete Realty. courtesy of Pillar9 System
- C$329,9002 bd2 ba886 sqft19661 E 40th St SE #305, Calgary, AB T3M 3H3For SaleMLS ID #A2309032, Julie Parry, Associate, Re/Max First. courtesy of Pillar9 System
- C$477,0002 bd2 ba1.1k sqft42 N Cranbrook Gdns SE #2304, Calgary, AB T3M 3N9For SaleMLS ID #A2338391, Andrew Jones, Associate, Cir Realty. courtesy of Pillar9 System
- C$339,9002 bd2 ba883 sqft19621 S 40th St SE #318, Calgary, AB T3M 3B2For SaleMLS ID #A2304929, Fanrong Zeng, Associate, Grand Realty. courtesy of Pillar9 System
- C$319,9002 bd2 ba857 sqft220 N Seton Grv SE #2308, Calgary, AB T3M 3T1For SaleMLS ID #A2330987, Ray Adegbola, Associate, First Place Realty. courtesy of Pillar9 System
- C$299,0002 bd2 ba700 sqft200 W Seton Cir SE #5112, Calgary, AB T3M 3Y1For SaleMLS ID #A2335441, Christopher Matlashewski, Associate, Royal Lepage Solutions. courtesy of Pillar9 System
- C$375,0002 bd2 ba1k sqft20295 S Seton Way SE #5403, Calgary, AB T3M 2P2New ConstructionMLS ID #A2321663, Susan Penley, Associate, Re/Max House Of Real Estate. courtesy of Pillar9 System
- C$355,0003 bd2 ba861 sqft10 Auburn Bay Line SE #103, Calgary, AB T3M 1Y8For SaleMLS ID #A2316233, Vin Shah, Associate, Real Estate Professionals Inc.. courtesy of Pillar9 System
- C$379,9002 bd2 ba985 sqft3700 S Seton Ave SE #2201, Calgary, AB T3M 4C1New ConstructionMLS ID #A2320713, Chase Olsen, Associate, Re/Max First. courtesy of Pillar9 System
