Welcome to this beautifully appointed top-floor condo. Bright, stylish, and thoughtfully designed, this 2-bedroom, 2-bath home offers affordable, carefree living with exceptionally low fees that include heat, water, sewer, and common-area maintenance. You’ll also appreciate the convenience of underground titled parking, with a private storage space just steps from your stall and easy elevator access. Inside, the open concept layout is both welcoming and functional, featuring durable LVP flooring throughout and a modern kitchen equipped with stainless steel appliances, tall cabinetry reaching up to the 9' ceiling, and sleek contemporary finishes. The spacious living area flows seamlessly onto your large private balcony—perfect for unwinding, hosting friends, or simply soaking in the sunset at the end of the day. Both bedrooms are generously sized, offering comfort and versatility for guests, a home office, or your own personal retreat. Situated in an unbeatable location close to all amenities, you’re just a short walk to the park and moments away from Seton YMCA, South Health Campus, shops, restaurants, and schools. This home checks all the boxes for convenience, comfort, and lifestyle. A must see opportunity—come experience it for yourself.
For sale
C$334,900
200 W Seton Cir SE #6412, Calgary, AB T3M 3N8
2beds
698sqft
Apartment
Built in 2024
-- sqft lot
$-- Zestimate®
C$480/sqft
C$360/mo HOA
What's special
Underground titled parkingOpen concept layoutDurable lvp flooring throughoutSleek contemporary finishes
- 2 days |
- 4 |
- 0 |
Zillow last checked:
Listing updated:
Listed by:
Juanita Power, Associate,
First Place Realty
Source: courtesy of Pillar9 System,MLS®#: A2335363 Originating MLS®#: Calgary
Originating MLS®#: CalgaryFacts & features
Interior
Bedrooms & bathrooms
- Bedrooms: 2
- Bathrooms: 2
- Full bathrooms: 2
Other
- Level: Main
- Dimensions: 10`5" x 12`7"
Bedroom
- Level: Main
- Dimensions: 10`5" x 10`1"
Other
- Level: Main
- Dimensions: 4`11" x 8`4"
Other
- Level: Main
- Dimensions: 4`11" x 8`4"
Dining room
- Level: Main
- Dimensions: 13`10" x 5`11"
Foyer
- Level: Main
- Dimensions: 4`1" x 3`10"
Kitchen
- Level: Main
- Dimensions: 13`10" x 6`5"
Laundry
- Level: Main
- Dimensions: 7`0" x 3`3"
Living room
- Level: Main
- Dimensions: 13`10" x 9`1"
Heating
- Electric, Radiant
Cooling
- None
Appliances
- Included: Dishwasher, Electric Stove, Microwave Hood Fan, Refrigerator, Washer/Dryer Stacked
- Laundry: In Unit
Features
- Ceiling Fan(s), Elevator, High Ceilings, No Animal Home, No Smoking Home, Open Floorplan
- Windows: Window Coverings
- Basement: None
- Has fireplace: No
- Common walls with other units/homes: 2+ Common Walls
Interior area
- Total interior livable area: 698.03 sqft
- Finished area above ground: 698
Video & virtual tour
Property
Parking
- Total spaces: 1
- Parking features: Heated Garage, Titled, Underground
- Garage spaces: 1
Features
- Levels: Single Level Unit
- Stories: 4
- Entry location: Top
- Patio & porch: Balcony(s)
- Exterior features: Courtyard, Dog Run
Details
- Parcel number: 112197756
- Zoning: M-2
Construction
Type & style
- Home type: Apartment
- Property subtype: Apartment
- Attached to another structure: Yes
Materials
- Wood Frame
- Foundation: Concrete Perimeter
- Roof: Asphalt Shingle
Condition
- New construction: No
- Year built: 2024
Details
- Builder name: Seton West By Logel Homes
Community & HOA
Community
- Features: Park, Playground, Sidewalks, Street Lights
- Subdivision: Seton
HOA
- Has HOA: Yes
- Amenities included: Dog Park, Dog Run, Elevator(s), Garbage Chute, Parking, Visitor Parking
- Services included: Common Area Maintenance, Heat, Insurance, Parking, Professional Management, Reserve Fund Contributions, See Remarks, Sewer, Snow Removal
- HOA fee: C$320 monthly
- Second HOA fee: C$40 monthly
Location
- Region: Calgary
Financial & listing details
- Price per square foot: C$480/sqft
- Date on market: 8/12/2026
- Inclusions: Refrigerator, Electric Stove, Microwave/Hood-fan, Washer/Dryer Stackable, window coverings
Price history
Price history is unavailable.
Public tax history
Tax history is unavailable.
Climate risks
Neighborhood: T3M
Nearby schools
GreatSchools rating
No schools nearby
We couldn't find any schools near this home.
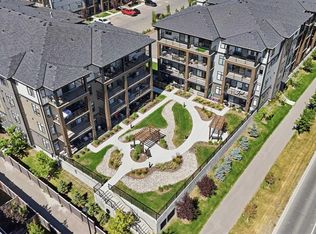
- C$299,0002 bd2 ba700 sqft200 W Seton Cir SE #5112, Calgary, AB T3M3Y1For Sale
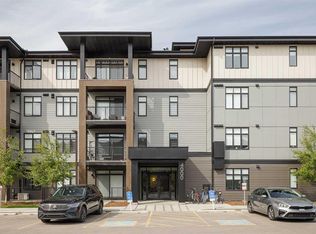
- C$387,5002 bd2 ba912 sqft200 E Seton Cir SE #4403, Calgary, AB T3M3N8For Sale
- C$379,9002 bd3 ba1.2k sqft338 S Seton Cir SE #410, Calgary, AB T3M3H1For Sale

- C$--1 bd1 ba521 sqft338 Seton Cir SE #104, Calgary, AB T3M2C4Off Market
- C$--3 bd3 ba1.2k sqft333 Seton Cir SE, Calgary, AB T3M2V3Off Market
- C$357,0002 bd2 ba834 sqft200 E Seton Cir SE #3205, Calgary, AB T3M3N8For Sale
- C$224,0001 bd1 ba432 sqft200 W Seton Cir SE #2207, Calgary, AB T3M3N8For Sale
- C$389,0002 bd2 ba851 sqft200 S Seton Cir SE #6106, Calgary, AB T3M3N8For Sale
Similar homes
- C$357,0002 bd2 ba834 sqft200 E Seton Cir SE #3205, Calgary, AB T3M 3N8For Sale
 MLS ID #A2317869, Greg Wiseman, Associate, Re/Max Landan Real Estate. courtesy of Pillar9 System
 - C$299,0002 bd2 ba700 sqft200 W Seton Cir SE #5112, Calgary, AB T3M 3Y1For SaleMLS ID #A2335441, Christopher Matlashewski, Associate, Royal Lepage Solutions. courtesy of Pillar9 System
- C$299,9992 bd2 ba747 sqft19489 E Main St SE #2206, Calgary, AB T3M 3J3For Sale
 MLS ID #A2334084, Diana Thomas, Associate, Cir Realty. courtesy of Pillar9 System
 - C$319,9002 bd2 ba857 sqft220 N Seton Grv SE #2308, Calgary, AB T3M 3T1For Sale
 MLS ID #A2330987, Ray Adegbola, Associate, First Place Realty. courtesy of Pillar9 System
 - C$329,9002 bd2 ba868 sqft220 N Seton Grv SE #3201, Calgary, AB T3M 3T1For SaleMLS ID #A2326640, Manjeet Deol, Associate, Real Broker. courtesy of Pillar9 System
- C$389,0002 bd2 ba851 sqft200 S Seton Cir SE #6106, Calgary, AB T3M 3N8For SaleMLS ID #A2333018, Ana De Guzman, Associate, Century 21 Bravo Realty. courtesy of Pillar9 System
- C$369,9002 bd2 ba835 sqft20295 N Seton Way SE #6301, Calgary, AB T3M 3Y7For SaleMLS ID #A2331071, Anna Olsinska, Associate, Diamond Realty & Associates Ltd. courtesy of Pillar9 System
- C$329,9002 bd2 ba886 sqft19661 E 40th St SE #305, Calgary, AB T3M 3H3For SaleMLS ID #A2309032, Julie Parry, Associate, Re/Max First. courtesy of Pillar9 System
- C$375,0002 bd2 ba969 sqft20 N Mahogany Mews SE #312, Calgary, AB T3M 2W8For SaleMLS ID #A2336437, Jennifer Mcintosh, Associate, Kic Realty. courtesy of Pillar9 System
- C$387,5002 bd2 ba912 sqft200 E Seton Cir SE #4403, Calgary, AB T3M 3N8For SaleMLS ID #A2312550, Sandra Ukrainetz, Associate, Property Solutions Real Estate Group Inc.. courtesy of Pillar9 System
- C$339,9002 bd2 ba883 sqft19621 S 40th St SE #318, Calgary, AB T3M 3B2For SaleMLS ID #A2304929, Fanrong Zeng, Associate, Grand Realty. courtesy of Pillar9 System
- C$289,9001 bd1 ba572 sqft42 S Cranbrook Gdns SE #1307, Calgary, AB T3M 3P9For SaleMLS ID #A2336684, Neil Rowlandson, Associate, Cir Realty. courtesy of Pillar9 System
- C$335,0002 bd2 ba862 sqft20 S Seton Park SE #215, Calgary, AB T3M 2V4For SaleMLS ID #A2325898, Liang Ni, Associate, Homecare Realty Ltd.. courtesy of Pillar9 System
- C$289,9002 bd2 ba842 sqft522 E Cranford Dr SE #3109, Calgary, AB T3M 2L7For SaleMLS ID #A2334667, Richard Bergeron, Associate, Re/Max Realty Professionals. courtesy of Pillar9 System
- C$320,0002 bd2 ba835 sqft4350 NE Seton Dr SE #411, Calgary, AB T3M 3B1For SaleMLS ID #A2318089, Erin Reeves, Associate, Exp Realty. courtesy of Pillar9 System
- C$319,8002 bd2 ba858 sqft20 S Seton Park SE #305, Calgary, AB T3M 2V4For SaleMLS ID #A2320844, Parker Xiong, Associate, Homecare Realty Ltd.. courtesy of Pillar9 System
- C$304,9002 bd2 ba722 sqft19489 E Main St SE #2203, Calgary, AB T3M 3J3For SaleMLS ID #A2322385, Priya Sri Balachandran, Associate, Century 21 Bamber Realty Ltd.. courtesy of Pillar9 System
- C$319,0002 bd2 ba836 sqft522 NE Cranford Dr SE #3105, Calgary, AB T3M 2L7For SaleMLS ID #A2318829, Charmaine Shorrock, Associate, Real Broker. courtesy of Pillar9 System
- C$299,9001 bd1 ba844 sqft218 W Cranford Walk SE, Calgary, AB T3M 1R7For SaleMLS ID #A2336316, Ryan Leblanc, Associate, Real Broker. courtesy of Pillar9 System
- C$324,9002 bd2 ba890 sqft16 Auburn Bay Line SE #208, Calgary, AB T3M 1Z6For SaleMLS ID #A2324220, Muru Karavadra, Associate, Royal Lepage Metro. courtesy of Pillar9 System
