Welcome to this bright and well-maintained upper-corner townhome in the desirable community of Cranston. Offering 844 sq. ft. of thoughtfully designed living space, this home combines an open-concept layout with the added privacy of an end-unit location and no neighbours above. The main level features a spacious living area filled with natural light from an abundance of windows, with durable wood-look flooring flowing throughout the living and dining spaces. The well-appointed kitchen offers granite countertops, full-height cabinetry, subway tile backsplash and stainless steel appliances, with a dedicated dining area just steps away. The spacious primary bedroom features a walk-in closet and easy access to the 4-piece bathroom, while convenient in-suite laundry adds to the functionality of the home. Step outside to the generous west-facing balcony, an ideal spot to enjoy the afternoon sun, take in the surrounding greenery or unwind at the end of the day. The home also includes central air conditioning, 9-foot ceilings and a single attached garage. Located in Harvest Mosaic within Cranston, residents enjoy easy access to parks, schools, shopping, pathways and Fish Creek Park, with convenient connections to Deerfoot and Stoney Trail. Whether you're a first-time buyer, downsizing or looking for an investment property, this well-positioned townhome offers comfort, convenience and low-maintenance living in one of Calgary's established southeast communities.
For sale
C$299,900
218 W Cranford Walk SE, Calgary, AB T3M 1R7
1beds
844sqft
Townhouse
Built in 2014
-- sqft lot
$-- Zestimate®
C$355/sqft
C$287/mo HOA
What's special
- 2 days |
- 0 |
- 0 |
Zillow last checked:
Listing updated:
Listed by:
Ryan Leblanc, Associate,
Real Broker
Source: courtesy of Pillar9 System,MLS®#: A2336316 Originating MLS®#: Calgary
Originating MLS®#: CalgaryFacts & features
Interior
Bedrooms & bathrooms
- Bedrooms: 1
- Bathrooms: 1
- Full bathrooms: 1
Other
- Level: Main
- Dimensions: 12`0" x 10`5"
Other
- Level: Main
- Dimensions: 7`7" x 7`9"
Dining room
- Level: Main
- Dimensions: 8`10" x 10`5"
Foyer
- Level: Lower
- Dimensions: 7`5" x 8`2"
Kitchen
- Level: Main
- Dimensions: 8`4" x 8`5"
Living room
- Level: Main
- Dimensions: 21`2" x 8`2"
Heating
- Forced Air, Natural Gas
Cooling
- Central Air
Appliances
- Included: Dishwasher, Electric Stove, ENERGY STAR Qualified Dishwasher, Microwave Hood Fan, Refrigerator
- Laundry: In Unit
Features
- No Smoking Home
- Flooring: Carpet, Ceramic Tile
- Windows: Window Coverings
- Basement: None
- Has fireplace: No
- Common walls with other units/homes: 1 Common Wall,End Unit
Interior area
- Total interior livable area: 844 sqft
- Finished area above ground: 844
Property
Parking
- Total spaces: 1
- Parking features: Single Garage Attached, Attached Garage
- Attached garage spaces: 1
Features
- Levels: One
- Stories: 1
- Patio & porch: Balcony(s)
- Exterior features: None
- Fencing: None
Lot
- Features: Landscaped, Street Lighting
Details
- Zoning: M-1
Construction
Type & style
- Home type: Townhouse
- Property subtype: Townhouse
Materials
- Composite Siding, Wood Frame
- Foundation: Concrete Perimeter
- Roof: Asphalt Shingle
Condition
- New construction: No
- Year built: 2014
Community & HOA
Community
- Features: Clubhouse, Park, Playground, Sidewalks, Street Lights, Tennis Court(s)
- Subdivision: Cranston
HOA
- Has HOA: Yes
- Amenities included: Visitor Parking
- Services included: Common Area Maintenance, Insurance, Parking, Professional Management, Snow Removal, Trash
- HOA fee: C$272 monthly
- Second HOA fee: C$181 annually
Location
- Region: Calgary
Financial & listing details
- Price per square foot: C$355/sqft
- Date on market: 8/12/2026
- Inclusions: n/a
Price history
Price history is unavailable.
Public tax history
Tax history is unavailable.
Climate risks
Neighborhood: Cranston
Nearby schools
GreatSchools rating
No schools nearby
We couldn't find any schools near this home.
- C$339,9002 bd1 ba827 sqft315 SW Cranford Walk SE, Calgary, AB T3M1R7For Sale

- C$435,0003 bd2 ba1.4k sqft410 S Cranford Walk SE, Calgary, AB T3M1R5For Sale
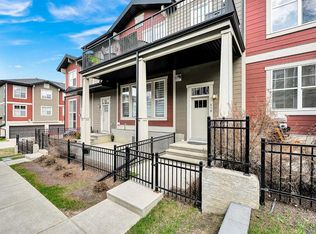
- C$320,0002 bd1 ba703 sqft154 S Cranford Walk SE, Calgary, AB T3M1R5For Sale
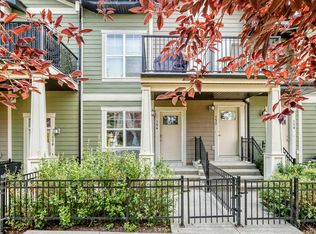
- C$--1 bd1 ba-- sqft216 Cranford Cres SE, Calgary, AB T3M0X9Off Market
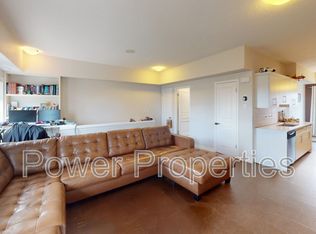
- C$505,0003 bd3 ba1.4k sqft32 Cranston Gate SE, Calgary, AB T3M0W8For Sale
- C$949,9006 bd4 ba2.2k sqft13 NE Cranarch Pl SE, Calgary, AB T3M0W6For Sale
- C$--3 bd3 ba-- sqft149 Cranford Dr SE, Calgary, AB T3M0V1Off Market
- C$--2 bd3 ba1.2k sqft206 Cranford Cmn SE #206, Calgary, AB T3M1V4Off Market
Similar homes
- C$339,9002 bd1 ba827 sqft315 SW Cranford Walk SE, Calgary, AB T3M 1R7For SaleMLS ID #A2332682, Pamela Balkwill, Associate, Real Estate Professionals Inc.. courtesy of Pillar9 System
- C$320,0002 bd1 ba703 sqft154 S Cranford Walk SE, Calgary, AB T3M 1R5For SaleMLS ID #A2334782, Angelina Boychuk, Associate, Urban-Realty.Ca. courtesy of Pillar9 System
- C$289,9002 bd2 ba842 sqft522 E Cranford Dr SE #3109, Calgary, AB T3M 2L7For Sale
 MLS ID #A2334667, Richard Bergeron, Associate, Re/Max Realty Professionals. courtesy of Pillar9 System
 - C$289,9001 bd1 ba572 sqft42 S Cranbrook Gdns SE #1307, Calgary, AB T3M 3P9For Sale
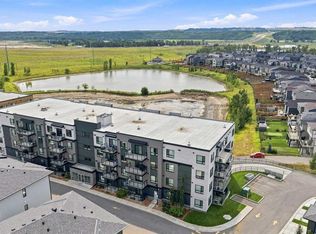 MLS ID #A2336684, Neil Rowlandson, Associate, Cir Realty. courtesy of Pillar9 System
 - C$375,0002 bd3 ba1.2k sqft75 E Auburn Bay St SE, Calgary, AB T3M 2M4For SaleMLS ID #A2336868, Bryon Howard, Associate, Exp Realty. courtesy of Pillar9 System
- C$299,9992 bd2 ba747 sqft19489 E Main St SE #2206, Calgary, AB T3M 3J3For SaleMLS ID #A2334084, Diana Thomas, Associate, Cir Realty. courtesy of Pillar9 System
- C$309,9002 bd2 ba1.1k sqft516 W Auburn Bay Cir SE, Calgary, AB T3M 2A3For SaleMLS ID #A2330157, Carlin Lutzer, Associate, Cir Realty. courtesy of Pillar9 System
- C$299,0002 bd2 ba700 sqft200 W Seton Cir SE #5112, Calgary, AB T3M 3Y1For SaleMLS ID #A2335441, Christopher Matlashewski, Associate, Royal Lepage Solutions. courtesy of Pillar9 System
- C$299,0002 bd2 ba845 sqft10 Auburn Bay Line SE #111, Calgary, AB T3M 1Y8For SaleMLS ID #A2326436, Tracy Hryhoruk, Associate, Remax Innovations. courtesy of Pillar9 System
- C$289,9002 bd2 ba850 sqft304 N Cranberry Park SE #106, Calgary, AB T3M 1W2For SaleMLS ID #A2327857, Alexander Pidann, Associate, Remax Innovations. courtesy of Pillar9 System
- C$319,0002 bd2 ba836 sqft522 NE Cranford Dr SE #3105, Calgary, AB T3M 2L7For SaleMLS ID #A2318829, Charmaine Shorrock, Associate, Real Broker. courtesy of Pillar9 System
- C$334,9002 bd2 ba698 sqft200 W Seton Cir SE #6412, Calgary, AB T3M 3N8For SaleMLS ID #A2335363, Juanita Power, Associate, First Place Realty. courtesy of Pillar9 System
- C$304,9002 bd2 ba722 sqft19489 E Main St SE #2203, Calgary, AB T3M 3J3For SaleMLS ID #A2322385, Priya Sri Balachandran, Associate, Century 21 Bamber Realty Ltd.. courtesy of Pillar9 System
- C$304,9002 bd2 ba723 sqft19489 Main St SE, Calgary, AB T3M 2N9For SaleCentury 21 Canada
- C$319,8002 bd2 ba858 sqft20 S Seton Park SE #305, Calgary, AB T3M 2V4For SaleMLS ID #A2320844, Parker Xiong, Associate, Homecare Realty Ltd.. courtesy of Pillar9 System
- C$333,0002 bd3 ba1.1k sqft18 W Auburn Bay Cmn SE, Calgary, AB T3M 0M3For SaleMLS ID #A2329192, Jennifer Weisgerber, Associate, Cir Realty. courtesy of Pillar9 System
- C$324,9002 bd2 ba890 sqft16 Auburn Bay Line SE #208, Calgary, AB T3M 1Z6For SaleMLS ID #A2324220, Muru Karavadra, Associate, Royal Lepage Metro. courtesy of Pillar9 System
- C$315,0003 bd2 ba1.2k sqft200 N Cranfield Cmn SE #103, Calgary, AB T3M 1S2For SaleMLS ID #A2326497, Dusko Sremac, Associate, Real Broker. courtesy of Pillar9 System
- C$257,9002 bd1 ba604 sqft304 N Cranberry Park SE #204, Calgary, AB T3M 1W2For SaleMLS ID #A2330843, Brett Murrell, Associate, Cir Realty. courtesy of Pillar9 System
- C$259,9002 bd2 ba923 sqft100 E Cranfield Cmn SE #107, Calgary, AB T3M 1S1For SaleMLS ID #A2325868, Adam Chaykowski, Associate, Exp Realty. courtesy of Pillar9 System
