WELCOME TO THIS BEAUTIFULLY MAINTAINED TOWNHOME IN THE HIGHLY DESIRABLE COMMUNITY OF CRANSTON! Offering over 1,400 sq. ft. of thoughtfully designed living space, an attached double garage, and a functional multi-level floor plan, this home is perfect for first-time buyers, young professionals, growing families, or investors. Step inside to a welcoming foyer with direct access to the double attached garage and a versatile lower-level flex room—ideal for a home office, gym, media room, or additional living space. The bright and spacious main level features an open-concept design with large windows that fill the home with natural light. The well-appointed kitchen offers ample cabinetry, generous counter space, a pantry, and a functional layout that flows seamlessly into the dining area and living room, making it perfect for both everyday living and entertaining. Step outside onto the private balcony to enjoy your morning coffee or summer BBQs. Upstairs, the spacious primary retreat features a walk-in closet and a private 3-piece ensuite. Two additional bedrooms, a full 4-piece bathroom, and convenient upper-floor laundry complete the upper level. This move-in-ready home also offers excellent storage, a practical layout, and low-maintenance living in one of Calgary's most sought-after communities. Enjoy everything Cranston has to offer, including beautiful parks, playgrounds, schools, shopping, restaurants, Century Hall, extensive walking and cycling pathways, and quick access to the Bow River. Commuting is effortless with nearby Deerfoot Trail and Stoney Trail, while South Health Campus, Seton Urban District, and a wide range of amenities are just minutes away. Don't miss your opportunity to own this exceptional home in one of Calgary's premier family-friendly communities!
For sale
C$435,000
410 S Cranford Walk SE, Calgary, AB T3M 1R5
3beds
1,429sqft
Townhouse
Built in 2013
-- sqft lot
$-- Zestimate®
C$304/sqft
C$498/mo HOA
What's special
Thoughtfully designed living spaceAttached double garageFunctional multi-level floor planWelcoming foyerVersatile lower-level flex roomOpen-concept designWell-appointed kitchen
- 56 days
- 16
- 1
Zillow last checked:
Listing updated:
Listed by:
Richard Baldy, Associate,
Cir Realty
Source: courtesy of Pillar9 System,MLS®#: A2327573 Originating MLS®#: Calgary
Originating MLS®#: CalgaryFacts & features
Interior
Bedrooms & bathrooms
- Bedrooms: 3
- Bathrooms: 2
- Full bathrooms: 2
Other
- Level: Main
- Dimensions: 11`7" x 11`6"
Bedroom
- Level: Main
- Dimensions: 10`6" x 8`1"
Bedroom
- Level: Main
- Dimensions: 12`3" x 9`2"
Other
- Level: Main
Other
- Level: Main
Dining room
- Level: Main
- Dimensions: 11`10" x 19`6"
Other
- Level: Lower
Flex space
- Level: Basement
- Dimensions: 15`0" x 15`0"
Kitchen
- Level: Main
- Dimensions: 13`2" x 12`6"
Laundry
- Level: Main
Living room
- Level: Main
- Dimensions: 16`7" x 14`0"
Heating
- Forced Air
Cooling
- None
Appliances
- Included: Dishwasher, Dryer, Electric Range, Garage Control(s), Microwave Hood Fan, Refrigerator, Washer
- Laundry: Main Level
Features
- High Ceilings, Kitchen Island, No Smoking Home
- Flooring: Carpet
- Basement: Partial
- Number of fireplaces: 1
- Fireplace features: Gas
- Common walls with other units/homes: 2+ Common Walls,No One Above
Interior area
- Total interior livable area: 1,429 sqft
- Finished area above ground: 1,429
- Finished area below ground: 0
Property
Parking
- Total spaces: 2
- Parking features: Double Garage Attached, Garage Door Opener, Attached Garage
- Attached garage spaces: 2
- Has uncovered spaces: Yes
Features
- Levels: One,2 Storey
- Stories: 1
- Patio & porch: Balcony(s), Front Porch
- Exterior features: Balcony
- Fencing: None
Lot
- Features: Landscaped
Details
- Zoning: M-1
Construction
Type & style
- Home type: Townhouse
- Property subtype: Townhouse
Materials
- Composite Siding, Wood Frame
- Foundation: Concrete Perimeter
- Roof: Asphalt Shingle
Condition
- New construction: No
- Year built: 2013
Community & HOA
Community
- Features: Sidewalks, Street Lights
- Subdivision: Cranston
HOA
- Has HOA: Yes
- Amenities included: Snow Removal, Visitor Parking
- Services included: Amenities of HOA/Condo, Common Area Maintenance, Insurance, Professional Management, Reserve Fund Contributions, Snow Removal
- HOA fee: C$483 monthly
- Second HOA fee: C$181 annually
Location
- Region: Calgary
Financial & listing details
- Price per square foot: C$304/sqft
- Date on market: 7/8/2026
- Date available: 10/15/2026
- Inclusions: 2 person hot tub
Price history
Price history is unavailable.
Public tax history
Tax history is unavailable.
Climate risks
Neighborhood: Cranston
Nearby schools
GreatSchools rating
No schools nearby
We couldn't find any schools near this home.
- C$427,0003 bd2 ba1.3k sqft652 N Cranford Walk SE, Calgary, AB T3M1R5For Sale
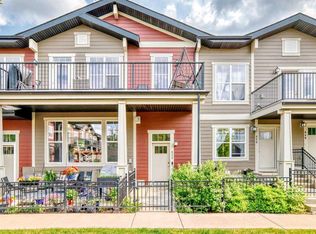
- C$339,9002 bd1 ba827 sqft315 NE Cranford Walk SE, Calgary, AB T3M1R7For Sale

- C$330,0002 bd1 ba823 sqft145 N Cranford Walk SE, Calgary, AB T3M1R5For Sale

- C$569,9003 bd3 ba1.3k sqft191 Cranford Cres SE, Calgary, AB T3M0X9For Sale
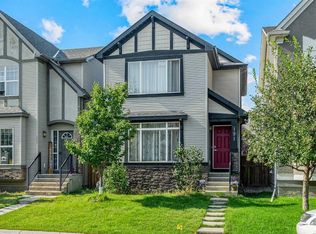
Similar homes
- C$427,0003 bd2 ba1.3k sqft652 N Cranford Walk SE, Calgary, AB T3M 1R5For SaleMLS ID #A2340673, Robert Leblanc, Associate, Gravity Realty Group. courtesy of Pillar9 System
- C$410,0003 bd3 ba1.4k sqft138 Seton Pass SE #28, Calgary, AB T3M 3A6For Sale
 MLS ID #A2331069, Ken Eddy, Associate, Re/Max House Of Real Estate. courtesy of Pillar9 System
 - C$330,0002 bd1 ba823 sqft145 N Cranford Walk SE, Calgary, AB T3M 1R5For SaleMLS ID #A2338700, Catalina Marin Fernandez, Associate, Cir Realty. courtesy of Pillar9 System
- C$469,9004 bd3 ba1.3k sqft536 N Cranford Dr SE, Calgary, AB T3M 2P7For Sale
 MLS ID #A2314186, Julie Parry, Associate, Re/Max First. courtesy of Pillar9 System
