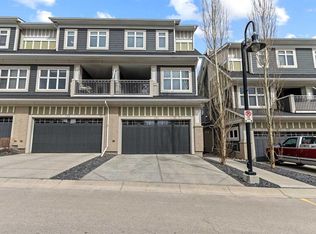
Welcome to this stylish and well-maintained townhome located in the highly sought-after community of Cranston. Offering modern finishes, a functional layout, and a fantastic location close to parks, pathways, shopping, schools, and amenities, this home is perfect for families, professionals, or investors alike. Step inside and appreciate the luxury vinyl plank flooring, high ceilings, and bright open-concept design. The spacious living room overlooks the front of the home and provides a warm and inviting space to relax or entertain. The beautiful kitchen features crisp white cabinetry, white quartz countertops, stainless steel appliances, pantry storage, and plenty of workspace for everyday living. The adjoining dining area offers access to the sunny south-facing deck — perfect for BBQs and enjoying the sunshine. A convenient 2-piece bathroom with tile flooring completes the main level. Upstairs, you’ll find three generously sized bedrooms including the spacious primary suite featuring a walkthrough closet and a stylish ensuite with double sinks, quartz countertops, tiled flooring, and tub/shower combination. Two additional bedrooms, a modern 4-piece family bathroom with quartz counters and tiled flooring, plus a huge linen closet provide excellent functionality for family living. Convenient upper-level laundry with washer and dryer adds to the thoughtful layout. The lower level offers a versatile office or fourth bedroom with carpet flooring, along with valuable under-stair storage space. This awesome townhome also has a double attached garage! This fantastic townhome combines comfort, style, and convenience in the fabulous community of Cranston! View 3D/Multi Media/Virtual Tour!
For sale
C$469,900
536 N Cranford Dr SE, Calgary, AB T3M 2P7
4beds
1,380sqft
Townhouse
Built in 2016
1,306 Square Feet Lot
$-- Zestimate®
C$340/sqft
C$454/mo HOA
What's special
Modern finishesLuxury vinyl plank flooringHigh ceilingsBright open-concept designBeautiful kitchenCrisp white cabinetryWhite quartz countertops
- 95 days
- 19
- 1
Zillow last checked:
Listing updated:
Listed by:
Julie Parry, Associate,
Re/Max First,
Frasier Parry, Associate,
Re/Max First
Source: courtesy of Pillar9 System,MLS®#: A2314186 Originating MLS®#: Calgary
Originating MLS®#: CalgaryFacts & features
Interior
Bedrooms & bathrooms
- Bedrooms: 4
- Bathrooms: 3
- Full bathrooms: 2
- 1/2 bathrooms: 1
Other
- Level: Upper
- Dimensions: 10`10" x 12`0"
Bedroom
- Level: Upper
- Dimensions: 9`0" x 9`4"
Bedroom
- Level: Upper
- Dimensions: 9`0" x 9`5"
Bedroom
- Level: Basement
- Dimensions: 10`7" x 12`0"
Other
- Level: Main
- Dimensions: 4`4" x 7`2"
Other
- Level: Upper
- Dimensions: 5`0" x 8`6"
Other
- Level: Upper
- Dimensions: 7`9" x 7`10"
Dining room
- Level: Main
- Dimensions: 10`0" x 11`7"
Other
- Level: Main
- Dimensions: 3`7" x 6`10"
Kitchen
- Level: Main
- Dimensions: 9`0" x 13`1"
Laundry
- Level: Upper
- Dimensions: 3`2" x 4`1"
Living room
- Level: Main
- Dimensions: 12`0" x 15`0"
Mud room
- Level: Basement
- Dimensions: 3`5" x 6`10"
Storage
- Level: Basement
- Dimensions: 3`5" x 6`4"
Heating
- Forced Air, Natural Gas
Cooling
- None
Appliances
- Included: Dishwasher, Dryer, Microwave Hood Fan, Refrigerator, Stove(s), Washer
- Laundry: Upper Level
Features
- Double Vanity, High Ceilings, Kitchen Island, Open Floorplan, Pantry, Quartz Counters, Storage
- Flooring: Carpet, Ceramic Tile, Linoleum
- Basement: Partial
- Has fireplace: No
- Common walls with other units/homes: 2+ Common Walls
Interior area
- Total interior livable area: 1,380 sqft
- Finished area above ground: 1,380
- Finished area below ground: 279
Property
Parking
- Total spaces: 2
- Parking features: Double Garage Attached, Attached Garage
- Attached garage spaces: 2
Features
- Levels: Two,2 Storey
- Stories: 1
- Patio & porch: Deck
- Exterior features: Balcony
- Fencing: None
- Frontage length: 6.11M 20`1"
Lot
- Size: 1,306 Square Feet
- Features: Low Maintenance Landscape, Street Lighting
Details
- Zoning: M-2
Construction
Type & style
- Home type: Townhouse
- Property subtype: Townhouse
Materials
- Composite Siding, Wood Frame
- Foundation: Concrete Perimeter
- Roof: Asphalt
Condition
- New construction: No
- Year built: 2016
Community & HOA
Community
- Features: Sidewalks, Street Lights
- Subdivision: Cranston
HOA
- Has HOA: Yes
- Amenities included: Snow Removal, Trash, Visitor Parking
- Services included: Insurance, Maintenance Grounds, Reserve Fund Contributions, Residential Manager, Snow Removal, Trash
- HOA fee: C$438 monthly
- Second HOA fee: C$190 annually
Location
- Region: Calgary
Financial & listing details
- Price per square foot: C$340/sqft
- Date on market: 5/27/2026
- Inclusions: N/A
Price history
Price history is unavailable.
Public tax history
Tax history is unavailable.
Climate risks
Neighborhood: Cranston
Nearby schools
GreatSchools rating
No schools nearby
We couldn't find any schools near this home.
- C$490,0004 bd3 ba1.4k sqft532 N Cranford Dr SE, Calgary, AB T3M2P7For Sale

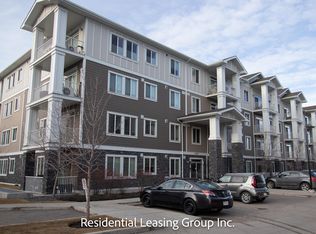
- C$--2 bd2 ba842 sqft522 Cranford Dr SE #5308, Calgary, AB T3M2L7Off Market
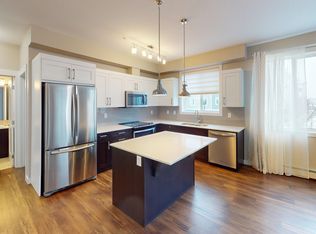
- C$--2 bd2 ba-- sqft522 Cranford Dr SE #2201, Calgary, AB T3M2L7Off Market
- C$319,0002 bd2 ba836 sqft522 NE Cranford Dr SE #3105, Calgary, AB T3M2L7For Sale

Similar homes
- C$470,0002 bd3 ba1.6k sqft474 NW Seton Cir SE #102, Calgary, AB T3M 3P6For Sale
 MLS ID #A2337616, Cyrus Azarcon, Associate, Keller Williams Bold Realty. courtesy of Pillar9 System
 - C$460,0004 bd3 ba1.6k sqft124 NW Walgrove Cv SE, Calgary, AB T2X 4E1For Sale
 MLS ID #A2334444, Vincent Phan, Associate, 2% Realty. courtesy of Pillar9 System
 - C$435,0003 bd2 ba1.4k sqft410 S Cranford Walk SE, Calgary, AB T3M 1R5For Sale
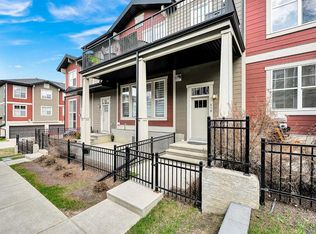 MLS ID #A2327573, Richard Baldy, Associate, Cir Realty. courtesy of Pillar9 System
 - C$495,0004 bd3 ba1.5k sqft130 E Silverado Plains Park SW, Calgary, AB T2X 1Y8For Sale
 MLS ID #A2340026, Paul Petkoff, Associate, Century 21 Bravo Realty. courtesy of Pillar9 System
