Beautiful bungalow-style townhouse in the sought-after Riverstone community of Cranston. This like-new home offers over 1,446 sq. ft. of single-level living with 2 bedrooms, 2 bathrooms, a double attached garage, and a partially finished basement. The bright open-concept layout features a spacious kitchen with quartz countertops and an abundance of cabinetry, buttermilk cabinets, and a large island overlooking the dining and living areas. A wall of windows fills the home with natural light, while the gas fireplace and built-in cabinetry add warmth and character. The primary suite includes a walk-in closet and private ensuite with a walk-in shower. Enjoy the covered northwest-facing patio, central air conditioning, main-floor laundry, and low-maintenance living. Surrounded by Fish Creek Park and the Bow River, this peaceful location offers beautiful scenery and easy access to nature.
For sale
C$599,900
185 Cranbrook Poin SE, Calgary, AB T3M 2Y4
2beds
1,446sqft
Townhouse
Built in 2015
-- sqft lot
$-- Zestimate®
C$415/sqft
C$478/mo HOA
What's special
Double attached garageBright open-concept layoutSpacious kitchenQuartz countertopsAbundance of cabinetryButtermilk cabinetsGas fireplace
- 7 hours |
- 1 |
- 0 |
Zillow last checked:
Listing updated:
Listed by:
Cathie Queen, Associate,
Cir Realty
Source: courtesy of Pillar9 System,MLS®#: A2335024 Originating MLS®#: Calgary
Originating MLS®#: CalgaryFacts & features
Interior
Bedrooms & bathrooms
- Bedrooms: 2
- Bathrooms: 2
- Full bathrooms: 2
Other
- Level: Main
- Dimensions: 15`11" x 13`0"
Bedroom
- Level: Main
- Dimensions: 13`3" x 10`8"
Other
- Level: Main
Other
- Level: Main
Dining room
- Level: Main
- Dimensions: 11`8" x 10`0"
Other
- Level: Basement
- Dimensions: 13`7" x 11`3"
Kitchen
- Level: Main
- Dimensions: 12`8" x 12`0"
Laundry
- Level: Main
- Dimensions: 8`4" x 6`3"
Living room
- Level: Main
- Dimensions: 22`11" x 14`10"
Storage
- Level: Basement
- Dimensions: 9`7" x 7`5"
Heating
- Forced Air
Cooling
- Central Air
Appliances
- Included: Dishwasher, Dryer, Garage Control(s), Gas Stove, Microwave, Range Hood, Washer
- Laundry: In Unit, Laundry Room, Main Level
Features
- No Smoking Home, Storage, Walk-In Closet(s)
- Flooring: Carpet, Ceramic Tile, Hardwood
- Windows: Window Coverings
- Basement: Partial
- Number of fireplaces: 1
- Fireplace features: Gas
- Common walls with other units/homes: 2+ Common Walls
Interior area
- Total interior livable area: 1,446 sqft
- Finished area above ground: 1,446
- Finished area below ground: 277
Property
Parking
- Total spaces: 2
- Parking features: Double Garage Attached, Attached Garage
- Attached garage spaces: 2
Features
- Levels: One
- Stories: 1
- Patio & porch: Front Porch, Patio
- Exterior features: Other
- Fencing: None
Lot
- Features: Backs on to Park/Green Space
Details
- Zoning: M-G d39
Construction
Type & style
- Home type: Townhouse
- Architectural style: Bungalow
- Property subtype: Townhouse
Materials
- Wood Frame
- Foundation: Concrete Perimeter
- Roof: Asphalt Shingle
Condition
- New construction: No
- Year built: 2015
Community & HOA
Community
- Features: Clubhouse, Park
- Subdivision: Cranston
HOA
- Has HOA: Yes
- Amenities included: Other
- Services included: Amenities of HOA/Condo, Common Area Maintenance, Insurance, Maintenance Grounds, Parking, Professional Management, Reserve Fund Contributions, Snow Removal
- HOA fee: C$437 monthly
- Second HOA fee: C$493 annually
Location
- Region: Calgary
Financial & listing details
- Price per square foot: C$415/sqft
- Date on market: 8/7/2026
- Inclusions: N/A
C
Cathie Queen, Associate
(403) 271-0600
By pressing Contact Agent, you agree that the real estate professional identified above may call/text you about your search, which may involve use of automated means and pre-recorded/artificial voices. You don't need to consent as a condition of buying any property, goods, or services. Message/data rates may apply. You also agree to our Terms of Use. Zillow does not endorse any real estate professionals. We may share information about your recent and future site activity with your agent to help them understand what you're looking for in a home.
Price history
Price history is unavailable.
Public tax history
Tax history is unavailable.
Climate risks
Neighborhood: Cranston
Nearby schools
GreatSchools rating
No schools nearby
We couldn't find any schools near this home.
- C$574,8003 bd2 ba1.4k sqft26 Cranbrook Pl SE, Calgary, AB T3M1S5For Sale

- C$600,0003 bd2 ba1.6k sqft30 Cranbrook Vlg SE, Calgary, AB T3M1Z3For Sale

- C$1,225,0004 bd3 ba1.4k sqft176 SW Cranbrook Dr SE, Calgary, AB T3M2S7For Sale

- C$1,525,0003 bd3 ba1.7k sqft45 NE Cranbrook Rise SE, Calgary, AB T3M2S8For Sale

- C$--3 bd3 ba1.8k sqft237 Cranbrook Dr SE, Calgary, AB T3M3C8Off Market
- C$2,499,0004 bd4 ba3.3k sqft276 E Cranbrook Point SE, Calgary, AB T3M2Y4For Sale
- C$1,550,0005 bd4 ba3.8k sqft187 E Cranarch Cir SE, Calgary, AB T3M0S4For Sale
- C$1,688,0006 bd4 ba3.1k sqft96 N Cranarch Hts SE, Calgary, AB T3M0V6For Sale
Similar homes
- C$574,8003 bd2 ba1.4k sqft26 Cranbrook Pl SE, Calgary, AB T3M 1S5For SaleMLS ID #A2325002, Christopher Audette, Associate Broker, Re/Max First. courtesy of Pillar9 System
- C$600,0003 bd2 ba1.6k sqft30 Cranbrook Vlg SE, Calgary, AB T3M 1Z3For SaleMLS ID #A2323265, Jesse Sklar, Associate, Real Broker. courtesy of Pillar9 System
- C$565,0003 bd3 ba1.4k sqft57 N Auburn Bay Vw SE, Calgary, AB T3M 0C8For Sale
 MLS ID #A2334795, Gabi Moraru, Associate, Cir Realty. courtesy of Pillar9 System
 - C$529,9003 bd3 ba1.3k sqft162 NW Cranford Cmn SE, Calgary, AB T3M 1V4For Sale
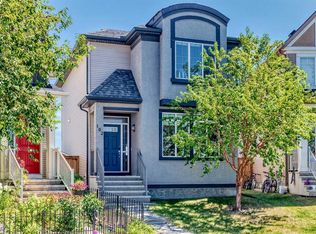 MLS ID #A2335000, Kevin Beutler, Associate, 2% Realty. courtesy of Pillar9 System
 - C$569,0004 bd3 ba1k sqft38 N Auburn Bay Gdns SE, Calgary, AB T3M 0K3For SaleMLS ID #A2334897, Justin Warthe, Associate, Real Broker. courtesy of Pillar9 System
- C$559,9003 bd3 ba1.1k sqft258 E Cranberry Pl SE, Calgary, AB T3M 0G7For SaleMLS ID #A2325641, Pamela Brazil, Associate, Cir Realty. courtesy of Pillar9 System
- C$699,9004 bd4 ba1.8k sqft97 N Seton Mnr SE, Calgary, AB T3M 2V2For SaleMLS ID #A2335273, Michael Laprairie, Broker, Jayman Realty Inc.. courtesy of Pillar9 System
- C$685,0003 bd3 ba2k sqft39 S Walcrest Vw SE, Calgary, AB T2X 4G3For SaleMLS ID #A2335290, Gregory Squire, Associate, Re/Max Landan Real Estate. courtesy of Pillar9 System
- C$490,0004 bd3 ba1.4k sqft532 N Cranford Dr SE, Calgary, AB T3M 2P7For SaleMLS ID #A2330389, Casper Boone, Associate, Real Broker. courtesy of Pillar9 System
- C$605,0003 bd3 ba1.5k sqft984 E Seton Cir SE, Calgary, AB T3M 2V2For SaleMLS ID #A2318032, Jessica Gill, Associate, Cir Realty. courtesy of Pillar9 System
- C$625,0003 bd2 ba1k sqft79 SW Cranberry Sq SE, Calgary, AB T3M 1J5For SaleMLS ID #A2333839, Carlin Travis, Associate, Remax Innovations. courtesy of Pillar9 System
- C$384,0002 bd3 ba1k sqft49 S Auburn Bay Cmn SE, Calgary, AB T3M 0M6For SaleMLS ID #A2335122, Nicholas Pasieczka, Associate, Exp Realty. courtesy of Pillar9 System
- C$539,9004 bd4 ba1.4k sqft167 N Wolf Creek Ave SE, Calgary, AB T2X 3Z8For SaleMLS ID #A2331157, Amanda De Almeida Lima, Associate, Re/Max First. courtesy of Pillar9 System
- C$575,0003 bd3 ba1.5k sqft374 E Wolf Creek Mnr SE, Calgary, AB T2X 4V5For SaleMLS ID #A2330964, Justin Havre, Associate, Exp Realty. courtesy of Pillar9 System
- C$515,0002 bd3 ba1.3k sqft228 S Cranbrook Sq SE, Calgary, AB T3M 3E3For SaleMLS ID #A2306626, Justin Havre, Associate, Exp Realty. courtesy of Pillar9 System
- C$619,0004 bd4 ba1.4k sqft60 NW Cranfield Park SE, Calgary, AB T3M 1B4For SaleMLS ID #A2331117, Matt Launhardt, Associate, The Real Estate District. courtesy of Pillar9 System
- C$449,9002 bd3 ba1.2k sqft1102 Cranford Ct SE, Calgary, AB T3M 0W2For SaleMLS ID #A2327826, Bryan Joseph Cruz, Associate, First Place Realty. courtesy of Pillar9 System
- C$595,9003 bd3 ba1.5k sqft83 NE Wolf Hollow Rise SE, Calgary, AB T2X 4M8New ConstructionMLS ID #A2333493, Erin Reeves, Associate, Exp Realty. courtesy of Pillar9 System
- C$649,9994 bd4 ba1.6k sqft191 E Cranwell Cres SE, Calgary, AB T3M 1G1For SaleMLS ID #A2331704, Harvir Gill, Associate, Real Broker. courtesy of Pillar9 System
- C$485,0004 bd3 ba1.3k sqft536 N Cranford Dr SE, Calgary, AB T3M 2P7For SaleMLS ID #A2314186, Julie Parry, Associate, Re/Max First. courtesy of Pillar9 System
