
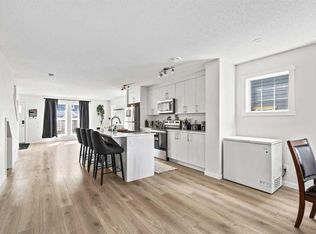
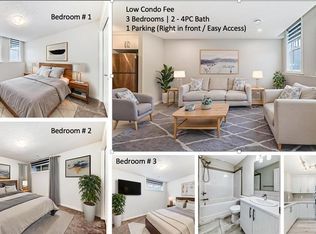
Welcome to Riverstone — where upgraded living meets one of Calgary’s most naturally beautiful settings. Backing directly onto a private escarpment with no rear neighbours, this is the kind of townhome that quietly outclasses the competition. Inside, every inch has been elevated. The tiled front entry makes a strong first impression with custom built-ins and integrated bench seating that instantly adds style and function. Beyond that, the main floor opens into a bright, beautifully connected living space flooded with natural light from oversized windows and patio doors framing peaceful escarpment views. The kitchen delivers with quartz countertops, stainless steel appliances, a gas range, and breakfast bar seating designed for everyday living and effortless entertaining. The adjacent dining area features a striking full built-in wall unit, while the removal of the standard dividing wall allows natural light to travel through both levels, creating an airy, elevated feel throughout the home. A sleek two-piece powder room completes the main floor. Upstairs, both bedrooms are oversized and exceptionally designed — each offering its own private ensuite and dedicated built-in workspace. The standout? A stunning built-in reading nook overlooking the escarpment that feels pulled straight from a design magazine. Luxury vinyl plank flooring runs throughout the entire home with no carpet anywhere. The fully finished basement adds even more flexibility with large windows, custom built-in office space, and an adorable dog wash station that pet owners will immediately appreciate. Even the attached garage goes beyond expectations — fully finished and equipped with an EV charger. Outside, the backyard feels like a retreat with uninterrupted natural surroundings, wildlife views, and a level of privacy rarely found in townhome living. Set among pathways, parks, playgrounds and the Bow River Valley, Riverstone offers the perfect balance of connection and escape — close to everything, yet removed enough to feel like your own hidden corner of the city. This is upgraded, low-maintenance living with character, privacy, and serious style. Check out the video and the virtual tour and call your favourite agent to view today!
For sale
C$525,000
228 S Cranbrook Sq SE, Calgary, AB T3M 3E3
2beds
1,395sqft
Townhouse
Built in 2020
-- sqft lot
$-- Zestimate®
C$376/sqft
C$413/mo HOA
What's special
Tiled front entryCustom built-insIntegrated bench seatingPeaceful escarpment viewsQuartz countertopsStainless steel appliancesGas range
- 19 days |
- 11 |
- 1 |
Zillow last checked:
Listing updated:
Listed by:
Justin Havre, Associate,
Exp Realty,
Kerri Markle, Associate,
Exp Realty
Source: courtesy of Pillar9 System,MLS®#: A2306626 Originating MLS®#: Calgary
Originating MLS®#: CalgaryFacts & features
Interior
Bedrooms & bathrooms
- Bedrooms: 2
- Bathrooms: 3
- Full bathrooms: 2
- 1/2 bathrooms: 1
Other
- Level: Third
- Dimensions: 11`10" x 12`5"
Bedroom
- Level: Third
- Dimensions: 10`10" x 11`9"
Other
- Level: Second
- Dimensions: 5`5" x 0`0"
Other
- Level: Third
- Dimensions: 5`0" x 8`5"
Other
- Level: Third
- Dimensions: 5`0" x 8`5"
Dining room
- Level: Second
- Dimensions: 10`6" x 10`7"
Kitchen
- Level: Second
- Dimensions: 10`2" x 11`6"
Living room
- Level: Second
- Dimensions: 13`0" x 17`2"
Heating
- Forced Air
Cooling
- Central Air
Appliances
- Included: Dishwasher, Dryer, Gas Stove, Microwave, Washer
- Laundry: Upper Level
Features
- Bookcases, Breakfast Bar, Built-in Features, High Ceilings, Quartz Counters, See Remarks, Walk-In Closet(s)
- Flooring: Tile
- Windows: Window Coverings
- Basement: Full
- Has fireplace: No
- Common walls with other units/homes: 2+ Common Walls
Interior area
- Total interior livable area: 1,395 sqft
- Finished area above ground: 1,319
- Finished area below ground: 289
Video & virtual tour
Property
Parking
- Total spaces: 1
- Parking features: Electric Vehicle Charging Station(s), See Remarks, Single Garage Attached, Attached Garage
- Attached garage spaces: 1
Features
- Levels: Three Or More,3 (or more) Storey
- Stories: 1
- Patio & porch: Deck, Patio, Rear Porch, See Remarks
- Exterior features: BBQ gas line, Private Yard
- Fencing: Fenced
Lot
- Features: Backs on to Park/Green Space, Conservation, Environmental Reserve
Details
- Parcel number: 112316374
- Zoning: M-1
Construction
Type & style
- Home type: Townhouse
- Property subtype: Townhouse
Materials
- Cement Fiber Board, Mixed, Wood Frame
- Foundation: Concrete Perimeter
- Roof: Asphalt Shingle
Condition
- New construction: No
- Year built: 2020
Community & HOA
Community
- Features: Clubhouse, Fishing, Park, Playground, Sidewalks, Street Lights, Tennis Court(s)
- Subdivision: Cranston
HOA
- Has HOA: Yes
- Amenities included: Parking, Snow Removal, Trash, Visitor Parking
- Services included: Amenities of HOA/Condo, Common Area Maintenance, Maintenance Grounds, Professional Management, Reserve Fund Contributions, Snow Removal, Trash
- HOA fee: C$372 monthly
- Second HOA fee: C$493 annually
Location
- Region: Calgary
Financial & listing details
- Price per square foot: C$376/sqft
- Date on market: 6/18/2026
- Inclusions: Built in entrance bench, EV charger in garage, Bike racks in garage, Wall mounted cabinet under TV in Living room, Built in cabinetry in dining area, Built in window Seat and desk in primary bedroom, Built in desk in secondary bedroom closet.
Justin Havre, Associate
Justin Havre, Associate
(403) 217-0003
By pressing Contact Agent, you agree that the real estate professional identified above may call/text you about your search, which may involve use of automated means and pre-recorded/artificial voices. You don't need to consent as a condition of buying any property, goods, or services. Message/data rates may apply. You also agree to our Terms of Use. Zillow does not endorse any real estate professionals. We may share information about your recent and future site activity with your agent to help them understand what you're looking for in a home.
Price history
Price history is unavailable.
Public tax history
Tax history is unavailable.
Climate risks
Neighborhood: Cranston
Nearby schools
GreatSchools rating
No schools nearby
We couldn't find any schools near this home.



- Alberta
- Division No. 6
- Calgary
- T3M 3E3
- Cranston
- 228 S Cranbrook Sq SE
Nearby cities
Nearby neighborhoods
Nearby zip codes
Other Calgary Topics
