
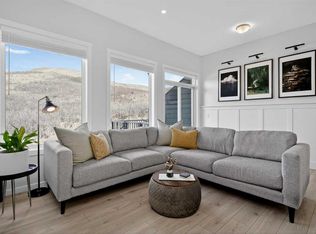
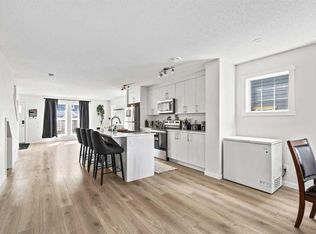
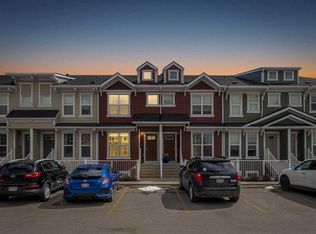
Low Condo Fee Townhome | 2023 BUILT | 3 Large Bedrooms | 2- Full Baths | Grand Living Space | High Ceilings | Open Floor Plan | L-shaped Kitchen | Quartz Countertops | Stainless Steel Appliances | Stacked Laundry | Large Windows | Large Concrete Patio w/ BBQ gas line | Assigned Parking Stall. Welcome to this one level townhome in heart of Cranston’s Riverstone community. It consists of 3 large size Bedrooms / 2x4PC Bath / High ceiling throughout the unit with over 1,057 SQFT of living space. This immaculately presented townhome is the perfect addition to any INVESTMENT PORTFOLIO or for a FIRST or SECOND TIME HOME BUYER. This affordable condo features: spacious kitchen with ton of cabinetry with Quartz countertop and tile backsplash, all STAINLESS-STEEL appliances. It also consists of large bright windows letting in a TON OF LIGHT in the unit, MASTER BEDROOM with ENSUITE & large closet, second and third spacious bedrooms, GREAT SIZE LIVING AND DINING ROOM. For FLOORING: Luxury vinyl plank flooring throughout the living room, dining room and kitchen, and carpets with thick underlay in the bedrooms for your comfort. ADDED BONUS, comes with 1 Assigned PARKING STALL right in front of the Unit. Pets allowed (Condo board restrictions apply), location is exceptionally close to schools, medical, dental, banks, strip mall, cineplex, restaurants, parks and playgrounds and all amenities. Exceptionally close to Deerfoot Hwy, Stoney Hwy, Parks, Golf Course, Bow River walking trails and transit access. Enjoy the perks of the Cranston Clubhouse just a 5 minutes drive from your doorstep. Come see it before it's gone! This condo will not last long, call to book your tour today! Photos have been virtually staged.
For sale
C$327,900
152 W Cranbrook Sq SE, Calgary, AB T3M 3E3
3beds
1,057sqft
Townhouse
Built in 2023
-- sqft lot
$-- Zestimate®
C$310/sqft
C$277/mo HOA
What's special
- 32 days |
- 51 |
- 8 |
Zillow last checked:
Listing updated:
Listed by:
Parth Patel, Associate,
Greater Calgary Real Estate
Source: courtesy of Pillar9 System,MLS®#: A2317775 Originating MLS®#: Calgary
Originating MLS®#: CalgaryFacts & features
Interior
Bedrooms & bathrooms
- Bedrooms: 3
- Bathrooms: 2
- Full bathrooms: 2
Other
- Level: Main
- Dimensions: 12`0" x 10`11"
Bedroom
- Level: Main
- Dimensions: 9`7" x 11`8"
Bedroom
- Level: Main
- Dimensions: 11`1" x 11`4"
Other
- Level: Main
- Dimensions: 7`9" x 5`2"
Other
- Level: Main
- Dimensions: 7`9" x 4`11"
Other
- Level: Main
- Dimensions: 13`7" x 12`2"
Living room
- Level: Main
- Dimensions: 14`3" x 13`1"
Heating
- Forced Air, Natural Gas
Cooling
- None
Appliances
- Included: Dishwasher, Electric Stove, Microwave Hood Fan, Refrigerator, Washer/Dryer
- Laundry: In Unit
Features
- Open Floorplan
- Flooring: Carpet, Ceramic Tile
- Basement: None
- Has fireplace: No
- Common walls with other units/homes: 2+ Common Walls
Interior area
- Total interior livable area: 1,057 sqft
- Finished area above ground: 1,057
Video & virtual tour
Property
Parking
- Total spaces: 1
- Parking features: Assigned, Stall
Features
- Levels: One
- Stories: 1
- Patio & porch: Patio
- Exterior features: BBQ gas line, Playground
- Fencing: None
Lot
- Features: Close to Clubhouse
Details
- Parcel number: 101605038
- Zoning: M-1
Construction
Type & style
- Home type: Townhouse
- Property subtype: Townhouse
Materials
- Cement Fiber Board, Wood Frame
- Foundation: Concrete Perimeter
- Roof: Asphalt Shingle
Condition
- New construction: No
- Year built: 2023
Community & HOA
Community
- Features: Clubhouse, Park, Playground, Sidewalks
- Subdivision: Cranston
HOA
- Has HOA: Yes
- Amenities included: Clubhouse, Snow Removal, Trash, Visitor Parking
- Services included: Common Area Maintenance, Insurance, Professional Management, Reserve Fund Contributions, Trash
- HOA fee: C$234 monthly
- Second HOA fee: C$518 annually
Location
- Region: Calgary
Financial & listing details
- Price per square foot: C$310/sqft
- Date on market: 6/4/2026
- Date available: 07/22/2026
- Inclusions: Window Blinds
Parth Patel, Associate
Parth Patel, Associate
(587) 832-4939
By pressing Contact Agent, you agree that the real estate professional identified above may call/text you about your search, which may involve use of automated means and pre-recorded/artificial voices. You don't need to consent as a condition of buying any property, goods, or services. Message/data rates may apply. You also agree to our Terms of Use. Zillow does not endorse any real estate professionals. We may share information about your recent and future site activity with your agent to help them understand what you're looking for in a home.
Price history
Price history is unavailable.
Public tax history
Tax history is unavailable.
Climate risks
Neighborhood: Cranston
Nearby schools
GreatSchools rating
No schools nearby
We couldn't find any schools near this home.



- Alberta
- Division No. 6
- Calgary
- T3M 3E3
- Cranston
- 152 W Cranbrook Sq SE
Nearby cities
Nearby neighborhoods
Nearby zip codes
Other Calgary Topics
