

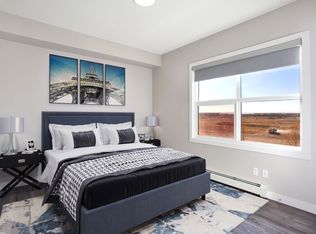
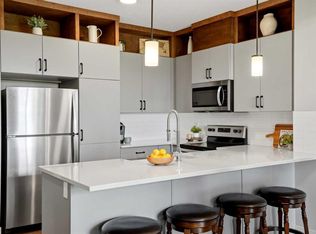
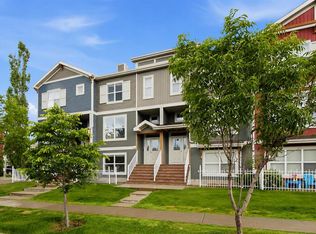
BRAND NEW CARPETS & FRESHLY PAINTED! Welcome to this END UNIT townhome with 3 BEDROOMS | 2.5 BATHS | DOUBLE ATTACHED TANDEM GARAGE | CENTRAL A/C | TONS OF HIGH END BUILDER UPGRADES | beautifully built by Trico Homes in Calgary’s urban district SETON! Combining functionality with modern luxury, be impressed the moment you set foot the open concept main floor with natural light illuminating through the many oversized windows at every turn, you can only find in an end unit. This flows perfectly into the exquisite kitchen boasting full height cabinets, stainless steel appliances with built-in microwave, quartz countertop and flush eating bar. It seamlessly blends into the cozy dining area and spacious a living room that leads to a balcony ready for BBQs. Main floor also features 9 ft ceiling height, knockdown texture, vinyl flooring that is durable and easy to clean. A half bathroom completes this level. The upper floor offers 3 generously sized bedrooms with the master suite featuring a large walk-in closet and full ensuite. Convenient laundry is also located on the upper floor. Parking will never be a problem, thanks to the double attached tandem garage that is perfect for keeping your car warm with lots of space for storage and a utility room. This unit also has plenty of street parking and close distance to visitors parking. Maintenance-free living in a well managed complex with low condo fee. This property is strategically located within walking distance to YMCA , The South Health Campus hospital, public library, JCS High School, Cineplex Cinema, banks, grocery stores, restaurants, bars, and a huge green space! Book your showing today and don’t miss out on the opportunity to own this beautifully upgraded end unit townhome! ** 3D VIRTUAL TOUR AVAILABLE**
For sale
C$435,000
4135 N Seton Dr SE, Calgary, AB T3M 3A6
3beds
1,305sqft
Townhouse
Built in 2018
871 Square Feet Lot
$-- Zestimate®
C$333/sqft
C$362/mo HOA
What's special
End unit townhomeDouble attached tandem garageOpen concept main floorExquisite kitchenFull height cabinetsCozy dining areaBalcony ready for bbqs
- 80 days |
- 16 |
- 1 |
Zillow last checked:
Listing updated:
Listed by:
Regina Moje, Associate,
Cir Realty
Source: courtesy of Pillar9 System,MLS®#: A2302453 Originating MLS®#: Calgary
Originating MLS®#: CalgaryFacts & features
Interior
Bedrooms & bathrooms
- Bedrooms: 3
- Bathrooms: 3
- Full bathrooms: 2
- 1/2 bathrooms: 1
Other
- Level: Third
- Dimensions: 10`5" x 10`11"
Bedroom
- Level: Third
- Dimensions: 8`11" x 13`4"
Bedroom
- Level: Third
- Dimensions: 7`7" x 10`6"
Other
- Level: Main
- Dimensions: 5`0" x 4`11"
Other
- Level: Third
- Dimensions: 6`11" x 8`11"
Other
- Level: Third
- Dimensions: 6`11" x 6`9"
Dining room
- Level: Main
- Dimensions: 10`7" x 7`10"
Other
- Level: Lower
- Dimensions: 3`3" x 11`8"
Kitchen
- Level: Main
- Dimensions: 14`2" x 15`6"
Living room
- Level: Main
- Dimensions: 14`3" x 13`5"
Heating
- Forced Air, Natural Gas
Cooling
- Central Air
Appliances
- Included: Dishwasher, Electric Stove, Garage Control(s), Microwave, Range Hood, Refrigerator, Washer/Dryer
- Laundry: In Unit, Upper Level
Features
- Kitchen Island, Open Floorplan, Stone Counters, Walk-In Closet(s)
- Flooring: Carpet, Vinyl
- Windows: Window Coverings
- Basement: None
- Has fireplace: No
- Common walls with other units/homes: 1 Common Wall,End Unit
Interior area
- Total interior livable area: 1,305 sqft
- Finished area above ground: 1,305
Video & virtual tour
Property
Parking
- Total spaces: 2
- Parking features: Double Garage Attached, Tandem, Attached Garage
- Attached garage spaces: 2
Features
- Levels: Three Or More,3 (or more) Storey
- Stories: 1
- Patio & porch: Balcony(s), Patio
- Exterior features: Balcony, Private Entrance
- Fencing: None
- Frontage length: 5.58M 18`4"
Lot
- Size: 871 Square Feet
- Features: Low Maintenance Landscape, Rectangular Lot
Details
- Parcel number: 101680326
- Zoning: M-1
Construction
Type & style
- Home type: Townhouse
- Property subtype: Townhouse
Materials
- Composite Siding, Wood Frame
- Foundation: Concrete Perimeter
- Roof: Asphalt Shingle
Condition
- New construction: No
- Year built: 2018
Community & HOA
Community
- Features: Park, Playground, Sidewalks, Street Lights
- Subdivision: Seton
HOA
- Has HOA: Yes
- Amenities included: Parking, Visitor Parking
- Services included: Common Area Maintenance, Insurance, Maintenance Grounds, Parking, Professional Management, Reserve Fund Contributions, Snow Removal, Trash
- HOA fee: C$324 monthly
- Second HOA fee: C$452 annually
Location
- Region: Calgary
Financial & listing details
- Price per square foot: C$333/sqft
- Date on market: 4/16/2026
- Inclusions: N/A
Regina Moje, Associate
Regina Moje, Associate
(587) 892-6656
By pressing Contact Agent, you agree that the real estate professional identified above may call/text you about your search, which may involve use of automated means and pre-recorded/artificial voices. You don't need to consent as a condition of buying any property, goods, or services. Message/data rates may apply. You also agree to our Terms of Use. Zillow does not endorse any real estate professionals. We may share information about your recent and future site activity with your agent to help them understand what you're looking for in a home.
Price history
Price history is unavailable.
Public tax history
Tax history is unavailable.
Climate risks
Neighborhood: T3M
Nearby schools
GreatSchools rating
No schools nearby
We couldn't find any schools near this home.


- Alberta
- Division No. 6
- Calgary
- T3M 3A6
- 4135 N Seton Dr SE
Nearby cities
Nearby neighborhoods
Nearby zip codes
Other Calgary Topics
