
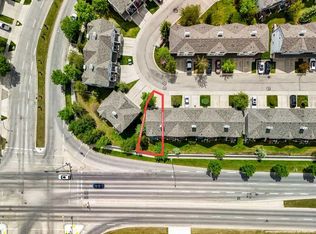
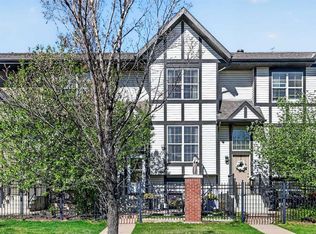
*** OPEN HOUSE SAT JULY 4 & SUN JULY 5 FROM 11AM - 1PM*** UNDER $400K IN COPPERFIELD | MOVE-IN READY | 4-LEVEL SPLIT WITH DUAL PRIMARY SUITES Room to spread out, priced to move. This bright, move-in-ready Copperfield townhome uses its 4-level split layout to give you something most homes at this price can't: real separation between spaces. Work from home on one level, unwind on another, and enjoy not one but two primary suites, each with a private ensuite and walk-in closet. It's ideal for roommates, partners who like their own space, or anyone who just wants room to breathe. The main level is full of natural light with a look you won't expect in this price range, featuring modern lighting, warm wood-slat accent walls, and an easy flow between the kitchen, dining nook, and living room. The kitchen delivers full-size stainless appliances, generous cabinetry, and a smart, functional footprint. The flexible lower level is ready to be your media room, home office, or gym. Enjoy two outdoor spaces that set this home apart from most units in the complex: a welcoming front patio facing the main road, plus a private balcony off the dining area. Perfect spots for morning coffee or winding down at the end of the day. Move in without the to-do list. You get a brand new refrigerator, washer, and dryer (2026), full-size laundry, and an attached garage. Every level is finished and ready, with no projects and no surprises. Tucked into one of SE Calgary's most connected communities, you're minutes from Stoney Trail, schools, parks, shopping, and transit. Vacant with immediate possession, so it's easy to show and easy to move into. Some photos are virtually staged to show furniture placement and scale. The home's layout and finishes are unchanged.
For sale
C$384,900
337 NW Copperfield Blvd SE, Calgary, AB T2Z 4Z4
2beds
1,223sqft
Townhouse
Built in 2005
1,306 Square Feet Lot
$-- Zestimate®
C$315/sqft
C$410/mo HOA
What's special
Modern lightingWarm wood-slat accent wallsGenerous cabinetryTwo outdoor spacesFull-size laundryAttached garage
- 7 days |
- 8 |
- 0 |
Zillow last checked:
Listing updated:
Listed by:
Shay Fischer, Associate,
Maxwell Canyon Creek
Source: courtesy of Pillar9 System,MLS®#: A2325960 Originating MLS®#: Calgary
Originating MLS®#: CalgaryFacts & features
Interior
Bedrooms & bathrooms
- Bedrooms: 2
- Bathrooms: 3
- Full bathrooms: 2
- 1/2 bathrooms: 1
Other
- Level: Level 4
- Dimensions: 11`9" x 12`7"
Other
- Level: Level 5
- Dimensions: 12`9" x 11`10"
Other
- Level: Third
- Dimensions: 7`5" x 4`11"
Other
- Level: Level 4
- Dimensions: 5`9" x 7`11"
Other
- Level: Level 5
- Dimensions: 5`6" x 10`10"
Dining room
- Level: Third
- Dimensions: 10`11" x 6`4"
Foyer
- Level: Main
- Dimensions: 6`7" x 10`6"
Other
- Level: Basement
- Dimensions: 5`1" x 10`11"
Game room
- Level: Basement
- Dimensions: 12`6" x 11`3"
Kitchen
- Level: Third
- Dimensions: 11`4" x 10`2"
Living room
- Level: Second
- Dimensions: 18`1" x 11`11"
Walk in closet
- Level: Level 5
- Dimensions: 7`5" x 6`0"
Heating
- Forced Air, Natural Gas
Cooling
- None
Appliances
- Included: Dishwasher, Garage Control(s), Microwave Hood Fan, Refrigerator, Stove(s), Washer/Dryer
- Laundry: In Bathroom, Laundry Room, Main Level, Other, See Remarks
Features
- Chandelier, Laminate Counters, Pantry, Storage, Track Lighting, Walk-In Closet(s)
- Flooring: Carpet
- Windows: Window Coverings
- Basement: Full
- Has fireplace: No
- Common walls with other units/homes: 2+ Common Walls,No One Above,No One Below
Interior area
- Total interior livable area: 1,223 sqft
- Finished area above ground: 545
- Finished area below ground: 329
Video & virtual tour
Property
Parking
- Total spaces: 2
- Parking features: Off Street, Parking Pad, Single Garage Attached, Attached Garage
- Attached garage spaces: 1
- Has uncovered spaces: Yes
Features
- Levels: 4 Level Split
- Stories: 1
- Patio & porch: Balcony(s), Front Porch
- Exterior features: Balcony, Lighting, Other
- Fencing: None
- Frontage length: 5.77M 18`11"
Lot
- Size: 1,306 Square Feet
- Features: Interior Lot, Lawn, Private, Rectangular Lot, Street Lighting
Details
- Zoning: M-1 d75
Construction
Type & style
- Home type: Townhouse
- Property subtype: Townhouse
Materials
- Wood Frame
- Foundation: Concrete Perimeter
- Roof: Asphalt Shingle
Condition
- New construction: No
- Year built: 2005
Community & HOA
Community
- Features: Park, Playground, Sidewalks, Street Lights
- Subdivision: Copperfield
HOA
- Has HOA: Yes
- Amenities included: Snow Removal, Trash, Visitor Parking
- Services included: Common Area Maintenance, Insurance, Maintenance Grounds, Professional Management, Reserve Fund Contributions, Snow Removal, Trash
- HOA fee: C$410 monthly
Location
- Region: Calgary
Financial & listing details
- Price per square foot: C$315/sqft
- Date on market: 7/2/2026
- Date available: 08/28/2026
- Inclusions: N/A
Shay Fischer, Associate
Shay Fischer, Associate
(403) 278-8899
By pressing Contact Agent, you agree that the real estate professional identified above may call/text you about your search, which may involve use of automated means and pre-recorded/artificial voices. You don't need to consent as a condition of buying any property, goods, or services. Message/data rates may apply. You also agree to our Terms of Use. Zillow does not endorse any real estate professionals. We may share information about your recent and future site activity with your agent to help them understand what you're looking for in a home.
Price history
Price history is unavailable.
Public tax history
Tax history is unavailable.
Climate risks
Neighborhood: Copperfield
Nearby schools
GreatSchools rating
No schools nearby
We couldn't find any schools near this home.





- Alberta
- Division No. 6
- Calgary
- T2Z 4Z4
- Copperfield
- 337 NW Copperfield Blvd SE
Nearby cities
Nearby neighborhoods
Nearby zip codes
Other Calgary Topics
