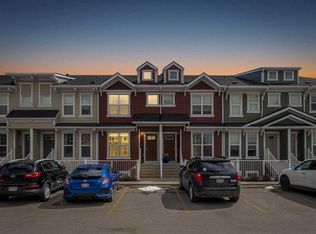
Welcome to this beautiful townhouse in the highly sought-after lake community of Auburn Bay, offering the perfect blend of modern comfort, functional design, and an unbeatable location. As you step inside, you are greeted by a bright and open main floor layout that seamlessly connects the living, dining, and kitchen areas, making it an ideal space for both daily living and entertaining. The kitchen is a chef's delight, complete with ample counter space and a massive walk-in pantry that provides incredible storage. A convenient two-piece bathroom rounds out the main floor, along with easy access to the utility area and a back door leading out to your private, fully fenced backyard, featuring a patio space perfect for summer barbecues and outdoor relaxation. Heading upstairs, you will find a highly desirable dual-primary bedroom layout. Each of the two spacious bedrooms serves as its own private retreat, complete with its own dedicated ensuite bathroom and generous closet space, making this home perfect for roommates, guests, or a young family. For ultimate convenience, the laundry area is also located on the upper floor, eliminating the need to haul baskets up and down the stairs. Location is everything, and this property truly shines. You are within easy walking distance to the spectacular Auburn Bay lake and beach house, where you can enjoy year-round activities including swimming, boating, tennis, and skating. Beyond the lake, the surrounding area is packed with world-class amenities. You are just minutes away from the South Health Campus hospital, extensive shopping districts, and a fantastic selection of restaurants and cafes. The nearby community of Seton expands your entertainment options even further, featuring a state-of-the-art Cineplex VIP movie theatre, the Brookfield Residential YMCA, and additional retail hubs. With quick access to major roadways for a smooth commute, this townhouse offers a premium lifestyle in one of Calgary’s premier lakeside communities.
For sale
C$359,900
919 NE Auburn Bay Cir SE, Calgary, AB T3M 1S6
2beds
1,232sqft
Townhouse
Built in 2012
-- sqft lot
$-- Zestimate®
C$292/sqft
C$232/mo HOA
What's special
Ample counter spaceMassive walk-in pantryPrivate fully fenced backyardGenerous closet space
- 22 days |
- 69 |
- 3 |
Zillow last checked:
Listing updated:
Listed by:
Jordan Lotoski, Associate,
Re/Max First
Source: courtesy of Pillar9 System,MLS®#: A2326344 Originating MLS®#: Calgary
Originating MLS®#: CalgaryFacts & features
Interior
Bedrooms & bathrooms
- Bedrooms: 2
- Bathrooms: 3
- Full bathrooms: 2
- 1/2 bathrooms: 1
Bedroom
- Level: Upper
- Dimensions: 14`3" x 12`6"
Other
- Level: Upper
- Dimensions: 14`3" x 16`10"
Other
- Level: Main
- Dimensions: 3`3" x 7`0"
Other
- Level: Upper
- Dimensions: 7`2" x 5`8"
Other
- Level: Upper
- Dimensions: 5`6" x 8`2"
Dining room
- Level: Main
- Dimensions: 10`5" x 8`2"
Other
- Level: Main
- Dimensions: 6`5" x 6`0"
Kitchen
- Level: Main
- Dimensions: 10`5" x 14`3"
Living room
- Level: Main
- Dimensions: 14`2" x 15`8"
Heating
- Forced Air
Cooling
- None
Appliances
- Included: Dishwasher, Dryer, Electric Stove, Microwave Hood Fan, Refrigerator, Washer
- Laundry: Laundry Room, Upper Level
Features
- Breakfast Bar, Open Floorplan, Pantry, Quartz Counters, Soaking Tub, Storage
- Flooring: Carpet, Ceramic Tile
- Basement: None
- Has fireplace: No
- Common walls with other units/homes: 2+ Common Walls
Interior area
- Total interior livable area: 1,232 sqft
- Finished area above ground: 1,232
Property
Parking
- Total spaces: 1
- Parking features: Assigned, Stall
Features
- Levels: Two,2 Storey
- Stories: 1
- Patio & porch: Patio
- Exterior features: Private Yard
- Fencing: Fenced
Lot
- Features: Back Yard, Landscaped, Low Maintenance Landscape, Rectangular Lot
Details
- Parcel number: 112152822
- Zoning: M-1
Construction
Type & style
- Home type: Townhouse
- Property subtype: Townhouse
Materials
- Composite Siding, Wood Frame
- Foundation: Concrete Perimeter
- Roof: Asphalt Shingle
Condition
- New construction: No
- Year built: 2012
Community & HOA
Community
- Features: Lake, Park, Playground, Tennis Court(s)
- Subdivision: Auburn Bay
HOA
- Has HOA: Yes
- Amenities included: Other
- Services included: Amenities of HOA/Condo, Maintenance Grounds, Parking, Professional Management, Reserve Fund Contributions, Snow Removal
- HOA fee: C$188 monthly
- Second HOA fee: C$524 annually
Location
- Region: Calgary
Financial & listing details
- Price per square foot: C$292/sqft
- Date on market: 7/3/2026
- Inclusions: N/A
Jordan Lotoski, Associate
Jordan Lotoski, Associate
(403) 278-2900
By pressing Contact Agent, you agree that the real estate professional identified above may call/text you about your search, which may involve use of automated means and pre-recorded/artificial voices. You don't need to consent as a condition of buying any property, goods, or services. Message/data rates may apply. You also agree to our Terms of Use. Zillow does not endorse any real estate professionals. We may share information about your recent and future site activity with your agent to help them understand what you're looking for in a home.
Price history
Price history is unavailable.
Public tax history
Tax history is unavailable.
Climate risks
Neighborhood: Auburn Bay
Nearby schools
GreatSchools rating
No schools nearby
We couldn't find any schools near this home.
- C$309,9002 bd2 ba1.1k sqft516 W Auburn Bay Cir SE, Calgary, AB T3M2A3For Sale
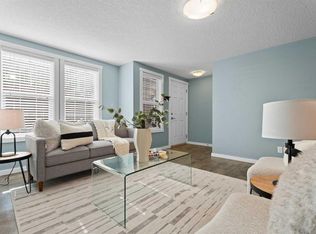
- C$448,0002 bd3 ba1.4k sqft711 NW Auburn Bay Cir SE, Calgary, AB T3M2A3For Sale

- C$389,9002 bd3 ba1.2k sqft111 E Auburn Bay St SE, Calgary, AB T3M2M4For Sale
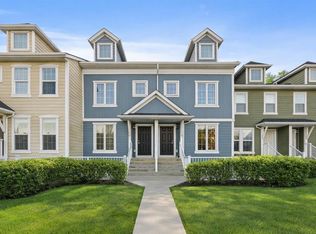
- C$524,9002 bd3 ba1.1k sqft136 SW Auburn Bay St SE, Calgary, AB T3M0V8For Sale

- C$314,9002 bd2 ba847 sqft28 Auburn Bay Line SE #305, Calgary, AB T3M1Z7For Sale
- C$264,9001 bd1 ba556 sqft28 Auburn Bay Line SE #411, Calgary, AB T3M1Z7For Sale
- C$534,9003 bd4 ba1.1k sqft60 S Auburn Bay Blvd SE, Calgary, AB T3M0V7For Sale
- C$534,9003 bd4 ba1.4k sqft49 E Auburn Crest Ln SE, Calgary, AB T3M0Z1For Sale
Similar homes
- C$389,9002 bd3 ba1.2k sqft111 E Auburn Bay St SE, Calgary, AB T3M 2M4For SaleMLS ID #A2332376, Anastasia Dvorak, Associate, Cir Realty. courtesy of Pillar9 System
- C$355,0002 bd3 ba1.2k sqft26 S Auburn Bay Cmn SE, Calgary, AB T3M 0M3For Sale
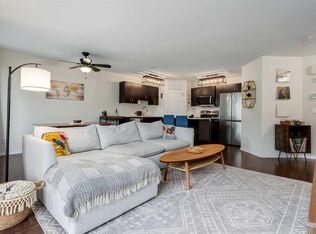 MLS ID #A2317158, Hayley Mckay, Associate, Century 21 Bamber Realty Ltd.. courtesy of Pillar9 System
 - C$424,9002 bd3 ba1.2k sqft614 S Auburn Bay Sq SE, Calgary, AB T3M 0Y9For Sale
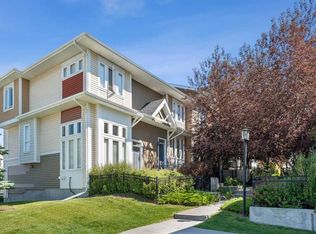 MLS ID #A2326874, Jason Page, Associate, Real Estate Professionals Inc.. courtesy of Pillar9 System
 - C$349,9002 bd3 ba1.2k sqft616 W Cranford Mews SE, Calgary, AB T3M 2P1For Sale
 MLS ID #A2321737, Gary Banipal, Associate, Real Broker. courtesy of Pillar9 System
 - C$389,0002 bd3 ba1.2k sqft118 S Legacy Path SE, Calgary, AB T2X 4H9For SaleMLS ID #A2331067, Rebecca Chamberlain, Associate, Real Broker. courtesy of Pillar9 System
- C$364,9002 bd3 ba1.2k sqft310 Cranbrook Sq SE, Calgary, AB T3M 3E3For SaleMLS ID #A2324496, Mike Abou Daher, Associate, Real Broker. courtesy of Pillar9 System
- C$346,5002 bd3 ba1.3k sqft406 S McKenzie Towne Close SE, Calgary, AB T2Z 1A7For SaleMLS ID #A2302840, Tomasz Samborski, Associate, Maxwell Capital Realty. courtesy of Pillar9 System
- C$385,0002 bd3 ba1.2k sqft469 SW Cranbrook Sq SE, Calgary, AB T3M 3E3For SaleMLS ID #A2322035, Ginger Andrews, Associate, Exp Realty. courtesy of Pillar9 System
- C$409,0002 bd3 ba1.4k sqft38 S Cranford Dr SE, Calgary, AB T3M 0V9For SaleMLS ID #A2324464, Jodi Flodstedt, Associate, Royal Lepage Benchmark. courtesy of Pillar9 System
- C$404,9002 bd3 ba1.2k sqft330 Marquis Ln SE, Calgary, AB T3M 2G8For SaleMLS ID #A2328371, Marcia Denger, Associate, Century 21 Bamber Realty Ltd.. courtesy of Pillar9 System
- C$379,9002 bd3 ba1.4k sqft187 SW Copperstone Cv SE, Calgary, AB T2Z 0L3For SaleMLS ID #A2317494, Julio Florez, Associate Broker, Royal Lepage Benchmark. courtesy of Pillar9 System
- C$395,0002 bd3 ba1.2k sqft88 SW New Brighton Point SE, Calgary, AB T2Z 1B8For SaleMLS ID #A2321288, Dusko Sremac, Associate, Real Broker. courtesy of Pillar9 System
- C$325,0002 bd2 ba1k sqft517 S McKenzie Towne Close SE, Calgary, AB T2Z 1A7For SaleMLS ID #A2322772, Lisa Turcotte, Associate, First Place Realty. courtesy of Pillar9 System
- C$409,9002 bd3 ba1.4k sqft123 S Marquis Ln SE, Calgary, AB T3M 2G6For SaleMLS ID #A2317299, Derek Chevrefils, Associate, 2% Realty. courtesy of Pillar9 System
- C$389,9003 bd2 ba1.2k sqft3294 NE New Brighton Gdns SE, Calgary, AB T2Z 0A3For SaleMLS ID #A2323487, Rob Mcintyre, Associate, Real Broker. courtesy of Pillar9 System
- C$385,0002 bd3 ba1.2k sqft34 SW New Brighton Point SE, Calgary, AB T2Z 1B8For SaleMLS ID #A2292152, Sharon Murphy, Associate, Re/Max First. courtesy of Pillar9 System
- C$389,9002 bd3 ba1.4k sqft213 Copperpond Vlg SE, Calgary, AB T2Z 5B9For SaleMLS ID #A2315692, Matt Launhardt, Associate, The Real Estate District. courtesy of Pillar9 System
- C$385,0002 bd3 ba1.2k sqft78 New Brighton Lndg SE, Calgary, AB T2Z 1C1For SaleMLS ID #A2297833, Ken Morris, Associate Broker, Royal Lepage Benchmark. courtesy of Pillar9 System
- C$459,9002 bd3 ba1.2k sqft89 E Auburn Meadows St SE, Calgary, AB T3M 2S1For SaleMLS ID #A2328527, Jennifer Ryan, Associate, Cir Realty. courtesy of Pillar9 System
- C$449,0002 bd3 ba1.2k sqft203 NW Auburn Meadows Walk SE, Calgary, AB T3M 2E7For SaleMLS ID #A2318882, Mike Dreger, Associate, Century 21 Bamber Realty Ltd.. courtesy of Pillar9 System
