Wonderful 2-storey duplex in desirable Auburn Bay with AN ILLEGAL BASEMENT SUITE! No condo fees! Conveniently located close to the park, playground, school, shops, and WALKING DISTANCE to the NEW HOSPITAL! This well-cared for home has great curb appeal, is move-in ready, and offers excellent potential for a growing family. BRAND NEW stainless refrigerator and Stove!! Cherry wood flooring through most of the main floor. Step into a bright living room with a large window, next to the dinning room is the gliding patio door to the SUNNY SW backyard, a gardener's heaven. Extensive dark rich cabinetry in the kitchen with plenty of pantry space and storage, a large central island with extended stool bar, lots of counter space, all BRAND NEW Stainless appliances! Great sized dining area overlooking the backyard with a separate entrance and closet for coats/shoes. Steps to a private 2-pce bathroom. Upstairs, recently RENOVATED with natural color flooring, all new paint, two very spacious primary bedrooms, each with a 4-pce ensuite bathroom with soaker tub, and walk-in closets! The finished basement has an illegal basement suite, it has a kitchen ( wet Bar), one bedroom ( large window) and one 4 piece bathroom! Newer hot water tank! The fantastic backyard has a massive wood deck and is fully fenced. Off-street parking for two vehicles or space to build a double garage. All this plus lake access and close proximity to HOSPITAL / shopping area, call today to book your private showing!
For sale
C$534,900
49 E Auburn Crest Ln SE, Calgary, AB T3M 0Z1
3beds
1,404sqft
Semi Detached (Half Duplex)
Built in 2011
-- sqft lot
$-- Zestimate®
C$381/sqft
C$44/mo HOA
What's special
Great curb appealSunny sw backyardLots of counter spaceBrand new stainless appliancesAll new paintWalk-in closets
- 18 days |
- 26 |
- 0 |
Zillow last checked:
Listing updated:
Listed by:
Susan Hetu, Associate,
Re/Max Realty Professionals
Source: courtesy of Pillar9 System,MLS®#: A2325531 Originating MLS®#: Calgary
Originating MLS®#: CalgaryFacts & features
Interior
Bedrooms & bathrooms
- Bedrooms: 3
- Bathrooms: 4
- Full bathrooms: 3
- 1/2 bathrooms: 1
Other
- Level: Second
- Dimensions: 12`4" x 11`9"
Bedroom
- Level: Second
- Dimensions: 12`5" x 12`0"
Bedroom
- Level: Basement
- Dimensions: 14`3" x 7`5"
Other
- Level: Basement
- Dimensions: 7`10" x 5`4"
Other
- Level: Main
- Dimensions: 4`10" x 5`4"
Other
- Level: Second
- Dimensions: 5`0" x 8`3"
Other
- Level: Second
- Dimensions: 5`0" x 9`3"
Dining room
- Level: Main
- Dimensions: 12`9" x 8`6"
Foyer
- Level: Main
- Dimensions: 4`2" x 3`7"
Kitchen
- Level: Main
- Dimensions: 14`8" x 10`2"
Living room
- Level: Main
- Dimensions: 13`0" x 11`5"
Heating
- Forced Air, Natural Gas
Cooling
- None
Appliances
- Included: Dishwasher, Dryer, Electric Stove, Microwave, Refrigerator, Washer
- Laundry: In Basement
Features
- Kitchen Island, Open Floorplan, Pantry, Walk-In Closet(s)
- Flooring: Hardwood, Vinyl
- Basement: Full
- Has fireplace: No
- Common walls with other units/homes: 1 Common Wall
Interior area
- Total interior livable area: 1,404 sqft
- Finished area above ground: 684
- Finished area below ground: 578
Property
Parking
- Total spaces: 3
- Parking features: Off Street, Parking Pad, RV Access/Parking
- Has uncovered spaces: Yes
Features
- Levels: Two,2 Storey
- Stories: 1
- Patio & porch: Balcony(s)
- Exterior features: Balcony, Private Yard
- Fencing: Fenced
- Frontage length: 6.84M 22`5"
Lot
- Size: 2,613 Square Feet
- Features: Back Lane, Fruit Trees/Shrub(s), Rectangular Lot
Details
- Parcel number: 112760807
- Zoning: R-G
Construction
Type & style
- Home type: MultiFamily
- Property subtype: Semi Detached (Half Duplex)
- Attached to another structure: Yes
Materials
- Vinyl Siding, Wood Frame
- Foundation: Concrete Perimeter
- Roof: Asphalt Shingle
Condition
- New construction: No
- Year built: 2011
Community & HOA
Community
- Features: Lake
- Subdivision: Auburn Bay
HOA
- Has HOA: No
- Amenities included: Beach Access, Other
- HOA fee: C$524 annually
Location
- Region: Calgary
Financial & listing details
- Price per square foot: C$381/sqft
- Date on market: 6/30/2026
- Inclusions: None
Susan Hetu, Associate
Susan Hetu, Associate
(403) 991-1868
By pressing Contact Agent, you agree that the real estate professional identified above may call/text you about your search, which may involve use of automated means and pre-recorded/artificial voices. You don't need to consent as a condition of buying any property, goods, or services. Message/data rates may apply. You also agree to our Terms of Use. Zillow does not endorse any real estate professionals. We may share information about your recent and future site activity with your agent to help them understand what you're looking for in a home.
Price history
Price history is unavailable.
Public tax history
Tax history is unavailable.
Climate risks
Neighborhood: Auburn Bay
Nearby schools
GreatSchools rating
No schools nearby
We couldn't find any schools near this home.
- C$--3 bd3 ba1.3k sqft93 Auburn Crest Ln SE #A, Calgary, AB T3M0Z2Off Market
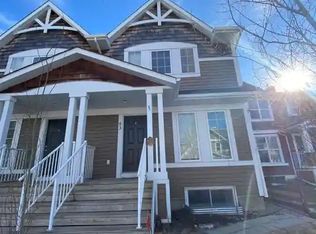
- C$1,0501 bd1 ba-- sqft93 Auburn Crest Ln SE #B, Calgary, AB T3M0Z2For Rent
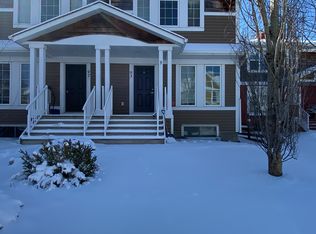
- C$--3 bd3 ba1.3k sqft93 Auburn Crest Ln SE, Calgary, AB T3M0Z2Off Market

- C$524,9002 bd3 ba1.1k sqft136 SW Auburn Bay St SE, Calgary, AB T3M0V8For Sale

- C$389,9002 bd3 ba1.2k sqft111 E Auburn Bay St SE, Calgary, AB T3M2M4For Sale
- C$--1 bd1 ba662 sqft30 Auburn Bay St SE #1-BEDROOM, Calgary, AB T3M2M5Off Market
- C$--2 bd1 ba960 sqft30 Auburn Bay St SE #2-BEDROOM, Calgary, AB T3M2M5Off Market
- C$1,7392 bd2 ba971 sqft30 Auburn Bay St SE #773283, Calgary, AB T3M2M5For Rent
Similar homes
- C$534,9003 bd4 ba1.1k sqft60 S Auburn Bay Blvd SE, Calgary, AB T3M 0V7For Sale
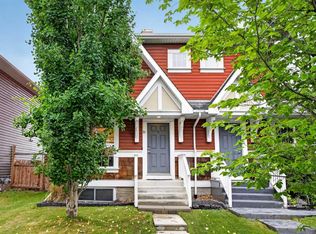 MLS ID #A2324936, Danny James, Associate, Real Broker. courtesy of Pillar9 System
 - C$525,0003 bd3 ba1.1k sqft72 Auburn Bay Blvd SE, Calgary, AB T3M 0V7For Sale
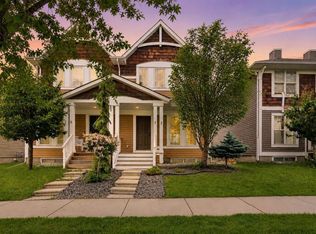 MLS ID #A2322612, Daniyal Nasiri, Associate, Maxwell Canyon Creek. courtesy of Pillar9 System
 - C$515,0002 bd2 ba1.3k sqft510 N Cranston Dr SE, Calgary, AB T3M 0C3For Sale
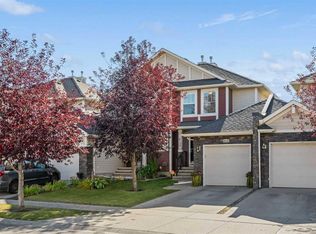 MLS ID #A2327146, Jamie Pinfold, Associate, Century 21 Bamber Realty Ltd.. courtesy of Pillar9 System
 - C$565,0003 bd4 ba1.1k sqft198 SW Masters Ave SE, Calgary, AB T3M 2B7For Sale
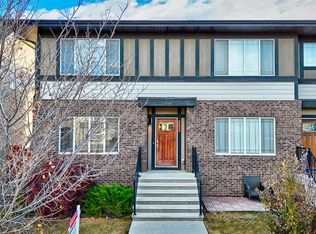 MLS ID #A2311917, Brook Bailly, Associate, Real Broker. courtesy of Pillar9 System
 - C$554,9003 bd3 ba1.5k sqft1318 NE Legacy Cir SE, Calgary, AB T2X 3C9For SaleMLS ID #A2325026, Stephen Desautels, Associate, Exp Realty. courtesy of Pillar9 System
- C$560,0003 bd3 ba1.3k sqft849 NW Mahogany Blvd SE, Calgary, AB T3M 2H1For SaleMLS ID #A2326122, Alex Sazanovich, Associate, Cir Realty. courtesy of Pillar9 System
- C$500,0002 bd3 ba1.1k sqft591 SW Mahogany Blvd SE, Calgary, AB T3M 1X8For SaleMLS ID #A2326432, Anne Mcmullin, Associate, Century 21 Bamber Realty Ltd.. courtesy of Pillar9 System
- C$549,9003 bd4 ba1.2k sqft189 N Mahogany Dr SE, Calgary, AB T3M 2K6For SaleMLS ID #A2290468, Sid Merhi, Associate, Lpt Realty. courtesy of Pillar9 System
- C$600,0003 bd3 ba1.1k sqft43 N Auburn Bay Cres SE, Calgary, AB T3M 0K4For SaleMLS ID #A2315151, Tia Williams, Associate, Real Broker. courtesy of Pillar9 System
- C$578,0003 bd3 ba1.3k sqft159 Cranberry Grn SE, Calgary, AB T3M 1L3For SaleMLS ID #A2309655, Corrine Fernie, Associate, Graham Realty Inc.. courtesy of Pillar9 System
- C$459,9002 bd3 ba1.2k sqft89 E Auburn Meadows St SE, Calgary, AB T3M 2S1For SaleMLS ID #A2328527, Jennifer Ryan, Associate, Cir Realty. courtesy of Pillar9 System
- C$582,0004 bd4 ba1.3k sqft345 Mahogany Blvd SE, Calgary, AB T3M 1V1For SaleMLS ID #A2284350, Stephanie Hartland, Associate, Stonemere Real Estate Solutions. courtesy of Pillar9 System
- C$539,9003 bd3 ba1.5k sqft46 W Creekstone Path SW, Calgary, AB T2X 4P7For SaleMLS ID #A2297942, Waqar Sajid, Associate, Urban-Realty.Ca. courtesy of Pillar9 System
- C$544,9003 bd3 ba1.6k sqft183 E Copperpond St SE, Calgary, AB T2Z 5B5For SaleMLS ID #A2314796, Todd Steeves, Associate, Sotheby's International Realty Canada. courtesy of Pillar9 System
- C$615,0003 bd3 ba1.6k sqft15 Cranbrook Ter SE, Calgary, AB T3M 2X6For SaleMLS ID #A2328474, Eric Frere, Associate, Cir Realty. courtesy of Pillar9 System
- C$450,0003 bd3 ba1.8k sqft10 N Auburn Bay Ave SE #1103, Calgary, AB T3M 0P7For SaleMLS ID #A2322794, Mathew Said Morley, Associate, Re/Max First. courtesy of Pillar9 System
- C$558,0003 bd3 ba1.5k sqft74 W Legacy Cmn SE, Calgary, AB T2X 2A9For SaleMLS ID #A2322535, Tracy Hryhoruk, Associate, Remax Innovations. courtesy of Pillar9 System
- C$550,0003 bd3 ba1.6k sqft326 NW Creekside Blvd SW, Calgary, AB T2X 4Y1For SaleMLS ID #A2310043, Justin Havre, Associate, Exp Realty. courtesy of Pillar9 System
- C$499,9992 bd3 ba1.1k sqft632 SW Mahogany Blvd SE, Calgary, AB T3M 1X9For SaleMLS ID #A2312740, Michelle Bennett, Associate, Exp Realty. courtesy of Pillar9 System
- C$579,9003 bd3 ba1.7k sqft135 Legacy Glen Park SW, Calgary, AB T2X 3Y6For SaleMLS ID #A2324423, Jacqueline Davis, Associate, Real Broker. courtesy of Pillar9 System
