
An outstanding location in Auburn Bay, surrounded by parks and green space on three sides, offering uninterrupted views from both the front and back, along with mountain views to the west. Just three blocks from the lake entrance and within walking distance to the South Health Campus, Seton's shops, restaurants and amenities, and the Brookfield Residential YMCA. A rare dual primary bedroom floor plan features two spacious bedrooms, each complete with its own private ensuite, making it ideal for roommates, guests, or families seeking additional privacy. A convenient 2-piece powder room completes the home's 2.5-bathroom layout. Inside, you'll appreciate the refinished 3¼" maple hardwood flooring that extends throughout the entire home. Fresh neutral paint throughout creates a bright, move-in-ready feel, while the kitchen offers stone countertops, a new stove, and a new microwave. Step outside to enjoy the large rear deck, perfect for relaxing in your private outdoor space. The oversized double detached garage is insulated, providing extra space for storage and parking. As a resident of Auburn Bay, you'll enjoy year-round access to one of Calgary's premier private lakes, featuring swimming, paddleboarding, kayaking, canoeing, fishing, skating, hockey, tennis courts, playgrounds, beach areas, and community events for all ages. This is a rare opportunity to own a beautifully updated home in a truly exceptional location that offers both convenience and an active lake lifestyle.
For sale
C$524,900
136 SW Auburn Bay St SE, Calgary, AB T3M 0V8
2beds
1,123sqft
Semi Detached (Half Duplex)
Built in 2010
-- sqft lot
$-- Zestimate®
C$467/sqft
C$44/mo HOA
What's special
Two spacious bedroomsKitchen offers stone countertopsNew stoveNew microwave
- 31 days |
- 14 |
- 1 |
Zillow last checked:
Listing updated:
Listed by:
Lana Bedard, Associate,
Re/Max First
Source: courtesy of Pillar9 System,MLS®#: A2317768 Originating MLS®#: Calgary
Originating MLS®#: CalgaryFacts & features
Interior
Bedrooms & bathrooms
- Bedrooms: 2
- Bathrooms: 3
- Full bathrooms: 2
- 1/2 bathrooms: 1
Bedroom
- Level: Upper
- Dimensions: 11`9" x 12`8"
Other
- Level: Upper
- Dimensions: 13`5" x 13`9"
Other
- Level: Main
- Dimensions: 2`8" x 6`6"
Other
- Level: Upper
- Dimensions: 7`9" x 4`9"
Other
- Level: Upper
- Dimensions: 4`10" x 7`8"
Dining room
- Level: Main
- Dimensions: 13`5" x 8`2"
Kitchen
- Level: Main
- Dimensions: 13`10" x 8`11"
Living room
- Level: Main
- Dimensions: 14`2" x 11`9"
Heating
- Forced Air
Cooling
- None
Appliances
- Included: Built-In Electric Range, Dishwasher, Dryer, Garage Control(s), Microwave Hood Fan, Refrigerator, Washer
- Laundry: In Basement
Features
- Kitchen Island, Open Floorplan, See Remarks, Walk-In Closet(s)
- Flooring: Ceramic Tile, Hardwood
- Basement: Full
- Has fireplace: No
- Common walls with other units/homes: 1 Common Wall
Interior area
- Total interior livable area: 1,123 sqft
- Finished area above ground: 1,123
Video & virtual tour
Property
Parking
- Total spaces: 2
- Parking features: Double Garage Detached
- Garage spaces: 2
Features
- Levels: Two,2 Storey
- Stories: 1
- Patio & porch: Deck
- Exterior features: Private Yard
- Fencing: Fenced
- Frontage length: 7.31M 24`0"
Lot
- Size: 2,613 Square Feet
- Features: Back Lane, Back Yard, Backs on to Park/Green Space
Details
- Parcel number: 101705387
- Zoning: R-G
Construction
Type & style
- Home type: MultiFamily
- Property subtype: Semi Detached (Half Duplex)
- Attached to another structure: Yes
Materials
- Vinyl Siding, Wood Frame
- Foundation: Concrete Perimeter
- Roof: Asphalt Shingle
Condition
- New construction: No
- Year built: 2010
Community & HOA
Community
- Features: Lake, Park, Playground
- Subdivision: Auburn Bay
HOA
- Has HOA: No
- Amenities included: Beach Access
- HOA fee: C$532 annually
Location
- Region: Calgary
Financial & listing details
- Price per square foot: C$467/sqft
- Date on market: 6/10/2026
- Inclusions: NA
Lana Bedard, Associate
Lana Bedard, Associate
(403) 278-2900
By pressing Contact Agent, you agree that the real estate professional identified above may call/text you about your search, which may involve use of automated means and pre-recorded/artificial voices. You don't need to consent as a condition of buying any property, goods, or services. Message/data rates may apply. You also agree to our Terms of Use. Zillow does not endorse any real estate professionals. We may share information about your recent and future site activity with your agent to help them understand what you're looking for in a home.
Price history
Price history is unavailable.
Public tax history
Tax history is unavailable.
Climate risks
Neighborhood: Auburn Bay
Nearby schools
GreatSchools rating
No schools nearby
We couldn't find any schools near this home.
- C$389,9002 bd3 ba1.2k sqft111 E Auburn Bay St SE, Calgary, AB T3M2M4For Sale
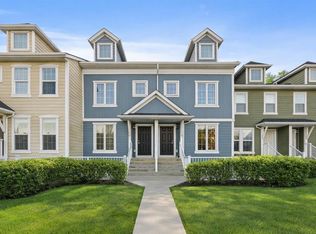
- C$534,9003 bd4 ba1.4k sqft49 E Auburn Crest Ln SE, Calgary, AB T3M0Z1For Sale

- C$359,9002 bd3 ba1.2k sqft919 NE Auburn Bay Cir SE, Calgary, AB T3M1S6For Sale
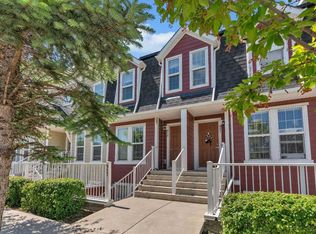
- C$449,0002 bd3 ba1.4k sqft711 NW Auburn Bay Cir SE, Calgary, AB T3M2A3For Sale

- C$--3 bd3 ba1.3k sqft93 Auburn Crest Ln SE #A, Calgary, AB T3M0Z2Off Market
- C$1,0501 bd1 ba-- sqft93 Auburn Crest Ln SE #B, Calgary, AB T3M0Z2For Rent
- C$--3 bd3 ba1.3k sqft93 Auburn Crest Ln SE, Calgary, AB T3M0Z2Off Market
- C$534,9003 bd4 ba1.1k sqft60 S Auburn Bay Blvd SE, Calgary, AB T3M0V7For Sale
Similar homes
- C$534,9003 bd4 ba1.4k sqft49 E Auburn Crest Ln SE, Calgary, AB T3M 0Z1For SaleMLS ID #A2325531, Susan Hetu, Associate, Re/Max Realty Professionals. courtesy of Pillar9 System
- C$515,0002 bd2 ba1.3k sqft510 N Cranston Dr SE, Calgary, AB T3M 0C3For Sale
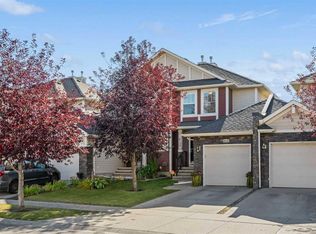 MLS ID #A2327146, Jamie Pinfold, Associate, Century 21 Bamber Realty Ltd.. courtesy of Pillar9 System
 - C$533,8002 bd4 ba1.1k sqft456 S Auburn Bay Ave SE, Calgary, AB T3M 1Y5For Sale
 MLS ID #A2315167, Lovepreet Lotey, Associate, Re/Max Complete Realty. courtesy of Pillar9 System
 - C$424,9002 bd3 ba1.2k sqft614 S Auburn Bay Sq SE, Calgary, AB T3M 0Y9For Sale
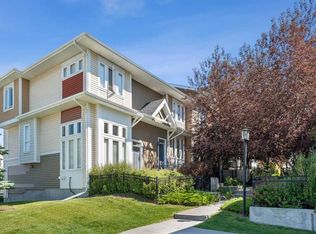 MLS ID #A2326874, Jason Page, Associate, Real Estate Professionals Inc.. courtesy of Pillar9 System
 - C$500,0002 bd3 ba1.1k sqft591 SW Mahogany Blvd SE, Calgary, AB T3M 1X8For SaleMLS ID #A2326432, Anne Mcmullin, Associate, Century 21 Bamber Realty Ltd.. courtesy of Pillar9 System
- C$525,0004 bd4 ba1.3k sqft58 S Walden Dr SE, Calgary, AB T2X 0S6For SaleMLS ID #A2319134, Jon Dick, Associate Broker, Re/Max Realty Professionals. courtesy of Pillar9 System
- C$570,0003 bd3 ba1.3k sqft333 S Mahogany Blvd SE, Calgary, AB T3M 1V1For SaleMLS ID #A2326610, Sal Hassan, Associate, Exp Realty. courtesy of Pillar9 System
- C$529,0002 bd3 ba1.3k sqft1492 N Legacy Cir SE, Calgary, AB T2X 2C6For SaleMLS ID #A2311740, Brent Livingstone, Associate, Re/Max First. courtesy of Pillar9 System
- C$525,0002 bd2 ba1.3k sqft3872 S 202nd Ave SE, Calgary, AB T3M 3G2For SaleMLS ID #A2317573, Bri Clark-Farmer, Associate, Re/Max First. courtesy of Pillar9 System
- C$554,9003 bd3 ba1.5k sqft1318 NE Legacy Cir SE, Calgary, AB T2X 3C9For SaleMLS ID #A2325026, Stephen Desautels, Associate, Exp Realty. courtesy of Pillar9 System
- C$525,0003 bd3 ba1.5k sqft144 N Copperstone Ter SE, Calgary, AB T2Z 0J5For SaleMLS ID #A2323637, Terry Langdon, Associate, Royal Lepage Benchmark. courtesy of Pillar9 System
- C$625,0002 bd3 ba1.6k sqft2280 E Mahogany Blvd SE, Calgary, AB T3M 1Y7For SaleMLS ID #A2309162, Tarryn Hamilton, Associate, Re/Max Realty Professionals. courtesy of Pillar9 System
- C$534,0003 bd3 ba1.2k sqft394 N Copperpond Blvd SE, Calgary, AB T2Z 0Z7For SaleMLS ID #A2315567, Donna Delaney, Associate, Cir Realty. courtesy of Pillar9 System
- C$549,9003 bd4 ba1.2k sqft189 N Mahogany Dr SE, Calgary, AB T3M 2K6For SaleMLS ID #A2290468, Sid Merhi, Associate, Lpt Realty. courtesy of Pillar9 System
- C$559,9004 bd4 ba1.4k sqft12 Copperfield Rise SE, Calgary, AB T2Z 4R6For SaleMLS ID #A2325983, Shravan Chawla, Associate, Diamond Realty & Associates Ltd. courtesy of Pillar9 System
- C$535,0002 bd3 ba1.4k sqft23 E Wolf Creek Dr SE, Calgary, AB T2X 4W9For SaleMLS ID #A2318909, Andrew Pohlod, Associate, Real Broker. courtesy of Pillar9 System
- C$555,0003 bd3 ba1.5k sqft20545 NE Main St SE, Calgary, AB T3M 3E9For SaleMLS ID #A2309061, Julio Florez, Associate Broker, Royal Lepage Benchmark. courtesy of Pillar9 System
- C$579,9003 bd3 ba1.4k sqft7 S Masters Sq SE, Calgary, AB T3M 2N3For SaleMLS ID #A2312486, Josh Pearce, Associate, Charles. courtesy of Pillar9 System
- C$512,5003 bd2 ba1k sqft89 E Prestwick Way SE, Calgary, AB T2Z 3W7For SaleMLS ID #A2299240, Sean Vickers, Associate, Real Broker. courtesy of Pillar9 System
- C$449,9003 bd1 ba1.1k sqft7845 E 22nd St SE, Calgary, AB T2C 1Y8For SaleMLS ID #A2327120, Beatrix Smolejova, Associate, Premiere Realty Direct. courtesy of Pillar9 System
- Alberta
- Division No. 6
- Calgary
- T3M 0V8
- Auburn Bay
- 136 SW Auburn Bay St SE
Nearby cities
Nearby neighborhoods
Nearby zip codes
Other Calgary Topics
