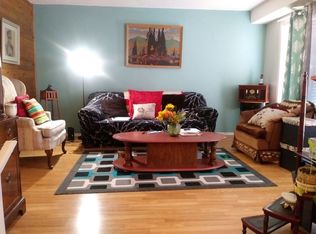
OPEN HOUSE WAS CANCELED ......A great opportunity for first-time buyers, young families, or investors looking for a move-in-ready home. This affordable semi-detached home is located on a quiet, well-kept street and offers a fresh, modern interior with plenty of functional living space. Step inside to a bright front foyer with a convenient door to help keep shoes and coats neatly tucked away. The inviting living room is filled with natural light and features a charming bay window with additional seating, overlooking the front yard. The spacious open-concept kitchen and dining area is designed for everyday living and entertaining. The brand-new U-shaped kitchen offers ample cabinetry and workspace, while the generous dining area easily accommodates a large family table. A well-organized pantry provides excellent storage. Just off the kitchen is a versatile flex room that can be used as a mudroom, home office, playroom, hobby room, or additional space—tailored to suit your lifestyle. Upstairs you'll find a spacious primary bedroom with a large closet, two additional good-sized bedrooms, a renovated 4-piece bathroom, and a convenient linen closet. The fully finished basement expands your living space with a cozy family room and a recreation area—perfect for movie nights, a home gym, games room, or children's play area. The entire home has been fully renovated, featuring new flooring throughout, fresh paint, a brand-new kitchen, new bathroom, and many other interior improvements. The furnace has been professionally cleaned, the exterior has been pressure washed, and the home has been cleaned, making it ready for its new owners. Don't miss this fantastic opportunity to own a beautifully renovated home at an affordable price. Book your private showing today before it's gone!
For sale
C$449,900
7845 E 22nd St SE, Calgary, AB T2C 1Y8
3beds
1,173sqft
Semi Detached (Half Duplex)
Built in 1976
-- sqft lot
$-- Zestimate®
C$384/sqft
C$-- HOA
What's special
Semi-detached homeFresh modern interiorBright front foyerTwo additional good-sized bedroomsConvenient linen closetNew flooring throughoutFresh paint
- 6 days |
- 31 |
- 0 |
Zillow last checked:
Listing updated:
Listed by:
Beatrix Smolejova, Associate,
Premiere Realty Direct
Source: courtesy of Pillar9 System,MLS®#: A2327120 Originating MLS®#: Calgary
Originating MLS®#: CalgaryFacts & features
Interior
Bedrooms & bathrooms
- Bedrooms: 3
- Bathrooms: 1
- Full bathrooms: 1
Other
- Level: Upper
- Dimensions: 10`3" x 14`9"
Bedroom
- Level: Upper
- Dimensions: 12`2" x 8`4"
Bedroom
- Level: Upper
- Dimensions: 12`10" x 8`5"
Other
- Level: Upper
- Dimensions: 6`0" x 7`3"
Dinette
- Level: Main
- Dimensions: 11`8" x 10`0"
Family room
- Level: Basement
- Dimensions: 10`11" x 9`1"
Foyer
- Level: Main
- Dimensions: 10`4" x 4`4"
Game room
- Level: Basement
- Dimensions: 8`2" x 12`2"
Kitchen
- Level: Main
- Dimensions: 8`1" x 7`3"
Living room
- Level: Main
- Dimensions: 12`3" x 14`4"
Mud room
- Level: Main
- Dimensions: 5`6" x 8`7"
Heating
- Forced Air
Cooling
- None
Appliances
- Included: Dishwasher, Dryer, Electric Stove, Microwave Hood Fan, Refrigerator, Washer
- Laundry: In Basement
Features
- Pantry, Quartz Counters, See Remarks
- Flooring: Carpet
- Basement: Full
- Has fireplace: No
- Common walls with other units/homes: 1 Common Wall
Interior area
- Total interior livable area: 1,173 sqft
Video & virtual tour
Property
Parking
- Total spaces: 1
- Parking features: Off Street, Single Garage Detached
- Garage spaces: 1
Features
- Levels: Two,2 Storey
- Stories: 1
- Patio & porch: Deck
- Exterior features: Other
- Fencing: Fenced
- Frontage length: 7.61M 25`0"
Lot
- Size: 3,049 Square Feet
- Features: Back Lane, Rectangular Lot
Details
- Parcel number: 112439964
- Zoning: R-CG
Construction
Type & style
- Home type: MultiFamily
- Property subtype: Semi Detached (Half Duplex)
- Attached to another structure: Yes
Materials
- Vinyl Siding, Wood Frame
- Foundation: Concrete Perimeter
- Roof: Asphalt Shingle
Condition
- New construction: No
- Year built: 1976
Community & HOA
Community
- Subdivision: Ogden
HOA
- Has HOA: No
Location
- Region: Calgary
Financial & listing details
- Price per square foot: C$384/sqft
- Date on market: 7/9/2026
- Date available: 08/03/2026
- Inclusions: n/a
Beatrix Smolejova, Associate
Beatrix Smolejova, Associate
(403) 879-4111
By pressing Contact Agent, you agree that the real estate professional identified above may call/text you about your search, which may involve use of automated means and pre-recorded/artificial voices. You don't need to consent as a condition of buying any property, goods, or services. Message/data rates may apply. You also agree to our Terms of Use. Zillow does not endorse any real estate professionals. We may share information about your recent and future site activity with your agent to help them understand what you're looking for in a home.
Price history
Price history is unavailable.
Public tax history
Tax history is unavailable.
Climate risks
Neighborhood: Ogden
Nearby schools
GreatSchools rating
No schools nearby
We couldn't find any schools near this home.
- C$--4 bd2 ba1.4k sqft7829 21a St SE #7829, Calgary, AB T2C1Y6Off Market
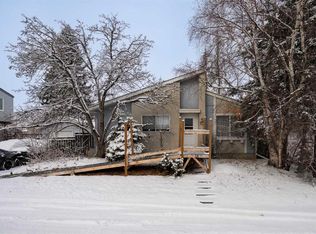
- C$470,0004 bd2 ba977 sqft305 E Olympia Dr SE, Calgary, AB T2C1H6For Sale
- C$498,8883 bd2 ba990 sqft309 N Olympia Dr SE, Calgary, AB T2C1H6For Sale

- C$449,9004 bd2 ba990 sqft2007 S Olympia Dr SE, Calgary, AB T2C1H6For Sale

- C$--3 bd2 ba-- sqft7639 21a St SE, Calgary, AB T2C0W3Off Market
- C$399,9003 bd2 ba883 sqft7828 W 20a St SE, Calgary, AB T2C1Y5For Sale
- C$510,0004 bd2 ba1.2k sqft7621 E 23rd St SE, Calgary, AB T2C0Y2For Sale
- C$2,790,000-- bd-- ba5.2k sqft7604 W 21a St SE, Calgary, AB T2C0W2New Construction
Similar homes
- C$498,8883 bd2 ba990 sqft309 N Olympia Dr SE, Calgary, AB T2C 1H6For SaleMLS ID #A2319213, Mardy Anderson, Associate, Town Residential. courtesy of Pillar9 System
- C$489,9003 bd2 ba1k sqft68 SW Abergale Way NE, Calgary, AB T2A 6H7For Sale
 MLS ID #A2325354, Derek Timmons, Associate, Cir Realty. courtesy of Pillar9 System
 - C$415,0003 bd3 ba1.2k sqft17 N Abberfield Cres NE, Calgary, AB T2A 6P4For Sale
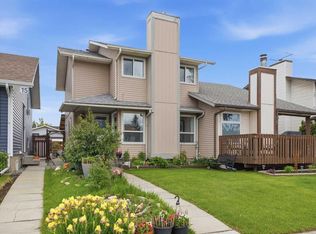 MLS ID #A2322814, Sahil Chhabra, Associate, Exp Realty. courtesy of Pillar9 System
 - C$420,0003 bd2 ba1.2k sqft723 Queenston Ter SE, Calgary, AB T2J 6H5For Sale
 MLS ID #A2318839, Amy Bellomo, Associate, Sotheby's International Realty Canada. courtesy of Pillar9 System
 - C$489,9003 bd2 ba1.3k sqft203 Covemeadow Cres S, Calgary, AB T3K 6B1For SaleMLS ID #A2325400, Fang Wang, Associate, First Place Realty. courtesy of Pillar9 System
- C$400,0003 bd3 ba1.2k sqft292 N Cedarwood Park SW, Calgary, AB T2W 5X6For SaleMLS ID #A2327806, Kathy Desilets, Associate, Sotheby's International Realty Canada. courtesy of Pillar9 System
- C$600,0004 bd2 ba1k sqft60 NE River Rock Cir SE, Calgary, AB T2C 4C3For SaleMLS ID #A2327814, Richmond Dino, Associate, Real Broker. courtesy of Pillar9 System
- C$475,0003 bd2 ba1k sqft146 S Erin Rd SE, Calgary, AB T2B 3H4For SaleMLS ID #A2319410, Saarah Hanney-Kampos, Associate, Century 21 Bravo Realty. courtesy of Pillar9 System
- C$449,8004 bd2 ba1k sqft1121 N Berkley Dr NW, Calgary, AB T3K 1S6For SaleMLS ID #A2310886, Ezra Malo, Associate, Re/Max First. courtesy of Pillar9 System
- C$389,9003 bd2 ba1.1k sqft5340 17th Ave SW #306, Calgary, AB T3E 6M3For SaleMLS ID #A2328622, Daisy Mai, Associate, Grand Realty. courtesy of Pillar9 System
- C$449,9003 bd2 ba1.2k sqft4327 E 38th St NE, Calgary, AB T1Y 5X6For SaleMLS ID #A2304883, Prakash Limbu, Associate, Cir Realty. courtesy of Pillar9 System
- C$534,9003 bd4 ba1.1k sqft60 S Auburn Bay Blvd SE, Calgary, AB T3M 0V7For SaleMLS ID #A2324936, Danny James, Associate, Real Broker. courtesy of Pillar9 System
- C$474,9003 bd1 ba1k sqft840 S Raynard Cres SE, Calgary, AB T2A 1X7For SaleMLS ID #A2306882, Jolene Sherven, Associate, Real Broker. courtesy of Pillar9 System
- C$445,0002 bd2 ba1k sqft1921 E 5th St SW #3, Calgary, AB T2S 2B2For SaleMLS ID #A2322436, Grant Smith, Associate, Re/Max First. courtesy of Pillar9 System
- C$514,9003 bd3 ba1.1k sqft8320 W Centre St NE, Calgary, AB T3K 1Y1For SaleMLS ID #A2321402, Ju-Min Lee, Associate, Grand Realty. courtesy of Pillar9 System
- C$585,0004 bd2 ba893 sqft3116 W 51st St SW, Calgary, AB T3E 6R4For SaleMLS ID #A2328172, Amit Punn, Associate, Lpt Realty. courtesy of Pillar9 System
- C$525,0003 bd3 ba1.1k sqft6 NW McKernan Pl SE, Calgary, AB T2Z 1T1For SaleMLS ID #A2300140, Kim Twohey, Associate, Cir Realty. courtesy of Pillar9 System
- C$585,0003 bd3 ba956 sqft3020 S 15th Ave SW, Calgary, AB T3C 0Y6For SaleMLS ID #A2327829, Amit Punn, Associate, Lpt Realty. courtesy of Pillar9 System
- C$534,9003 bd4 ba1.4k sqft49 E Auburn Crest Ln SE, Calgary, AB T3M 0Z1For SaleMLS ID #A2325531, Susan Hetu, Associate, Re/Max Realty Professionals. courtesy of Pillar9 System
- C$610,0004 bd3 ba998 sqft3504 W 33rd St SE, Calgary, AB T2B 2C2For SaleMLS ID #A2327827, Kevin Aguilar, Associate, Real Broker. courtesy of Pillar9 System
