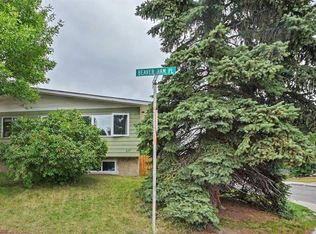
Welcome to this tastefully updated semi-detached home in the desirable community of Beddington, offering exceptional versatility with an illegal suite in basement and functional bi-level layout. With 4 bedrooms (3 up, 1 down) and thoughtfully designed living spaces, this property is perfect for families, multi-generational living, or investors. The home’s main entrance features a convenient landing area and access to both levels — a short staircase leads up to the main/upper floor, while another leads down to the basement illegal suite, each with its own private door. The main/upper floor showcases a bright open-concept layout with stylish vinyl plank flooring, white kitchen cabinetry, white appliances, and French doors leading from the living room to a sunny balcony. This level offers 3 spacious bedrooms, including a primary bedroom with ceiling fan, a full 4-piece bathroom, convenient newer LG front load laundry with upper cabinetry, and a large storage closet. The basement illegal suite features large garden-level windows that fill the space with natural light, along with an updated open-concept kitchen, dining, and living area finished with vinyl plank flooring throughout. The kitchen includes a fridge, electric stove, hood fan, and microwave. You’ll also find a massive bedroom with walk-in closet, a 3-piece bathroom, stacked laundry, and an incredible amount of storage space. Outside, enjoy the fully fenced backyard complete with a stone patio, grassy area, and small storage shed. The yard also features RV gates for convenient RV parking, with potential to add a future parking pad as well. This move-in-ready property combines comfort, flexibility, and value in a well-established NW Calgary neighbourhood close to schools, parks, shopping, and transit.
For sale
C$449,800
1121 N Berkley Dr NW, Calgary, AB T3K 1S6
4beds
1,029sqft
Semi Detached (Half Duplex)
Built in 1980
-- sqft lot
$-- Zestimate®
C$437/sqft
C$-- HOA
What's special
Illegal suite in basementFunctional bi-level layoutBright open-concept layoutStylish vinyl plank flooringWhite kitchen cabinetryWhite appliancesLarge storage closet
- 72 days |
- 25 |
- 1 |
Zillow last checked:
Listing updated:
Listed by:
Ezra Malo, Associate,
Re/Max First,
Amanda Hancock, Associate,
Re/Max First
Source: courtesy of Pillar9 System,MLS®#: A2310886 Originating MLS®#: Calgary
Originating MLS®#: CalgaryFacts & features
Interior
Bedrooms & bathrooms
- Bedrooms: 4
- Bathrooms: 2
- Full bathrooms: 2
Other
- Level: Main
- Dimensions: 14`7" x 10`7"
Bedroom
- Level: Main
- Dimensions: 11`3" x 8`4"
Bedroom
- Level: Main
- Dimensions: 10`7" x 8`8"
Bedroom
- Level: Basement
- Dimensions: 17`9" x 13`10"
Other
- Level: Basement
- Dimensions: 9`0" x 4`7"
Other
- Level: Main
- Dimensions: 8`11" x 4`11"
Other
- Level: Main
- Dimensions: 15`4" x 3`10"
Dining room
- Level: Main
- Dimensions: 9`8" x 9`1"
Family room
- Level: Basement
- Dimensions: 19`8" x 18`1"
Kitchen
- Level: Main
- Dimensions: 9`7" x 8`8"
Other
- Level: Basement
- Dimensions: 11`5" x 7`6"
Laundry
- Level: Main
- Dimensions: 6`1" x 5`0"
Living room
- Level: Main
- Dimensions: 19`4" x 11`3"
Heating
- Forced Air, Natural Gas
Cooling
- None
Appliances
- Included: Dishwasher, Dryer, Electric Stove, Microwave, Range Hood, Refrigerator, Washer
- Laundry: In Basement, Laundry Room, Lower Level, Main Level, Multiple Locations
Features
- Ceiling Fan(s), Closet Organizers, Open Floorplan, See Remarks, Storage, Walk-In Closet(s)
- Basement: Full
- Has fireplace: No
- Common walls with other units/homes: 1 Common Wall
Interior area
- Total interior livable area: 1,029 sqft
Property
Parking
- Total spaces: 2
- Parking features: Alley Access, Off Street, On Street, Other
- Has uncovered spaces: Yes
Features
- Levels: One,Bi-Level
- Stories: 1
- Patio & porch: Balcony(s), Patio
- Exterior features: Balcony, Private Yard, Storage
- Fencing: Fenced
- Frontage length: 6.70M 22`0"
Lot
- Size: 2,613 Square Feet
- Features: Back Yard, Few Trees, Front Yard, Lawn, Rectangular Lot, Street Lighting
Details
- Parcel number: 101783398
- Zoning: R-CG
Construction
Type & style
- Home type: MultiFamily
- Property subtype: Semi Detached (Half Duplex)
- Attached to another structure: Yes
Materials
- Stucco, Wood Frame
- Foundation: Concrete Perimeter
- Roof: Asphalt Shingle
Condition
- New construction: No
- Year built: 1980
Community & HOA
Community
- Features: Park, Playground, Sidewalks, Street Lights
- Subdivision: Beddington Heights
HOA
- Has HOA: No
Location
- Region: Calgary
Financial & listing details
- Price per square foot: C$437/sqft
- Date on market: 5/20/2026
- Date available: 08/26/2026
- Inclusions: Shed in backyard, Basement Refrigerator, Basement Microwave, Basement Electric Stove, Basement Range Hood, Basement Washer and Dryer
Ezra Malo, Associate
Ezra Malo, Associate
(587) 896-5766
By pressing Contact Agent, you agree that the real estate professional identified above may call/text you about your search, which may involve use of automated means and pre-recorded/artificial voices. You don't need to consent as a condition of buying any property, goods, or services. Message/data rates may apply. You also agree to our Terms of Use. Zillow does not endorse any real estate professionals. We may share information about your recent and future site activity with your agent to help them understand what you're looking for in a home.
Price history
Price history is unavailable.
Public tax history
Tax history is unavailable.
Climate risks
Neighborhood: Beddington Heights
Nearby schools
GreatSchools rating
No schools nearby
We couldn't find any schools near this home.
- C$648,8805 bd3 ba1.3k sqft1111 N Berkley Dr NW, Calgary, AB T3K1S6For Sale

- C$420,0003 bd2 ba1k sqft54 S Bermondsey Rd NW, Calgary, AB T3K1V3For Sale

- C$529,9004 bd3 ba1.1k sqft1095 S Berkley Dr NW, Calgary, AB T3K1S6For Sale

- C$669,0003 bd3 ba1.3k sqft1091 N Berkley Dr NW, Calgary, AB T3K1S6For Sale

- C$424,0003 bd2 ba1.2k sqft42 W Berwick Rise NW, Calgary, AB T3K1C8For Sale
- C$420,0004 bd2 ba1k sqft8524 W Berwick Rd NW, Calgary, AB T3K1E5For Sale
- C$--2 bd1 ba981 sqft8608 Berwick Rd NW, Calgary, AB T3K1E6Off Market
- C$349,9003 bd2 ba662 sqft122 W Berkley Way NW, Calgary, AB T3K1B6For Sale
Similar homes
- C$420,0003 bd2 ba1k sqft54 S Bermondsey Rd NW, Calgary, AB T3K 1V3For SaleMLS ID #A2315569, Larry Arnfinson, Associate, Cir Realty. courtesy of Pillar9 System
- C$648,8805 bd3 ba1.3k sqft1111 N Berkley Dr NW, Calgary, AB T3K 1S6For SaleMLS ID #A2331309, Janis Li, Associate, Top Producer Realty And Property Management. courtesy of Pillar9 System
- C$469,9993 bd2 ba748 sqft20A E Beaver Dam Pl NE, Calgary, AB T2K 4X3For Sale
 MLS ID #A2328894, Paula Leemans, Associate, Re/Max Realty Professionals. courtesy of Pillar9 System
 - C$514,9003 bd3 ba1.1k sqft8320 W Centre St NE, Calgary, AB T3K 1Y1For Sale
 MLS ID #A2321402, Ju-Min Lee, Associate, Grand Realty. courtesy of Pillar9 System
 - C$468,0003 bd1 ba962 sqft99 W Huntford Rd NE, Calgary, AB T2K 3Z1For SaleMLS ID #A2317231, Frankie Eng, Associate, First Place Realty. courtesy of Pillar9 System
- C$439,5004 bd2 ba914 sqft58 E Templeson Cres NE, Calgary, AB T1Y 5L8For SaleMLS ID #A2311553, Aliya Lalji, Associate, Maxwell Gold. courtesy of Pillar9 System
- C$445,0004 bd2 ba1.4k sqft6417 N 26th Ave NE, Calgary, AB T1Y 4H2For SaleMLS ID #A2323172, Derrick Dion, Associate, Re/Max First. courtesy of Pillar9 System
- C$489,9003 bd2 ba1.3k sqft203 Covemeadow Cres S, Calgary, AB T3K 6B1For SaleMLS ID #A2325400, Fang Wang, Associate, First Place Realty. courtesy of Pillar9 System
- C$435,0004 bd3 ba1k sqft84 E Falconridge Pl NE, Calgary, AB T3J 1A6For SaleMLS ID #A2332340, Kice Tanha, Associate, Century 21 Bravo Realty. courtesy of Pillar9 System
- C$544,0004 bd2 ba963 sqft5233 NE 17th Ave NW, Calgary, AB T3B 4N6For SaleMLS ID #A2331856, Jason Streich, Associate, Real Broker. courtesy of Pillar9 System
- C$550,0005 bd3 ba1.2k sqft95 E Beddington Way NE, Calgary, AB T3K 1M8For SaleMLS ID #A2319622, Changwu Jia, Associate, Homecare Realty Ltd.. courtesy of Pillar9 System
- C$579,0004 bd2 ba1k sqft32 W Beddington Rise NE, Calgary, AB T3K 1N2For SaleMLS ID #A2324226, Vinay Thankey, Associate, Re/Max Realty Professionals. courtesy of Pillar9 System
- C$405,0003 bd2 ba1.1k sqft436 W Templewood Pl NE, Calgary, AB T1Y 4A9For SaleMLS ID #A2326290, Sonita Amiri, Associate, Exp Realty. courtesy of Pillar9 System
- C$429,0003 bd2 ba1.2k sqft50 N Taravista Gdns NE, Calgary, AB T3J 4K9For SaleMLS ID #A2305021, Gs Mann, Associate, Remax Innovations. courtesy of Pillar9 System
- C$399,9003 bd4 ba1.4k sqft388 E Sandarac Dr NW #92, Calgary, AB T3K 4E3For SaleMLS ID #A2328806, Derek Woelfle, Associate, Real Broker. courtesy of Pillar9 System
- C$447,5003 bd2 ba714 sqft3627 S Cedarille Dr SW, Calgary, AB T2W 3J5For SaleMLS ID #A2323454, Dusko Sremac, Associate, Real Broker. courtesy of Pillar9 System
- C$409,7863 bd3 ba1.2k sqft5608 S Rundlehorn Dr NE, Calgary, AB T1Y 3J2For SaleMLS ID #A2325345, Ahmed Arshad, Associate, Remax Innovations. courtesy of Pillar9 System
- C$489,9004 bd3 ba1.2k sqft279 E Falton Dr NE, Calgary, AB T3J 2W8For SaleMLS ID #A2328707, Ricky Ahuja, Associate, Maxwell Capital Realty. courtesy of Pillar9 System
- C$549,9004 bd4 ba1.5k sqft39 E Panora Sq NW, Calgary, AB T3K 0R8For SaleMLS ID #A2308754, Devang Joshi, Associate, Re/Max Real Estate (Mountain View). courtesy of Pillar9 System
- C$359,0003 bd3 ba1.5k sqft388 N Sandarac Dr NW #166, Calgary, AB T3K 4E3For SaleMLS ID #A2327719, Cheryle Becker, Associate, Cir Realty. courtesy of Pillar9 System
