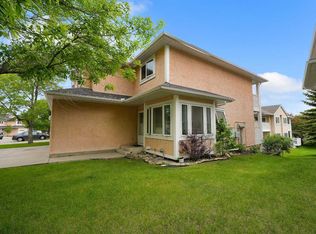
Welcome to your next family home in the highly sought-after, pet-friendly community of Sandstone Park! This beautifully maintained end-unit townhome offers over 1,500 sq. ft. of bright, comfortable living space with 3 spacious bedrooms, 2.5 bathrooms, and an attached single garage - perfect for growing families or anyone looking for room to spread out. Filled with natural light, the main floor features a sunny breakfast nook surrounded by large windows, creating the perfect spot to enjoy your morning coffee or gather for family meals. A separate dining area flows effortlessly into the spacious living room, making entertaining easy while still providing plenty of room for everyday family life. A convenient 2-piece powder room completes the main level. Upstairs, you'll find three generously sized bedrooms, including a relaxing primary retreat with a private balcony, walk-in closet, and 5-piece ensuite. Two additional bedrooms and a full 4-piece bathroom provide comfortable space for children, guests, or a home office. The well-managed Sandstone Park complex has been thoughtfully updated with new windows (2022) and a brand-new roof and eaves (2026), giving you added peace of mind for years to come. The location truly makes this home special. Imagine being able to walk your children to both Simons Valley School and Monsignor Neville Anderson Catholic School, with a bus stop conveniently located right outside the complex. Weekends can be spent exploring the endless walking and biking trails of nearby Nose Hill Park, while Beddington Towne Centre, Creekside, and Country Hills Town Centre offer all the shopping, dining, and everyday conveniences you'll need. With quick access to 14 Street NW, Country Hills Boulevard, major roadways, and Calgary International Airport just minutes away, commuting is effortless. This is more than just a townhome. It’s a place where families can grow, create lasting memories, and enjoy the best of Northwest Calgary living.
For sale
C$359,000
388 N Sandarac Dr NW #166, Calgary, AB T3K 4E3
3beds
1,526sqft
Townhouse
Built in 1992
3,049 Square Feet Lot
$-- Zestimate®
C$235/sqft
C$550/mo HOA
What's special
End-unit townhomeAttached single garageFilled with natural lightSeparate dining areaWalk-in closet
- 1 day |
- 53 |
- 4 |
Zillow last checked:
Listing updated:
Listed by:
Cheryle Becker, Associate,
Cir Realty
Source: courtesy of Pillar9 System,MLS®#: A2327719 Originating MLS®#: Calgary
Originating MLS®#: CalgaryFacts & features
Interior
Bedrooms & bathrooms
- Bedrooms: 3
- Bathrooms: 3
- Full bathrooms: 2
- 1/2 bathrooms: 1
Other
- Level: Second
- Dimensions: 16`8" x 15`11"
Bedroom
- Level: Second
- Dimensions: 11`4" x 14`10"
Bedroom
- Level: Second
- Dimensions: 10`3" x 13`2"
Other
- Level: Second
Other
- Level: Main
Other
- Level: Second
Breakfast nook
- Level: Main
- Dimensions: 9`2" x 7`7"
Den
- Level: Basement
- Dimensions: 11`3" x 14`0"
Dining room
- Level: Main
- Dimensions: 10`7" x 9`9"
Foyer
- Level: Main
- Dimensions: 9`5" x 7`1"
Kitchen
- Level: Main
- Dimensions: 9`11" x 9`5"
Living room
- Level: Main
- Dimensions: 11`5" x 15`8"
Heating
- Forced Air, Natural Gas
Cooling
- None
Appliances
- Included: Dishwasher, Dryer, Electric Stove, Garage Control(s), Microwave, Refrigerator, Washer
- Laundry: In Basement
Features
- Double Vanity, No Smoking Home, See Remarks, Separate Entrance
- Flooring: Carpet, Ceramic Tile, Wood
- Windows: Vinyl Windows, Window Coverings
- Basement: Full
- Number of fireplaces: 1
- Fireplace features: Electric
- Common walls with other units/homes: 1 Common Wall
Interior area
- Total interior livable area: 1,526 sqft
Property
Parking
- Total spaces: 2
- Parking features: Parking Pad, Single Garage Attached, Attached Garage
- Attached garage spaces: 1
- Has uncovered spaces: Yes
Features
- Levels: Two,2 Storey
- Stories: 1
- Patio & porch: Deck
- Exterior features: Private Entrance, Storage
- Fencing: None
- Frontage length: 7.60M 24`11"
Lot
- Size: 3,049 Square Feet
- Features: Corner Lot, Landscaped, Street Lighting
Details
- Parcel number: 112715279
- Zoning: M-CG-d44
Construction
Type & style
- Home type: Townhouse
- Property subtype: Townhouse
Materials
- Stucco, Wood Frame
- Foundation: Concrete Perimeter
- Roof: Asphalt Shingle
Condition
- New construction: No
- Year built: 1992
Community & HOA
Community
- Features: Clubhouse, Park, Playground, Sidewalks, Street Lights, Tennis Court(s)
- Subdivision: Sandstone Valley
HOA
- Has HOA: Yes
- Amenities included: Party Room, Visitor Parking
- Services included: Common Area Maintenance, Insurance, Maintenance Grounds, Professional Management, Reserve Fund Contributions, Sewer, Snow Removal, Trash, Water
- HOA fee: C$550 monthly
Location
- Region: Calgary
Financial & listing details
- Price per square foot: C$235/sqft
- Date on market: 7/24/2026
- Inclusions: N/A
Cheryle Becker, Associate
Cheryle Becker, Associate
(403) 863-2110
By pressing Contact Agent, you agree that the real estate professional identified above may call/text you about your search, which may involve use of automated means and pre-recorded/artificial voices. You don't need to consent as a condition of buying any property, goods, or services. Message/data rates may apply. You also agree to our Terms of Use. Zillow does not endorse any real estate professionals. We may share information about your recent and future site activity with your agent to help them understand what you're looking for in a home.
Price history
Price history is unavailable.
Public tax history
Tax history is unavailable.
Climate risks
Neighborhood: Sandstone Valley
Nearby schools
GreatSchools rating
No schools nearby
We couldn't find any schools near this home.
- C$385,0004 bd4 ba1.5k sqft388 W Sandarac Dr NW #125, Calgary, AB T3K4E3For Sale
- C$---- bd-- ba-- sqft388 Sandarac Dr NW #82, Calgary, AB T3K4E3Off Market
- C$---- bd-- ba-- sqft388 Sandarac Dr NW #106, Calgary, AB T3K4E3Off Market
- C$---- bd-- ba-- sqft388 Sandarac Dr NW #58, Calgary, AB T3K4E3Off Market
- C$---- bd-- ba-- sqft388 Sandarac Dr NW #23, Calgary, AB T3K4E3Off Market
- C$---- bd-- ba-- sqft388 Sandarac Dr NW #6, Calgary, AB T3K4E3Off Market
- C$---- bd-- ba-- sqft388 Sandarac Dr NW #136, Calgary, AB T3K4E3Off Market
- C$---- bd-- ba-- sqft388 Sandarac Dr NW #38, Calgary, AB T3K4E3Off Market
Similar homes
- C$399,9003 bd4 ba1.4k sqft388 E Sandarac Dr NW #92, Calgary, AB T3K 4E3For Sale
 MLS ID #A2328806, Derek Woelfle, Associate, Real Broker. courtesy of Pillar9 System
 - C$385,0004 bd4 ba1.5k sqft388 W Sandarac Dr NW #125, Calgary, AB T3K 4E3For SaleMLS ID #A2321066, Ryan Jacques, Associate, Re/Max First. courtesy of Pillar9 System
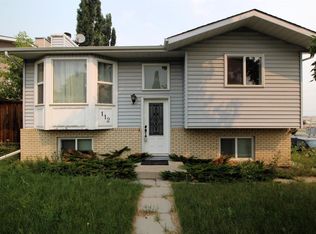
- C$374,9004 bd2 ba896 sqft112 S Macewan Meadow Cres NW, Calgary, AB T3K 3H2For Sale
 MLS ID #A2332154, Brittney Macmillan, Associate, Royal Lepage Mission Real Estate. courtesy of Pillar9 System
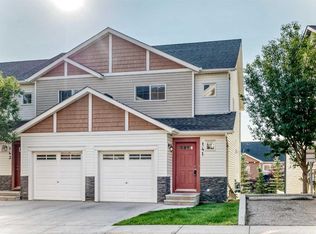
 - C$409,9003 bd3 ba1.2k sqft141 W Pantego Ln NW, Calgary, AB T3K 0T1For Sale
 MLS ID #A2331924, Xiao Xia Li, Associate, Grand Realty. courtesy of Pillar9 System
 - C$319,9003 bd2 ba1k sqft380 NE Bermuda Dr NW #30, Calgary, AB T3K 2B2For SaleMLS ID #A2331931, Satoshi Takasaka, Broker, J Capital Realty. courtesy of Pillar9 System
- C$359,0003 bd2 ba1.1k sqft165 SW Sandpiper Ln NW, Calgary, AB T3K 4L7For SaleMLS ID #A2285793, Simon Cheung, Associate, Skyrock. courtesy of Pillar9 System
- C$495,0003 bd3 ba1.7k sqft36 Hamptons Line NW, Calgary, AB T3A 5V9For SaleMLS ID #A2331409, Jessica Chan, Broker, Jessica Chan Real Estate & Management Inc.. courtesy of Pillar9 System
- C$344,0002 bd2 ba1.1k sqft101 Hidden Valley Vlg NW, Calgary, AB T3A 5W7For SaleMLS ID #A2327834, Michael Angelo Enciso, Associate, Maxwell Canyon Creek. courtesy of Pillar9 System
- C$368,0003 bd2 ba1.1k sqft88 Country Hills Vlg NW, Calgary, AB T3K 4S8For SaleMLS ID #A2317818, Rachel Qin, Associate, Top Producer Realty And Property Management. courtesy of Pillar9 System
- C$384,9003 bd2 ba809 sqft73 Hidden Valley Vlg NW, Calgary, AB T3A 5W7For SaleMLS ID #A2320784, Allen Tian, Associate Broker, Cir Realty. courtesy of Pillar9 System
- C$385,0003 bd2 ba1.3k sqft33 W Country Hills Cv NW, Calgary, AB T3K 5G7For SaleMLS ID #A2313506, Jessica Chan, Broker, Jessica Chan Real Estate & Management Inc.. courtesy of Pillar9 System
- C$434,9003 bd3 ba1.4k sqft159 NE Hidden Creek Cv NW, Calgary, AB T3A 6L8For SaleMLS ID #A2328633, Yan Gong, Associate, Re/Max House Of Real Estate. courtesy of Pillar9 System
- C$334,9003 bd2 ba1.2k sqft111 W Huntington Park Grn NW #8, Calgary, AB T2K 5H4For SaleMLS ID #A2329789, Claudia Hernandez, Associate, Cir Realty. courtesy of Pillar9 System
- C$399,8882 bd3 ba1.4k sqft37 E Beddington Gdns NE, Calgary, AB T3K 4N9For SaleMLS ID #A2330395, Craig Heynen, Associate, Kic Realty. courtesy of Pillar9 System
- C$479,9003 bd3 ba1.4k sqft3 N Evansview Gdns NW, Calgary, AB T3P 0L2For SaleMLS ID #A2331165, Sam Geram-Fard, Associate, Re/Max Real Estate (Mountain View). courtesy of Pillar9 System
- C$419,9003 bd3 ba1.4k sqft159 N Kincora Heath NW, Calgary, AB T3R 0G6For SaleMLS ID #A2329458, Gloria Sun, Associate, Trustpro Realty. courtesy of Pillar9 System
- C$394,0003 bd2 ba1.2k sqft27 Panatella Vlg NW, Calgary, AB T3K 0G6For SaleMLS ID #A2319165, Kevin Huynh, Associate, Remax Innovations. courtesy of Pillar9 System
- C$440,0002 bd3 ba1.4k sqft200 E Sandstone Dr NW #25, Calgary, AB T3K 4N7For SaleMLS ID #A2320211, Justin Havre, Associate, Exp Realty. courtesy of Pillar9 System
- C$425,0003 bd3 ba1.5k sqft58 W Evansview Rd NW, Calgary, AB T3P 0L2For SaleMLS ID #A2328123, David Luu, Associate, Exp Realty. courtesy of Pillar9 System
- C$489,9003 bd3 ba1.1k sqft8424 N Berkley Rd NW, Calgary, AB T3K 1B4For SaleMLS ID #A2331437, Anne Clarke-Davidson, Associate Broker, Real Estate Professionals Inc.. courtesy of Pillar9 System
