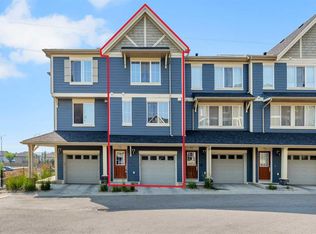
Welcome to this beautifully maintained end-unit townhouse offering spectacular 360° views, an abundance of natural light, and one of the best locations in the complex! Situated on a quiet cul-de-sac, this home combines comfort, functionality, and convenience with low condo fees and an oversized tandem double attached garage, perfect for parking, extra storage, or easily converting part of the space into a home office, gym, or workshop. The main living level features hardwood and ceramic tile flooring throughout, a spacious living room with incredible panoramic views and additional space ideal for a home office or reading nook. Step onto the private balcony and enjoy the breathtaking scenery. The bright kitchen offers ample cabinetry, stainless steel appliances, a double sink, generous counter space, and a large dining area surrounded by oversized windows, creating the perfect space for family meals and entertaining. Upstairs, you'll find three spacious bedrooms and 2.5 bathrooms, including a generous primary retreat featuring a 3-piece ensuite and a large walk-in closet with custom built-in organizers. The second and third bedrooms are both generously sized, offer excellent closet space, and enjoy the same stunning views. A full 4-piece bathroom completes the upper level. Outside, enjoy a large backyard, a rare feature for a townhouse, offering plenty of space for children, pets, or outdoor entertaining. Located just minutes from schools, shopping, parks, scenic ravine walking paths, and only a 2-minute drive to Stoney Trail, this exceptional home offers the perfect balance of peaceful living and everyday convenience. With its premium end-unit location, spectacular views, oversized garage, spacious layout, low condo fees, and unbeatable location, this is a rare opportunity you won't want to miss!
For sale
C$440,000
3 N Evansview Gdns NW, Calgary, AB T3P 0L2
3beds
1,510sqft
Townhouse
Built in 2011
1,742 Square Feet Lot
$-- Zestimate®
C$291/sqft
C$402/mo HOA
What's special
Abundance of natural lightQuiet cul-de-sacStainless steel appliancesDouble sinkGenerous counter spaceThree spacious bedroomsSpacious layout
- 60 days
- 23
- 3
Zillow last checked:
Listing updated:
Listed by:
Sam Geram-Fard, Associate,
Re/Max Real Estate (Mountain View)
Source: courtesy of Pillar9 System,MLS®#: A2331165 Originating MLS®#: Calgary
Originating MLS®#: CalgaryFacts & features
Interior
Bedrooms & bathrooms
- Bedrooms: 3
- Bathrooms: 3
- Full bathrooms: 2
- 1/2 bathrooms: 1
Other
- Level: Upper
- Dimensions: 14`4" x 11`8"
Bedroom
- Level: Upper
- Dimensions: 9`0" x 9`11"
Bedroom
- Level: Upper
- Dimensions: 9`11" x 9`11"
Other
- Level: Main
- Dimensions: 5`5" x 5`1"
Other
- Level: Upper
- Dimensions: 5`10" x 7`9"
Other
- Level: Upper
- Dimensions: 8`0" x 4`11"
Dining room
- Level: Main
- Dimensions: 11`3" x 9`3"
Foyer
- Level: Lower
- Dimensions: 3`8" x 3`11"
Other
- Level: Lower
- Dimensions: 3`6" x 11`0"
Kitchen
- Level: Main
- Dimensions: 15`10" x 11`7"
Living room
- Level: Main
- Dimensions: 14`8" x 12`2"
Office
- Level: Main
- Dimensions: 5`5" x 5`5"
Heating
- Forced Air, Natural Gas
Cooling
- Central Air
Appliances
- Included: Dishwasher, Dryer, Electric Stove, Garage Control(s), Microwave Hood Fan, Refrigerator, Washer
- Laundry: Laundry Room, Upper Level
Features
- Chandelier, High Ceilings, Natural Woodwork, No Animal Home, Quartz Counters, Storage
- Flooring: Carpet, Ceramic Tile, Hardwood
- Windows: Vinyl Windows
- Basement: None
- Has fireplace: No
- Common walls with other units/homes: End Unit
Interior area
- Total interior livable area: 1,510 sqft
- Finished area above ground: 1,368
Video & virtual tour
Property
Parking
- Total spaces: 2
- Parking features: Double Garage Detached, Attached Garage
- Garage spaces: 2
Features
- Levels: Three Or More,3 (or more) Storey
- Stories: 1
- Patio & porch: Balcony(s)
- Exterior features: Balcony, BBQ gas line, Private Entrance
- Fencing: Partial
- Frontage length: 5.18M 17`0"
Lot
- Size: 1,742 Square Feet
- Features: Back Yard, Cul-De-Sac, Front Yard, Gentle Sloping, Low Maintenance Landscape, No Neighbours Behind, Private
Details
- Zoning: M-G d44
Construction
Type & style
- Home type: Townhouse
- Property subtype: Townhouse
Materials
- Cement Fiber Board, Stone, Wood Frame
- Foundation: Concrete Perimeter
- Roof: Asphalt Shingle
Condition
- New construction: No
- Year built: 2011
Community & HOA
Community
- Features: Park, Playground, Sidewalks, Street Lights
- Subdivision: Evanston
HOA
- Has HOA: Yes
- Amenities included: Other
- Services included: Amenities of HOA/Condo
- HOA fee: C$402 monthly
Location
- Region: Calgary
Financial & listing details
- Price per square foot: C$291/sqft
- Date on market: 7/22/2026
- Inclusions: None
Price history
Price history is unavailable.
Public tax history
Tax history is unavailable.
Climate risks
Neighborhood: Evanston
Nearby schools
GreatSchools rating
No schools nearby
We couldn't find any schools near this home.
- C$399,9992 bd3 ba1.2k sqft79 N Evansview Gdns NW, Calgary, AB T3P0L2For Sale
- C$--2 bd2 ba1.2k sqft300 Evanscreek Ct NW #98, Calgary, AB T3P0B8Off Market
- C$669,9004 bd4 ba1.7k sqft296 N Evansbrooke Way NW, Calgary, AB T3P1H2For Sale
- C$625,0003 bd3 ba1.8k sqft288 N Evansbrooke Way NW, Calgary, AB T3P1H2For Sale

Similar homes
- C$424,9002 bd3 ba1.5k sqft506 E Evansridge Park NW, Calgary, AB T3P 0N7For Sale
 MLS ID #A2346788, Pengyu Wu, Associate, Homecare Realty Ltd.. courtesy of Pillar9 System
 - C$450,0003 bd3 ba1.3k sqft403 NE Sage Hill Grv NW, Calgary, AB T3R 0Z8For Sale
 MLS ID #A2340074, Aly Remtulla, Associate, Re/Max House Of Real Estate. courtesy of Pillar9 System
 - C$429,9003 bd3 ba1.1k sqft43 W Sage Hill Cmn NW, Calgary, AB T3R 0J6For Sale
 MLS ID #A2343045, Will Vo, Associate, Real Broker. courtesy of Pillar9 System
 - C$430,0003 bd3 ba1.4k sqft132 W Sage Hill Grv NW, Calgary, AB T3R 0Z8For Sale
 MLS ID #A2321588, Sam Askar, Associate, Century 21 Bravo Realty. courtesy of Pillar9 System
