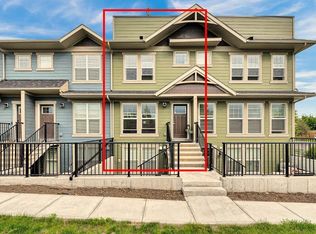
Welcome to Zen in Cranston Riverstone. Situated just steps away from scenic walking paths, the Bow River, parks, playgrounds and minutes from schools. Why buy an apartment condo when you can purchase this very affordable townhouse. This stacked townhome fronts onto a greenspace and features just over 600sqft of living space. Vinyl plank flooring and large windows bringing in great natural light. A large living room. Kitchen with quartz countertops, stainless steel appliances, white cabinets and island with flush eating bar with enough room for a few barstools. Large primary bedroom with a large closet. Full 4pc bathroom with quartz countertops and in-suite laundry. Front concrete patio facing a large greenspace giving that extra privacy. Assigned parking stall and super low condo fees. Don’t miss out on this opportunity. Make your private showing today.
For sale
C$229,900
408 NW Cranbrook Sq SE, Calgary, AB T3M 3E3
1beds
606sqft
Townhouse
Built in 2021
-- sqft lot
$-- Zestimate®
C$379/sqft
C$135/mo HOA
What's special
Vinyl plank flooringKitchen with quartz countertopsStainless steel appliancesWhite cabinetsLarge primary bedroomLarge closetIn-suite laundry
- 5 days |
- 10 |
- 1 |
Zillow last checked:
Listing updated:
Listed by:
Dennis Hwang, Associate,
Re/Max First
Source: courtesy of Pillar9 System,MLS®#: A2326560 Originating MLS®#: Calgary
Originating MLS®#: CalgaryFacts & features
Interior
Bedrooms & bathrooms
- Bedrooms: 1
- Bathrooms: 1
- Full bathrooms: 1
Other
- Level: Main
- Dimensions: 11`2" x 9`11"
Other
- Level: Main
- Dimensions: 7`9" x 4`11"
Foyer
- Level: Main
- Dimensions: 4`11" x 3`11"
Kitchen
- Level: Main
- Dimensions: 9`0" x 7`9"
Laundry
- Level: Main
- Dimensions: 3`6" x 3`6"
Living room
- Level: Main
- Dimensions: 13`3" x 9`6"
Heating
- Baseboard, Forced Air
Cooling
- None
Appliances
- Included: Dishwasher, Dryer, Electric Stove, Microwave Hood Fan, Refrigerator, Washer
- Laundry: In Unit
Features
- Quartz Counters
- Flooring: Carpet
- Windows: Window Coverings
- Basement: None
- Has fireplace: No
- Common walls with other units/homes: 2+ Common Walls
Interior area
- Total interior livable area: 606.70 sqft
- Finished area above ground: 606
Property
Parking
- Total spaces: 1
- Parking features: Assigned, Stall
Features
- Levels: One
- Stories: 1
- Patio & porch: Patio
- Exterior features: Private Entrance
- Fencing: None
Lot
- Features: Backs on to Park/Green Space
Details
- Parcel number: 112778981
- Zoning: M-1
Construction
Type & style
- Home type: Townhouse
- Property subtype: Townhouse
Materials
- Cement Fiber Board, Wood Frame
- Foundation: Concrete Perimeter
- Roof: Asphalt Shingle
Condition
- New construction: No
- Year built: 2021
Community & HOA
Community
- Features: Clubhouse, Park, Playground, Sidewalks, Street Lights
- Subdivision: Cranston
HOA
- Has HOA: Yes
- Amenities included: None
- Services included: Common Area Maintenance, Insurance, Maintenance Grounds, Professional Management, Reserve Fund Contributions, Snow Removal, Trash
- HOA fee: C$92 monthly
- Second HOA fee: C$518 annually
Location
- Region: Calgary
Financial & listing details
- Price per square foot: C$379/sqft
- Date on market: 7/3/2026
- Inclusions: N/A
Dennis Hwang, Associate
Dennis Hwang, Associate
(403) 613-1881
By pressing Contact Agent, you agree that the real estate professional identified above may call/text you about your search, which may involve use of automated means and pre-recorded/artificial voices. You don't need to consent as a condition of buying any property, goods, or services. Message/data rates may apply. You also agree to our Terms of Use. Zillow does not endorse any real estate professionals. We may share information about your recent and future site activity with your agent to help them understand what you're looking for in a home.
Price history
Price history is unavailable.
Public tax history
Tax history is unavailable.
Climate risks
Neighborhood: Cranston
Nearby schools
GreatSchools rating
No schools nearby
We couldn't find any schools near this home.





- Alberta
- Division No. 6
- Calgary
- T3M 3E3
- Cranston
- 408 NW Cranbrook Sq SE
Nearby cities
Nearby neighborhoods
Nearby zip codes
Other Calgary Topics
