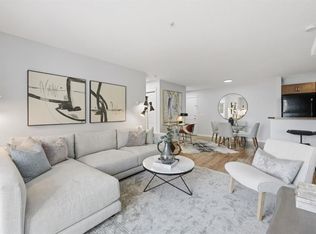
Welcome to this beautifully maintained main-floor condominium in the heart of Prestwick, offering exceptional value, low-maintenance living, and one of the lowest condo fees in the building. This bright and inviting 1-bedroom, 1-bathroom home features 574 sq. ft. of thoughtfully designed living space and is ideally positioned with a private ground-floor patio overlooking a peaceful green space. The open-concept layout is filled with natural light and showcases professionally installed luxury vinyl plank flooring throughout, complemented by tile flooring in the bathroom. The kitchen is equipped with like-new Samsung stainless steel appliances, including a glass-top stove and double-door refrigerator, as well as a stainless Whirlpool dishwasher installed approximately three years ago. The spacious living area flows seamlessly to the outdoor patio, creating the perfect space to relax and enjoy the green surroundings. The generously sized bedroom offers excellent comfort and functionality, while the bathroom features a new toilet and is conveniently located nearby. Additional upgrades include freshly painted walls and baseboards, a three-year-old stacking washer and dryer, a titled parking stall, and an assigned storage locker. Located in the desirable community of Prestwick, close to shopping, restaurants, parks, pathways, transit, and all the amenities of McKenzie Towne, this move-in-ready home is ideal for first-time buyers, downsizers, or investors seeking an affordable and well-cared-for property.
For sale
C$222,500
115 Prestwick Vlg SE #4113, Calgary, AB T2Z 0N1
1beds
574sqft
Apartment
Built in 2008
-- sqft lot
$-- Zestimate®
C$388/sqft
C$332/mo HOA
What's special
Glass-top stoveDouble-door refrigeratorStainless whirlpool dishwasher
- 19 days |
- 18 |
- 5 |
Zillow last checked:
Listing updated:
Listed by:
Neil Lauzon, Associate,
Exp Realty
Source: courtesy of Pillar9 System,MLS®#: A2323246 Originating MLS®#: Calgary
Originating MLS®#: CalgaryFacts & features
Interior
Bedrooms & bathrooms
- Bedrooms: 1
- Bathrooms: 1
- Full bathrooms: 1
Bedroom
- Level: Main
- Dimensions: 10`10" x 10`10"
Other
- Level: Main
- Dimensions: 4`11" x 7`11"
Dining room
- Level: Main
- Dimensions: 9`3" x 7`11"
Kitchen
- Level: Main
- Dimensions: 8`0" x 8`1"
Living room
- Level: Main
- Dimensions: 11`10" x 17`1"
Heating
- Forced Air, Natural Gas
Cooling
- None
Appliances
- Included: Dishwasher, Electric Stove, Refrigerator, Washer/Dryer Stacked
- Laundry: In Unit
Features
- No Animal Home, No Smoking Home, Open Floorplan
- Flooring: Tile
- Has fireplace: No
- Common walls with other units/homes: 2+ Common Walls
Interior area
- Total interior livable area: 574.03 sqft
Property
Parking
- Total spaces: 1
- Parking features: Stall, Titled
Features
- Levels: Single Level Unit
- Stories: 4
- Entry location: Ground
- Patio & porch: Patio
- Exterior features: None
Details
- Zoning: M-2
Construction
Type & style
- Home type: Apartment
- Property subtype: Apartment
- Attached to another structure: Yes
Materials
- Brick, Stone, Vinyl Siding, Wood Frame
- Roof: Asphalt Shingle
Condition
- New construction: No
- Year built: 2008
Community & HOA
Community
- Features: Park, Playground, Sidewalks, Street Lights
- Subdivision: McKenzie Towne
HOA
- Has HOA: Yes
- Amenities included: Elevator(s), Storage, Visitor Parking
- Services included: Common Area Maintenance, Heat, Insurance, Snow Removal
- HOA fee: C$312 monthly
- Second HOA fee: C$235 annually
Location
- Region: Calgary
Financial & listing details
- Price per square foot: C$388/sqft
- Date on market: 6/23/2026
- Date available: 07/20/2026
- Inclusions: N/A
Neil Lauzon, Associate
Neil Lauzon, Associate
(403) 650-1119
By pressing Contact Agent, you agree that the real estate professional identified above may call/text you about your search, which may involve use of automated means and pre-recorded/artificial voices. You don't need to consent as a condition of buying any property, goods, or services. Message/data rates may apply. You also agree to our Terms of Use. Zillow does not endorse any real estate professionals. We may share information about your recent and future site activity with your agent to help them understand what you're looking for in a home.
Price history
Price history is unavailable.
Public tax history
Tax history is unavailable.
Climate risks
Neighborhood: Mckenzie Towne
Nearby schools
GreatSchools rating
No schools nearby
We couldn't find any schools near this home.
- C$284,9992 bd2 ba847 sqft115 Prestwick Vlg SE #2223, Calgary, AB T2Z0M9For Sale
- C$--1 bd1 ba585 sqft115 Prestwick Vlg SE #2311, Calgary, AB T2Z0M9Off Market
- C$219,0001 bd1 ba581 sqft115 Prestwick Vlg SE #2224, Calgary, AB T2Z0N1For Sale

- C$285,5002 bd2 ba838 sqft115 Prestwick Vlg SE #2218, Calgary, AB T2Z0M9For Sale

- C$--4 bd3 ba1.3k sqft104 Prestwick Vlg SE, Calgary, AB T2Z4P7Off Market
- C$--3 bd3 ba1.3k sqft124 Prestwick Vlg SE, Calgary, AB T2Z4P7Off Market
- C$299,9002 bd2 ba1.1k sqft4975 N 130th Ave SE #2410, Calgary, AB T2Z4P2For Sale
- C$329,9992 bd2 ba984 sqft4975 NE 130th Ave SE #2301, Calgary, AB T2Z4P2For Sale
Similar homes
- C$219,0001 bd1 ba581 sqft115 Prestwick Vlg SE #2224, Calgary, AB T2Z 0N1For SaleMLS ID #A2321134, Megan Tat, Associate, Real Broker. courtesy of Pillar9 System
- C$249,9002 bd1 ba828 sqft10 N Prestwick Bay SE #4104, Calgary, AB T2Z 0B3For Sale
 MLS ID #A2282420, Doug Cabral, Associate, Royal Lepage Benchmark. courtesy of Pillar9 System
 - C$229,9002 bd2 ba617 sqft15233 W 1st St SE #108, Calgary, AB T2X 0X5For Sale
 MLS ID #A2325560, Clay Brunette, Associate, Re/Max House Of Real Estate. courtesy of Pillar9 System
 - C$223,0001 bd1 ba659 sqft8 S Bridlecrest Dr SW #1223, Calgary, AB T2Y 0H7For Sale
 MLS ID #A2324958, Emily Liu, Associate, Homecare Realty Ltd.. courtesy of Pillar9 System
 - C$255,0002 bd1 ba720 sqft8 E Prestwick Pond Ter SE #220, Calgary, AB T2Z 4P3For SaleMLS ID #A2324707, Erin Dupont, Associate, Real Broker. courtesy of Pillar9 System
- C$218,4001 bd1 ba589 sqft755 N Copperpond Blvd SE #1115, Calgary, AB T2Z 4R2For SaleMLS ID #A2318412, Stella Tsang, Associate, Hope Street Real Estate Corp.. courtesy of Pillar9 System
- C$259,9002 bd1 ba600 sqft6703 S New Brighton Ave SE #305, Calgary, AB T2Z 5C8For SaleMLS ID #A2326326, Sarah Graham, Associate, 2% Realty. courtesy of Pillar9 System
- C$234,9002 bd1 ba571 sqft20 N Seton Park SE #316, Calgary, AB T3M 2V4For SaleMLS ID #A2317403, Pranshu Dixit, Associate, D Gees Realty Inc.. courtesy of Pillar9 System
- C$279,0002 bd2 ba831 sqft4975 N 130th Ave SE #3109, Calgary, AB T2Z 4P2For SaleMLS ID #A2301194, Ram Vennam, Associate, Manor Real Estate Ltd.. courtesy of Pillar9 System
- C$224,0001 bd1 ba580 sqft4150 S Seton Dr SE #117, Calgary, AB T3M 3C7For SaleMLS ID #A2305726, Guy Cooley, Associate, Re/Max First. courtesy of Pillar9 System
- C$220,0001 bd1 ba576 sqft73 E Erin Woods Ct SE #1103, Calgary, AB T2B 3V2For SaleMLS ID #A2312016, Gustavo Vaz, Associate, Lpt Realty. courtesy of Pillar9 System
- C$289,9002 bd2 ba850 sqft304 N Cranberry Park SE #106, Calgary, AB T3M 1W2For SaleMLS ID #A2327857, Alexander Pidann, Associate, Remax Innovations. courtesy of Pillar9 System
- C$265,0001 bd1 ba588 sqft25 N Auburn Meadows Ave SE #128, Calgary, AB T3M 2L3For SaleMLS ID #A2326427, Josh Pearce, Associate, Charles. courtesy of Pillar9 System
- C$235,0002 bd1 ba843 sqft6224 S 17th Ave SE #2110, Calgary, AB T2A 7X8For SaleMLS ID #A2324420, Richard Chau, Associate, Re/Max Realty Professionals. courtesy of Pillar9 System
- C$219,9002 bd1 ba694 sqft355 W Taralake Way NE #105, Calgary, AB T3J 0M1For SaleMLS ID #A2326616, Nirwair Singh Bajwa, Associate, Exp Realty. courtesy of Pillar9 System
- C$228,2001 bd1 ba605 sqft151 W Legacy Main St SE #5312, Calgary, AB T2X 4A4For SaleMLS ID #A2314101, Michelle Primeau, Associate Broker, Ally Realty. courtesy of Pillar9 System
- C$225,0002 bd1 ba707 sqft5 Saddlestone Way NE #207, Calgary, AB T3J 0S2For SaleMLS ID #A2326496, Navin Hamal, Associate, Exp Realty. courtesy of Pillar9 System
- C$244,9991 bd1 ba558 sqft2727 N 28th Ave SE #218, Calgary, AB T2B 0L4For SaleMLS ID #A2304199, Olivia Chiocchio, Associate, Real Broker. courtesy of Pillar9 System
- C$240,0002 bd1 ba750 sqft5000 N Somervale Ct SW #412, Calgary, AB T2Y 4M1For SaleMLS ID #A2314389, Ron O'shea, Associate, Trec The Real Estate Company. courtesy of Pillar9 System
- C$175,0001 bd1 ba532 sqft1717 60th St SE #341, Calgary, AB T2A 7Y7For SaleMLS ID #A2326434, Justin Havre, Associate, Exp Realty. courtesy of Pillar9 System
- Alberta
- Division No. 6
- Calgary
- T2Z 0N1
- Mckenzie Towne
- 115 Prestwick Vlg SE Unit 4113
Nearby cities
Nearby neighborhoods
Nearby zip codes
Other Calgary Topics
