Forget budgeting for utility bills in this McKenzie Towne condo, your condo fees cover HEAT, WATER, and ELECTRICITY. Inside, the space has been thoughtfully updated and is truly move-in ready. FRESHLY PAINTED (2026) and featuring BRAND NEW LUXURY VINYL PLANK FLOORING (2026), the open-concept living and dining area feels bright, clean, and modern from the moment you walk in. The kitchen comes equipped with NEW APPLIANCES (2025) — ELECTRIC RANGE, REFRIGERATOR, and DISHWASHER — so you are set from day one. The split-bedroom layout places each bedroom at opposite ends of the unit, offering genuine privacy whether you are sharing with a roommate or running it as an investment. Two full bathrooms, a generous laundry and storage room, and an assigned parking stall (#51). Step onto your private balcony, and you will find a peaceful walking path below — a quiet place to unwind after a long day. Location-wise, you are minutes from the shops, restaurants, and amenities along 130th Ave SE, with quick access to Deerfoot Trail, Stoney Trail, and public transit. Whether you're a first-time buyer, a savvy investor, or simply ready for an easier lifestyle, this one checks every box. Come see it for yourself.
For sale
C$279,000
4975 N 130th Ave SE #3109, Calgary, AB T2Z 4P2
2beds
831sqft
Apartment
Built in 2004
-- sqft lot
$-- Zestimate®
C$336/sqft
C$470/mo HOA
What's special
Thoughtfully updatedMove-in readyFreshly paintedBright clean and modernPrivate balconyPeaceful walking path below
- 83 days |
- 3 |
- 0 |
Zillow last checked:
Listing updated:
Listed by:
Ram Vennam, Associate,
Manor Real Estate Ltd.,
Satya Meenavalli, Associate,
Manor Real Estate Ltd.
Source: courtesy of Pillar9 System,MLS®#: A2301194 Originating MLS®#: Calgary
Originating MLS®#: CalgaryFacts & features
Interior
Bedrooms & bathrooms
- Bedrooms: 2
- Bathrooms: 2
- Full bathrooms: 2
Other
- Level: Main
- Dimensions: 10`8" x 11`9"
Bedroom
- Level: Main
- Dimensions: 11`11" x 10`4"
Other
- Level: Main
- Dimensions: 5`0" x 7`9"
Other
- Level: Main
- Dimensions: 8`7" x 5`6"
Dining room
- Level: Main
- Dimensions: 7`10" x 10`7"
Foyer
- Level: Main
- Dimensions: 8`0" x 5`3"
Kitchen
- Level: Main
- Dimensions: 9`8" x 10`7"
Laundry
- Level: Main
- Dimensions: 3`11" x 7`7"
Living room
- Level: Main
- Dimensions: 15`2" x 13`6"
Walk in closet
- Level: Main
- Dimensions: 7`4" x 4`10"
Heating
- Baseboard
Cooling
- None
Appliances
- Included: Dishwasher, Dryer, Electric Stove, Microwave, Range Hood, Refrigerator, Washer
- Laundry: In Unit
Features
- Laminate Counters
- Has fireplace: No
- Common walls with other units/homes: 2+ Common Walls
Interior area
- Total interior livable area: 831 sqft
Property
Parking
- Total spaces: 1
- Parking features: Stall, Titled, Underground
Features
- Levels: Single Level Unit
- Stories: 4
- Entry location: Ground
- Patio & porch: Other
- Exterior features: Balcony
Details
- Zoning: M-2 d125
Construction
Type & style
- Home type: Apartment
- Property subtype: Apartment
- Attached to another structure: Yes
Materials
- Vinyl Siding
Condition
- New construction: No
- Year built: 2004
Community & HOA
Community
- Features: Park, Playground
- Subdivision: McKenzie Towne
HOA
- Has HOA: Yes
- Amenities included: Elevator(s), Visitor Parking
- Services included: Amenities of HOA/Condo, Common Area Maintenance, Electricity, Heat, Insurance, Maintenance Grounds, Parking, Professional Management, Reserve Fund Contributions, Sewer, Snow Removal, Water
- HOA fee: C$470 monthly
Location
- Region: Calgary
Financial & listing details
- Price per square foot: C$336/sqft
- Date on market: 4/20/2026
- Inclusions: N/A
Ram Vennam, Associate
Ram Vennam, Associate
(403) 948-4111
By pressing Contact Agent, you agree that the real estate professional identified above may call/text you about your search, which may involve use of automated means and pre-recorded/artificial voices. You don't need to consent as a condition of buying any property, goods, or services. Message/data rates may apply. You also agree to our Terms of Use. Zillow does not endorse any real estate professionals. We may share information about your recent and future site activity with your agent to help them understand what you're looking for in a home.
Price history
Price history is unavailable.
Public tax history
Tax history is unavailable.
Climate risks
Neighborhood: Mckenzie Towne
Nearby schools
GreatSchools rating
No schools nearby
We couldn't find any schools near this home.
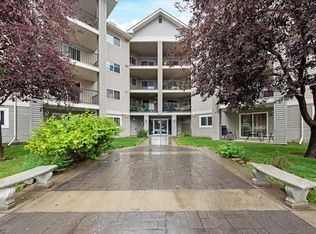
- C$330,0002 bd2 ba836 sqft4975 E 130th Ave SE #4214, Calgary, AB T2Z4P1For Sale
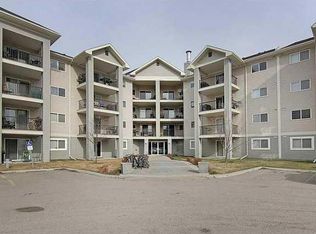
- C$259,9002 bd2 ba850 sqft4975 N 130th Ave SE #4312, Calgary, AB T2Z4P2For Sale
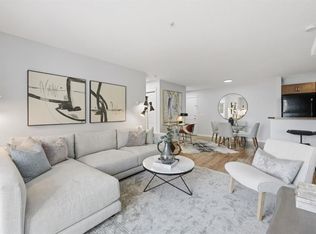
- C$284,9992 bd2 ba847 sqft115 Prestwick Vlg SE #2223, Calgary, AB T2Z0M9For Sale
- C$299,9002 bd2 ba1.1k sqft4975 N 130th Ave SE #2410, Calgary, AB T2Z4P2For Sale

- C$329,9992 bd2 ba984 sqft4975 NE 130th Ave SE #2301, Calgary, AB T2Z4P2For Sale
- C$264,9002 bd2 ba839 sqft4975 N 130th Ave SE #2105, Calgary, AB T2Z4P1For Sale
- C$219,0001 bd1 ba581 sqft115 Prestwick Vlg SE #2224, Calgary, AB T2Z0N1For Sale
- C$--2 bd2 ba1k sqft4975 130th Ave SE #3205, Calgary, AB T2Z4P1Off Market
Similar homes
- C$284,9992 bd2 ba847 sqft115 Prestwick Vlg SE #2223, Calgary, AB T2Z 0M9For SaleMLS ID #A2317689, Donna Delaney, Associate, Cir Realty. courtesy of Pillar9 System
- C$289,9002 bd2 ba1.1k sqft11 Chaparral Ridge Dr SE #1311, Calgary, AB T2X 3P7For Sale
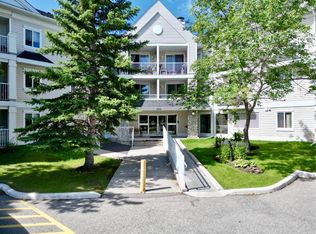 MLS ID #A2326262, Jeff Neustaedter, Associate, Re/Max First. courtesy of Pillar9 System
 - C$299,9002 bd2 ba839 sqft11 S Mahogany Row SE #3104, Calgary, AB T3M 2L6For Sale
 MLS ID #A2325277, Tomasz Samborski, Associate, Maxwell Capital Realty. courtesy of Pillar9 System
 - C$274,9002 bd2 ba856 sqft2371 N Eversyde Ave SW #2305, Calgary, AB T2Y 5B8For Sale
 MLS ID #A2322628, Kelly Scruggs, Associate, Century 21 Bravo Realty. courtesy of Pillar9 System
 - C$274,9002 bd2 ba846 sqft2371 Eversyde Ave SW #2105, Calgary, AB T2Y 5B8For SaleMLS ID #A2316994, Sabriya Halford, Associate, 2% Realty. courtesy of Pillar9 System
- C$284,9992 bd2 ba892 sqft290 W Shawville Way SE #410, Calgary, AB T2Y 3Z9For SaleMLS ID #A2309777, Tenzin Nyima, Associate, First Place Realty. courtesy of Pillar9 System
- C$222,5001 bd1 ba574 sqft115 Prestwick Vlg SE #4113, Calgary, AB T2Z 0N1For SaleMLS ID #A2323246, Neil Lauzon, Associate, Exp Realty. courtesy of Pillar9 System
- C$284,4002 bd2 ba838 sqft16969 W 24th St SW #3106, Calgary, AB T2Y 0H8For SaleMLS ID #A2324471, Dhruv Dilawri, Associate, Century 21 Bravo Realty. courtesy of Pillar9 System
- C$265,0002 bd2 ba858 sqft4000 NE Somervale Ct SW #418, Calgary, AB T2Y 4J3For SaleMLS ID #A2313981, Lindy Bowler, Associate, Real Broker. courtesy of Pillar9 System
- C$315,0002 bd2 ba1k sqft2022 W Canyon Meadows Dr SE #304, Calgary, AB T2J 7H1For SaleMLS ID #A2293821, Jeff Kushnir, Associate, Real Broker. courtesy of Pillar9 System
- C$314,0002 bd2 ba883 sqft11811 N Lake Fraser Dr SE #3604, Calgary, AB T2J 7J4For SaleMLS ID #A2323944, Ashley Doull, Associate, Cir Realty. courtesy of Pillar9 System
- C$265,0002 bd2 ba848 sqft6224 S 17th Ave SE #2223, Calgary, AB T2A 7X8For SaleMLS ID #A2295949, Tara Di Vincenzo, Associate, Remax Innovations. courtesy of Pillar9 System
- C$274,9002 bd2 ba1k sqft2600 66th St NE #2219, Calgary, AB T1Y 7L1For SaleMLS ID #A2311050, Jeff Lu, Associate, Trec The Real Estate Company. courtesy of Pillar9 System
- C$289,9002 bd2 ba819 sqft219 E Village Ter SW #2, Calgary, AB T3H 2L4For SaleMLS ID #A2325948, Phil Lepage, Associate, Re/Max Realty Professionals. courtesy of Pillar9 System
- C$260,0002 bd2 ba852 sqft81 S Legacy Blvd SE #1237, Calgary, AB T2X 2B9For SaleMLS ID #A2315852, Mariia Horenkova, Associate, D Gees Realty Inc.. courtesy of Pillar9 System
- C$289,9002 bd2 ba969 sqft126 S 14th Ave SW #121, Calgary, AB T2R 0L9For SaleMLS ID #A2322669, Jonathan Popowich, Associate Broker, Exp Realty. courtesy of Pillar9 System
- C$275,0002 bd2 ba970 sqft635 N Marsh Rd NE #12, Calgary, AB T2E 5B4For SaleMLS ID #A2320708, Sohini Ruparell, Associate, Re/Max Realty Professionals. courtesy of Pillar9 System
- C$269,0002 bd2 ba926 sqft2011 NE University Dr NW #103, Calgary, AB T2N 4T4For SaleMLS ID #A2325329, Parker Jang, Associate, Century 21 Bamber Realty Ltd.. courtesy of Pillar9 System
- C$280,0002 bd2 ba977 sqft1033 NW 15th Ave SW #204, Calgary, AB T2R 0S5For SaleMLS ID #A2312476, Jessica Wirsche, Associate, Maxwell Canyon Creek. courtesy of Pillar9 System
- C$298,0002 bd2 ba912 sqft5115 SE Richard Rd SW #216, Calgary, AB T3E 7M7For SaleMLS ID #A2306830, Marcelo Tanihara, Associate, Maxwell Capital Realty. courtesy of Pillar9 System
- Alberta
- Division No. 6
- Calgary
- T2Z 4P2
- Mckenzie Towne
- 4975 N 130th Ave SE Unit 3109
Nearby cities
Nearby neighborhoods
Nearby zip codes
Other Calgary Topics
