
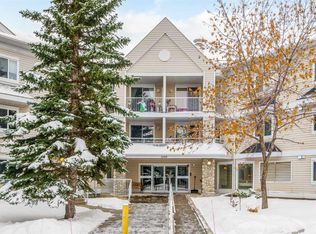
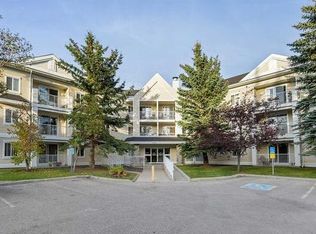
Welcome to this bright and inviting condo offering the perfect blend of comfort, functionality, and flexibility. Featuring 2 spacious bedrooms plus a dedicated office that could easily be converted into a third bedroom, this home is ideal for first-time buyers, downsizers, or investors. The cute and cozy kitchen is conveniently located just off the front entrance and opens to the dining nook and living room, creating a seamless layout for everyday living. The spacious living room is filled with natural light from a large window and offers direct access to the private back deck—an ideal spot to relax or enjoy your morning coffee. The primary bedroom features a walk-through closet leading to a beautifully updated 3-piece ensuite with a modern shower. A second bedroom, versatile office space, and a well-appointed 4-piece main bathroom provide plenty of room for family, guests, or working from home. A generously sized laundry and storage room keeps everything neatly tucked away while offering excellent additional storage. This home also includes one assigned parking stall and a separate storage locker for added convenience. Whether you're looking for your first home or a low-maintenance lifestyle, this well-designed condo offers exceptional value in a welcoming setting.
For sale
C$289,900
11 Chaparral Ridge Dr SE #1311, Calgary, AB T2X 3P7
2beds
1,100sqft
Apartment
Built in 1999
-- sqft lot
$-- Zestimate®
C$264/sqft
C$732/mo HOA
What's special
Bright and inviting condoDedicated officeCute and cozy kitchenDining nookLarge windowPrivate back deckVersatile office space
- 13 hours |
- 5 |
- 1 |
Zillow last checked:
Listing updated:
Listed by:
Jeff Neustaedter, Associate,
Re/Max First
Source: courtesy of Pillar9 System,MLS®#: A2326262 Originating MLS®#: Calgary
Originating MLS®#: CalgaryFacts & features
Interior
Bedrooms & bathrooms
- Bedrooms: 2
- Bathrooms: 2
- Full bathrooms: 2
Bedroom
- Level: Main
- Dimensions: 10`1" x 9`7"
Other
- Level: Main
- Dimensions: 15`6" x 11`5"
Other
- Level: Main
Other
- Level: Main
Dining room
- Level: Main
- Dimensions: 9`7" x 14`3"
Kitchen
- Level: Main
- Dimensions: 8`5" x 8`3"
Laundry
- Level: Main
- Dimensions: 7`7" x 11`2"
Living room
- Level: Main
- Dimensions: 16`11" x 12`2"
Office
- Level: Main
- Dimensions: 13`11" x 10`8"
Heating
- Forced Air
Cooling
- None
Appliances
- Included: Dishwasher, Microwave, Microwave Hood Fan, Oven, Refrigerator, Washer/Dryer
- Laundry: In Unit
Features
- Bookcases, Built-in Features, Ceiling Fan(s), Closet Organizers, Open Floorplan, Storage, Walk-In Closet(s)
- Flooring: Carpet, Laminate
- Windows: Window Coverings
- Number of fireplaces: 1
- Fireplace features: Gas
- Common walls with other units/homes: 2+ Common Walls
Interior area
- Total interior livable area: 1,100 sqft
Video & virtual tour
Property
Parking
- Total spaces: 1
- Parking features: Stall, Underground, Titled
Features
- Levels: Single Level Unit
- Stories: 4
- Entry location: Other
- Patio & porch: Balcony(s)
- Exterior features: Other
Details
- Zoning: M-1 d75
Construction
Type & style
- Home type: Apartment
- Property subtype: Apartment
- Attached to another structure: Yes
Materials
- Mixed
Condition
- New construction: No
- Year built: 1999
Community & HOA
Community
- Features: Playground
- Subdivision: Chaparral
HOA
- Has HOA: Yes
- Amenities included: Elevator(s), Fitness Center
- Services included: Electricity, Heat, Water
- HOA fee: C$732 monthly
Location
- Region: Calgary
Financial & listing details
- Price per square foot: C$264/sqft
- Date on market: 7/9/2026
- Inclusions: TV & TV mount, Deep freezer, Fireplace, Book shelves in office.
Jeff Neustaedter, Associate
Jeff Neustaedter, Associate
(403) 278-2900
By pressing Contact Agent, you agree that the real estate professional identified above may call/text you about your search, which may involve use of automated means and pre-recorded/artificial voices. You don't need to consent as a condition of buying any property, goods, or services. Message/data rates may apply. You also agree to our Terms of Use. Zillow does not endorse any real estate professionals. We may share information about your recent and future site activity with your agent to help them understand what you're looking for in a home.
Price history
Price history is unavailable.
Public tax history
Tax history is unavailable.
Climate risks
Neighborhood: Chaparral
Nearby schools
GreatSchools rating
No schools nearby
We couldn't find any schools near this home.



- Alberta
- Division No. 6
- Calgary
- T2X 3P7
- Chaparral
- 11 Chaparral Ridge Dr SE Unit 1311
Nearby cities
Nearby neighborhoods
Nearby zip codes
Other Calgary Topics
