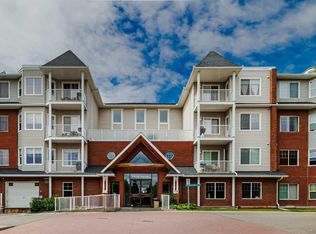
Caledonia on the Waterfront! Welcome home to this sun-drenched GEM featuring a prime south-backing location with breathtaking views of the Rockies. This 2-bedroom, 2-bathroom residence boasts an open-concept layout with soaring 9-foot ceilings and massive windows that flood the space with natural light. The chef-inspired kitchen shines with granite countertops, upgraded maple cabinetry, and ample storage. Designed for maximum privacy, the bedrooms are tucked on opposite sides of the unit; the primary suite features a private 4-piece ensuite, while the second bedroom offers a 3-piece ensuite with dual access to the living area. Enjoy the fresh air on your expansive south facing balcony that spans the dining area and second bedroom! Practicality is key with an in-suite washer and dryer, plus a premium oversized parking stall near the elevator that easily fits a full-sized SUV and a storage container. Residents enjoy luxury building amenities including a grand hotel-style lobby, resident social lounges, a library, and a party room with a kitchenette. Perfectly situated in a secure, pet-friendly building next to scenic ponds and walking paths, you are steps away from McKenzie Towne High Street and minutes from South Health Campus and major retail hubs. Don’t miss this rare combination of mountain views and maintenance-free living!
For sale
C$259,900
8 N Prestwick Pond Ter SE #321, Calgary, AB T2Z 4P3
2beds
762sqft
Apartment
Built in 2004
-- sqft lot
$-- Zestimate®
C$341/sqft
C$723/mo HOA
What's special
Sun-drenched gemPrime south-backing locationOpen-concept layoutChef-inspired kitchenGranite countertopsUpgraded maple cabinetryAmple storage
- 76 days |
- 11 |
- 1 |
Zillow last checked:
Listing updated:
Listed by:
Tarun Datta, Associate,
Royal Lepage Blue Sky
Source: courtesy of Pillar9 System,MLS®#: A2302660 Originating MLS®#: Calgary
Originating MLS®#: CalgaryFacts & features
Interior
Bedrooms & bathrooms
- Bedrooms: 2
- Bathrooms: 2
- Full bathrooms: 2
Other
- Level: Main
- Dimensions: 9`7" x 11`2"
Bedroom
- Level: Main
- Dimensions: 8`11" x 9`10"
Other
- Level: Main
- Dimensions: 8`2" x 5`2"
Other
- Level: Main
- Dimensions: 8`5" x 4`11"
Other
- Level: Main
- Dimensions: 13`5" x 4`9"
Dining room
- Level: Main
- Dimensions: 7`8" x 9`10"
Other
- Level: Main
- Dimensions: 9`1" x 6`10"
Kitchen
- Level: Main
- Dimensions: 7`9" x 9`3"
Laundry
- Level: Main
- Dimensions: 8`11" x 4`11"
Living room
- Level: Main
- Dimensions: 10`7" x 17`6"
Walk in closet
- Level: Main
- Dimensions: 6`4" x 4`3"
Heating
- Baseboard
Cooling
- None
Appliances
- Included: Dishwasher, Electric Range, Range Hood, Refrigerator, Washer, Washer/Dryer Stacked
- Laundry: Electric Dryer Hookup, In Unit, Laundry Room, Main Level, Washer Hookup
Features
- Breakfast Bar, Granite Counters, High Ceilings, No Animal Home, Open Floorplan, Storage, Track Lighting
- Flooring: Carpet, Ceramic Tile
- Windows: Vinyl Windows, Window Coverings
- Has fireplace: No
- Common walls with other units/homes: 2+ Common Walls
Interior area
- Total interior livable area: 762 sqft
Property
Parking
- Total spaces: 1
- Parking features: Stall, Underground, Assigned
Features
- Levels: Single Level Unit
- Stories: 4
- Entry location: Other
- Patio & porch: Balcony(s)
- Exterior features: Balcony
Details
- Parcel number: 101775024
- Zoning: M-2
Construction
Type & style
- Home type: Apartment
- Property subtype: Apartment
- Attached to another structure: Yes
Materials
- Brick, Vinyl Siding, Wood Frame
Condition
- New construction: No
- Year built: 2004
Community & HOA
Community
- Features: Playground, Sidewalks, Street Lights
- Subdivision: McKenzie Towne
HOA
- Has HOA: Yes
- Amenities included: Elevator(s), Garbage Chute, Gazebo, Park, Parking, Party Room, Picnic Area, Playground, Recreation Facilities, Recreation Room, Trash, Visitor Parking
- Services included: Amenities of HOA/Condo, Common Area Maintenance, Heat, Insurance, Maintenance Grounds, Parking, Professional Management, Reserve Fund Contributions, Sewer, Snow Removal, Trash, Water
- HOA fee: C$704 monthly
- Second HOA fee: C$227 annually
Location
- Region: Calgary
Financial & listing details
- Price per square foot: C$341/sqft
- Date on market: 4/22/2026
- Inclusions: None
Tarun Datta, Associate
Tarun Datta, Associate
(403) 604-5075
By pressing Contact Agent, you agree that the real estate professional identified above may call/text you about your search, which may involve use of automated means and pre-recorded/artificial voices. You don't need to consent as a condition of buying any property, goods, or services. Message/data rates may apply. You also agree to our Terms of Use. Zillow does not endorse any real estate professionals. We may share information about your recent and future site activity with your agent to help them understand what you're looking for in a home.
Price history
Price history is unavailable.
Public tax history
Tax history is unavailable.
Climate risks
Neighborhood: Mckenzie Towne
Nearby schools
GreatSchools rating
No schools nearby
We couldn't find any schools near this home.




- Alberta
- Division No. 6
- Calgary
- T2Z 4P3
- Mckenzie Towne
- 8 N Prestwick Pond Ter SE Unit 321
Nearby cities
Nearby neighborhoods
Nearby zip codes
Other Calgary Topics
