Professionally painted throughout for a fresh, modern feel. Enjoy the sun most of day with south-facing exposure and direct access from the patio to your own yard! This open-concept floor plan features 2 bedrooms (two bedrooms are located opposite sides of the unit for enhanced privacy.) and 2 full 4-pieces bathrooms, alone with the convenience of in-suite washer and dryer. The primary bedroom includes a walk-in closet and a private 4-piece ensuite bathroom. Pet friendly with board approval. Condo fee includes All Utilities.
For sale
C$264,900
4975 N 130th Ave SE #2105, Calgary, AB T2Z 4P1
2beds
839sqft
Apartment
Built in 2004
-- sqft lot
$-- Zestimate®
C$316/sqft
C$425/mo HOA
What's special
South-facing exposureOpen-concept floor planIn-suite washer and dryer
- 92 days
- 6
- 1
Zillow last checked:
Listing updated:
Listed by:
Li Zhao, Associate,
First Place Realty
Source: courtesy of Pillar9 System,MLS®#: A2306159 Originating MLS®#: Calgary
Originating MLS®#: CalgaryFacts & features
Interior
Bedrooms & bathrooms
- Bedrooms: 2
- Bathrooms: 2
- Full bathrooms: 2
Bedroom
- Level: Main
- Dimensions: 10`2" x 11`11"
Other
- Level: Main
- Dimensions: 10`10" x 10`8"
Other
- Level: Main
- Dimensions: 8`3" x 4`11"
Other
- Level: Main
- Dimensions: 7`6" x 4`11"
Dining room
- Level: Main
- Dimensions: 10`1" x 11`3"
Other
- Level: Main
- Dimensions: 16`5" x 16`5"
Kitchen
- Level: Main
- Dimensions: 9`2" x 10`4"
Laundry
- Level: Main
- Dimensions: 6`0" x 3`10"
Living room
- Level: Main
- Dimensions: 14`0" x 11`9"
Walk in closet
- Level: Main
- Dimensions: 4`8" x 7`1"
Heating
- Baseboard
Cooling
- None
Appliances
- Included: Dishwasher, Electric Stove, Refrigerator, Stove(s), Washer/Dryer
- Laundry: In Unit
Features
- Kitchen Island, Open Floorplan
- Flooring: Ceramic Tile, Laminate
- Windows: Window Coverings
- Has fireplace: No
- Common walls with other units/homes: 2+ Common Walls
Interior area
- Total interior livable area: 839.50 sqft
Property
Parking
- Total spaces: 1
- Parking features: Stall, Assigned
Features
- Levels: Single Level Unit
- Stories: 4
- Entry location: Ground
- Patio & porch: Patio
- Exterior features: None
Details
- Parcel number: 101404221
- Zoning: M-2 d125
Construction
Type & style
- Home type: Apartment
- Property subtype: Apartment
- Attached to another structure: Yes
Materials
- Concrete
Condition
- New construction: No
- Year built: 2004
Community & HOA
Community
- Features: Park, Playground
- Subdivision: McKenzie Towne
HOA
- Has HOA: Yes
- Amenities included: Elevator(s), Parking
- Services included: Amenities of HOA/Condo, Common Area Maintenance, Electricity, Heat, Insurance, Parking, Professional Management, Reserve Fund Contributions, Sewer, Snow Removal, Trash, Water
- HOA fee: C$425 monthly
Location
- Region: Calgary
Financial & listing details
- Price per square foot: C$316/sqft
- Date on market: 6/2/2026
- Inclusions: wine dispenser, two TV mounts, shelves
Price history
Price history is unavailable.
Public tax history
Tax history is unavailable.
Climate risks
Neighborhood: Mckenzie Towne
Nearby schools
GreatSchools rating
No schools nearby
We couldn't find any schools near this home.
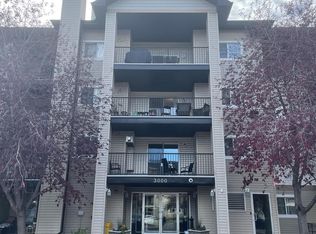
- C$--2 bd2 ba1k sqft4975 130th Ave SE #3205, Calgary, AB T2Z4P1Off Market
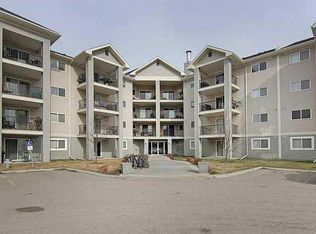
- C$249,9002 bd2 ba850 sqft4975 130th Ave SE #4312, Calgary, AB T2Z4P2For Sale
- C$--2 bd1 ba900 sqft4975 130th Ave SE UNIT 2408, Calgary, AB T2Z4P2Off Market

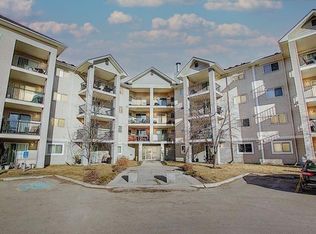
- C$260,0002 bd2 ba859 sqft4975 S 130th Ave SE #1115, Calgary, AB T2Z4M4For Sale
Similar homes
- C$256,0002 bd2 ba984 sqft4975 N 130th Ave SE #3211, Calgary, AB T2Z 4P2For Sale
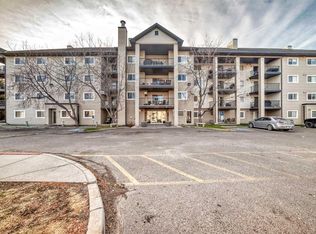 MLS ID #A2335757, Chad Kon, Associate, Real Broker. courtesy of Pillar9 System
 - C$249,9002 bd2 ba771 sqft755 W Copperpond Blvd SE #5312, Calgary, AB T2Z 4R2For Sale
 MLS ID #A2326809, Chris Estrella, Associate, Re/Max Real Estate (Mountain View). courtesy of Pillar9 System
 - C$269,9002 bd2 ba1k sqft6000 Somervale Ct SW #201, Calgary, AB T2Y 4J4For Sale
 MLS ID #A2338847, Yuli Song, Associate, Homecare Realty Ltd.. courtesy of Pillar9 System
 - C$274,9002 bd2 ba988 sqft16320 E 24th St SW #1220, Calgary, AB T2Y 4T7For Sale
 MLS ID #A2327852, Natalie Berthiaume, Associate, Cir Realty. courtesy of Pillar9 System
