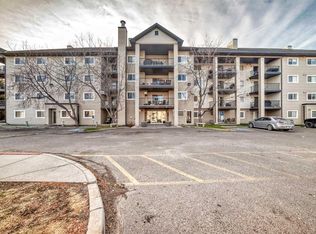
Welcome to this sunny, ground-level condo at Pointe of View, featuring a functional open concept layout. Thoughtfully designed with two spacious bedrooms and two full bathrooms, this home offers a comfortable balance of privacy and connection. The primary suite includes a walk-in closet and a relaxing ensuite with a soaker tub, perfect for unwinding at the end of the day. You’ll love the warm laminate flooring, convenient in suite laundry, and the raised breakfast bar in the kitchen. The south-facing orientation fills the home with natural light throughout the day, with a the unique green space in front, a rare feature in this complex. The underground parking stall is ideally located just steps from the stairs for easy access. Condo fee includes ALL UTILITIES. Set in an unbeatable location, you’re only a three-minute walk from major amenities including restaurants, grocery, shopping, and more! This perfectly positioned condo offers comfort, convenience, and a touch of serenity right in the city. A must-see opportunity for those seeking an easy, connected lifestyle.
For sale
C$260,000
4975 S 130th Ave SE #1115, Calgary, AB T2Z 4M4
2beds
859sqft
Apartment
Built in 2003
-- sqft lot
$-- Zestimate®
C$303/sqft
C$446/mo HOA
What's special
Sunny ground-level condoFunctional open concept layoutTwo spacious bedroomsPrimary suiteWalk-in closetWarm laminate flooringConvenient in suite laundry
- 10 hours
- 1
- 0
Zillow last checked:
Listing updated:
Listed by:
Tomasz Samborski, Associate,
Maxwell Capital Realty
Source: courtesy of Pillar9 System,MLS®#: A2342234 Originating MLS®#: Calgary
Originating MLS®#: CalgaryFacts & features
Interior
Bedrooms & bathrooms
- Bedrooms: 2
- Bathrooms: 2
- Full bathrooms: 2
Bedroom
- Level: Main
- Dimensions: 10`4" x 12`1"
Other
- Level: Main
- Dimensions: 12`2" x 15`5"
Other
- Level: Main
- Dimensions: 5`1" x 8`6"
Other
- Level: Main
- Dimensions: 7`10" x 5`2"
Dining room
- Level: Main
- Dimensions: 10`3" x 12`10"
Kitchen
- Level: Main
- Dimensions: 9`11" x 9`1"
Living room
- Level: Main
- Dimensions: 16`8" x 15`5"
Heating
- Baseboard
Cooling
- None
Appliances
- Included: See Remarks
- Laundry: In Unit
Features
- Breakfast Bar, Open Floorplan
- Flooring: Carpet, Laminate, Vinyl
- Has fireplace: No
- Common walls with other units/homes: 2+ Common Walls
Interior area
- Total interior livable area: 859 sqft
- Finished area above ground: 859
Property
Parking
- Total spaces: 1
- Parking features: Underground, Titled
Features
- Levels: Single Level Unit
- Stories: 4
- Entry location: Ground
- Patio & porch: None
- Exterior features: Balcony
Details
- Zoning: M-2 d125
Construction
Type & style
- Home type: Apartment
- Property subtype: Apartment
- Attached to another structure: Yes
Materials
- Vinyl Siding, Wood Frame
Condition
- New construction: No
- Year built: 2003
Community & HOA
Community
- Features: Park, Playground, Sidewalks
- Subdivision: McKenzie Towne
HOA
- Has HOA: Yes
- Amenities included: Elevator(s), Parking
- Services included: Common Area Maintenance, Electricity, Gas, Insurance, Maintenance Grounds, Professional Management, Reserve Fund Contributions, Sewer, Snow Removal, Trash, Water
- HOA fee: C$446 monthly
Location
- Region: Calgary
Financial & listing details
- Price per square foot: C$303/sqft
- Date on market: 9/2/2026
- Inclusions: N/A
Price history
Price history is unavailable.
Public tax history
Tax history is unavailable.
Climate risks
Neighborhood: Mckenzie Towne
Nearby schools
GreatSchools rating
No schools nearby
We couldn't find any schools near this home.
- C$264,9002 bd2 ba839 sqft4975 N 130th Ave SE #2105, Calgary, AB T2Z4P1For Sale

- C$--2 bd2 ba1k sqft4975 130th Ave SE #3205, Calgary, AB T2Z4P1Off Market
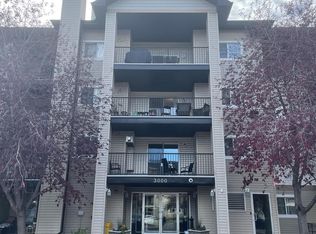
- C$249,9002 bd2 ba850 sqft4975 130th Ave SE #4312, Calgary, AB T2Z4P2For Sale
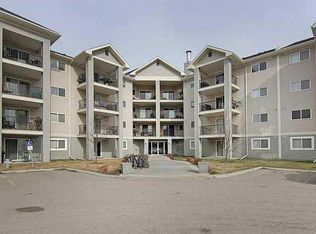
- C$--2 bd1 ba900 sqft4975 130th Ave SE UNIT 2408, Calgary, AB T2Z4P2Off Market

Similar homes
- C$300,0002 bd2 ba847 sqft10 NW Prestwick Bay SE #3116, Calgary, AB T2Z 0B3For Sale
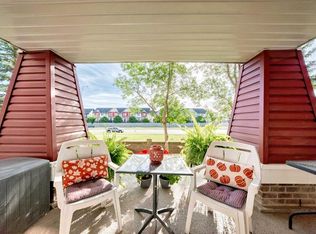 MLS ID #A2340476, Eva Austin, Associate, Century 21 Advantage. courtesy of Pillar9 System
 - C$259,9001 bd1 ba696 sqft37 S Prestwick Dr SE #204, Calgary, AB T2Z 4Z2For Sale
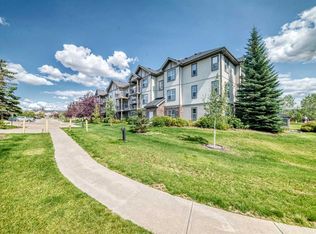 MLS ID #A2340303, Adam Mysliwy, Associate, Century 21 Bamber Realty Ltd.. courtesy of Pillar9 System
 - C$256,0002 bd2 ba984 sqft4975 N 130th Ave SE #3211, Calgary, AB T2Z 4P2For Sale
 MLS ID #A2335757, Chad Kon, Associate, Real Broker. courtesy of Pillar9 System
 - C$269,0002 bd2 ba800 sqft755 S Copperpond Blvd SE #3210, Calgary, AB T2Z 4R2For Sale
 MLS ID #A2341942, Jessica Ma, Associate, Cir Realty. courtesy of Pillar9 System
